
BEDS4
BATHS2 full 1 partial
SQUARE FEET2,909
MLS#100577007
STATUSActive
PROPERTY TYPEResidential - Single Family
SUBDIVISIONBuckhorn Plantation
Property Description
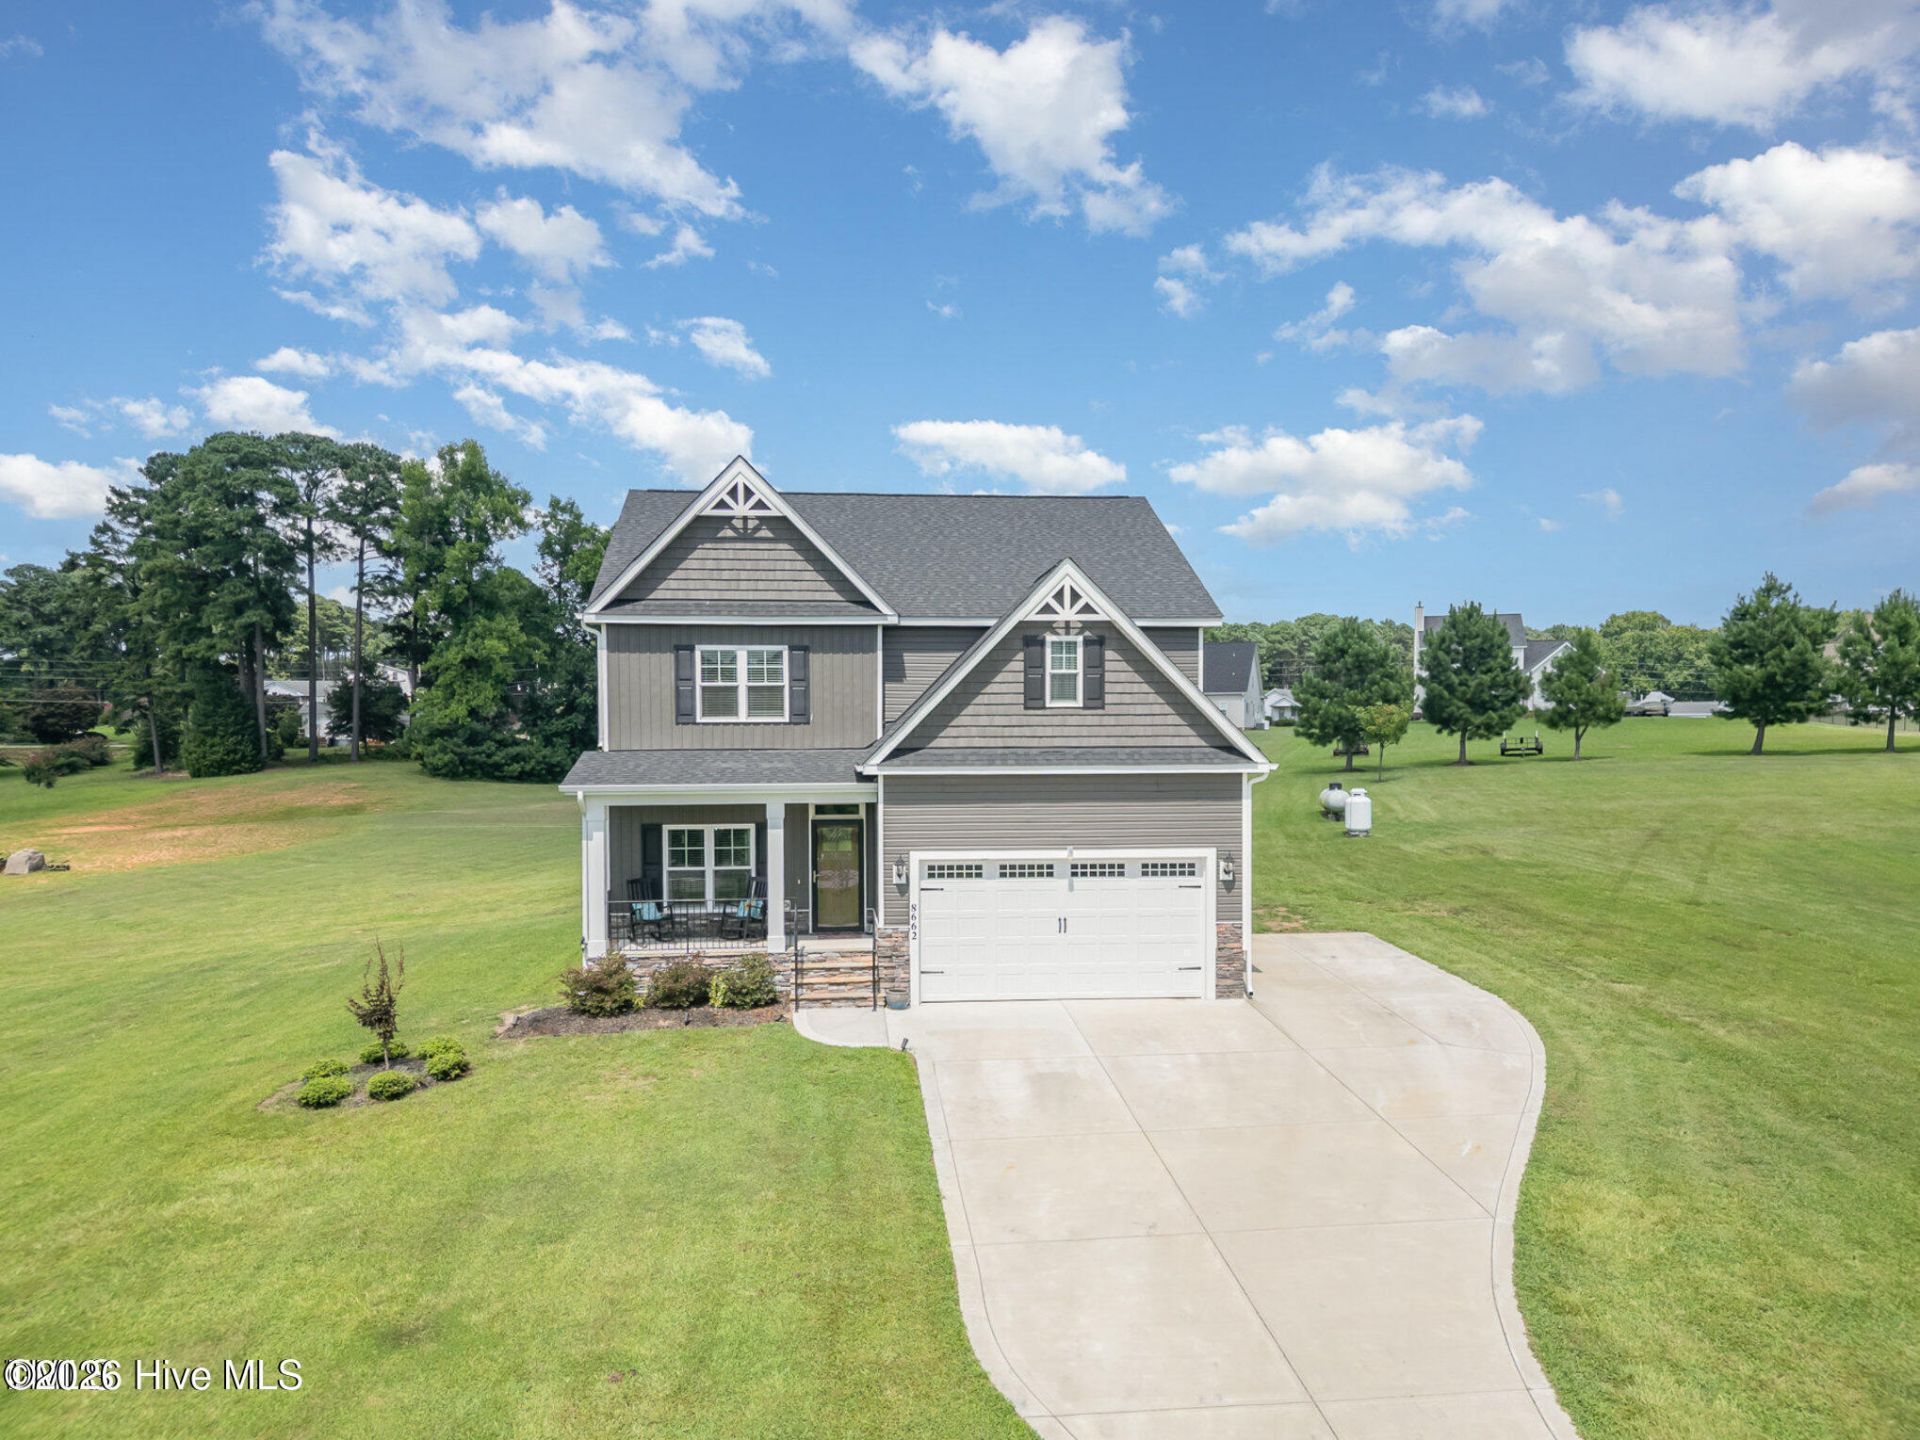
Beautifully kept one-owner home in Rock Ridge School District at Buckhorn Plantation. Don't miss this opportunity to live steps from the reservoir. As you enter the Foyer, Formal Dining Room leads to well-appointed Kitchen with granite counters, soft-close drawers and cabinets, center island, and pantry. Kitchen flows into sunny Great Room with gas log fireplace. From Great Room, step to covered patio overlooking huge back yard. Master Suite down with trey-ceiling, walk-in closet, dual vanities, soaking tub, and separate shower. Upstairs, 3 Guest Rooms, 2 Full Baths, Large Bonus Room, plus an Office. Tons of storage in this house along with 2-car attached Garage, all on one and half acres.
Property Features
Property Type: Residential - Single Family
Cooling: Central Air, Ceiling Fan(s), Heat Pump
Garage: 2 car attached
Heating: Heat Pump, Fireplace(s), Electric
Lot Size: 1.59 Acres
Roof Type: Shingle
Stories: 2.0
Year Built: 2022
Amenities
Master Downstairs
Walk-in Closet(s)
Vaulted Ceiling(s)
Tray Ceiling(s)
Entrance Foyer
Solid Surface
Kitchen Island
Pantry
Gas Log
Walk-In Closet(s)
Feature Descriptions
Appliances: Built-In Microwave, Range, Dishwasher
Association Amenities: Maintenance Common Areas
Exterior: Vinyl Siding, Wood Frame
Fireplace: Gas Log
HOA Fee: $150/ Annually
Laundry: Laundry Room
Lot Dimensions: 151 x 282 x 249 x 94 x 151 x 138 x 41
Parcel#: 2751-55-5105.000
Parking: Garage Faces Front, Off Street, Paved
Parking Notes: Garage Faces Front, Off Street, Paved
Patio/Porch: Covered, Patio, Front Porch
Sewer: Septic Tank
Special View Info: Pond
Utilities: Sewer Connected
Water: Well
Local Schools
High School: Hunt
Middle School: Springfield
Elementary School: Rock Ridge
Listed By / Shown By
Listed By
Agency Name: EXP Realty LLC - C
Agency Phone: 888-584-9431
Shown By
Agency Title: CENTURY 21 Thomas
Agency Phone: 888-249-2100

Estimate Your Payment
Estimated Payment
$ 1,132.50 per month $1,001.28 Principal & Interest $0.00 Property Tax (data not provided by mls) $131.22 Homeowner's Insurance
8662 Buckhorn Plantation Road | MLS# 100577007
This single family home located at 8662 Buckhorn Plantation Road, Sims, NC 27880 is currently listed for sale with an asking price of $449,900. This property was built in 2022 and has 4 bedrooms and 2 full and 1 partial baths with 2909 sq. ft. Buckhorn Plantation Road is located in the Buckhorn Plantation subdivision. Search Buckhorn Plantation real estate on www.century21thomas.com today.