
BEDS3
BATHS2 full
SQUARE FEET1,748
MLS#2623485
STATUSPending
PROPERTY TYPEResidential - Single Family
SUBDIVISIONBrunswick Plantation
Property Description
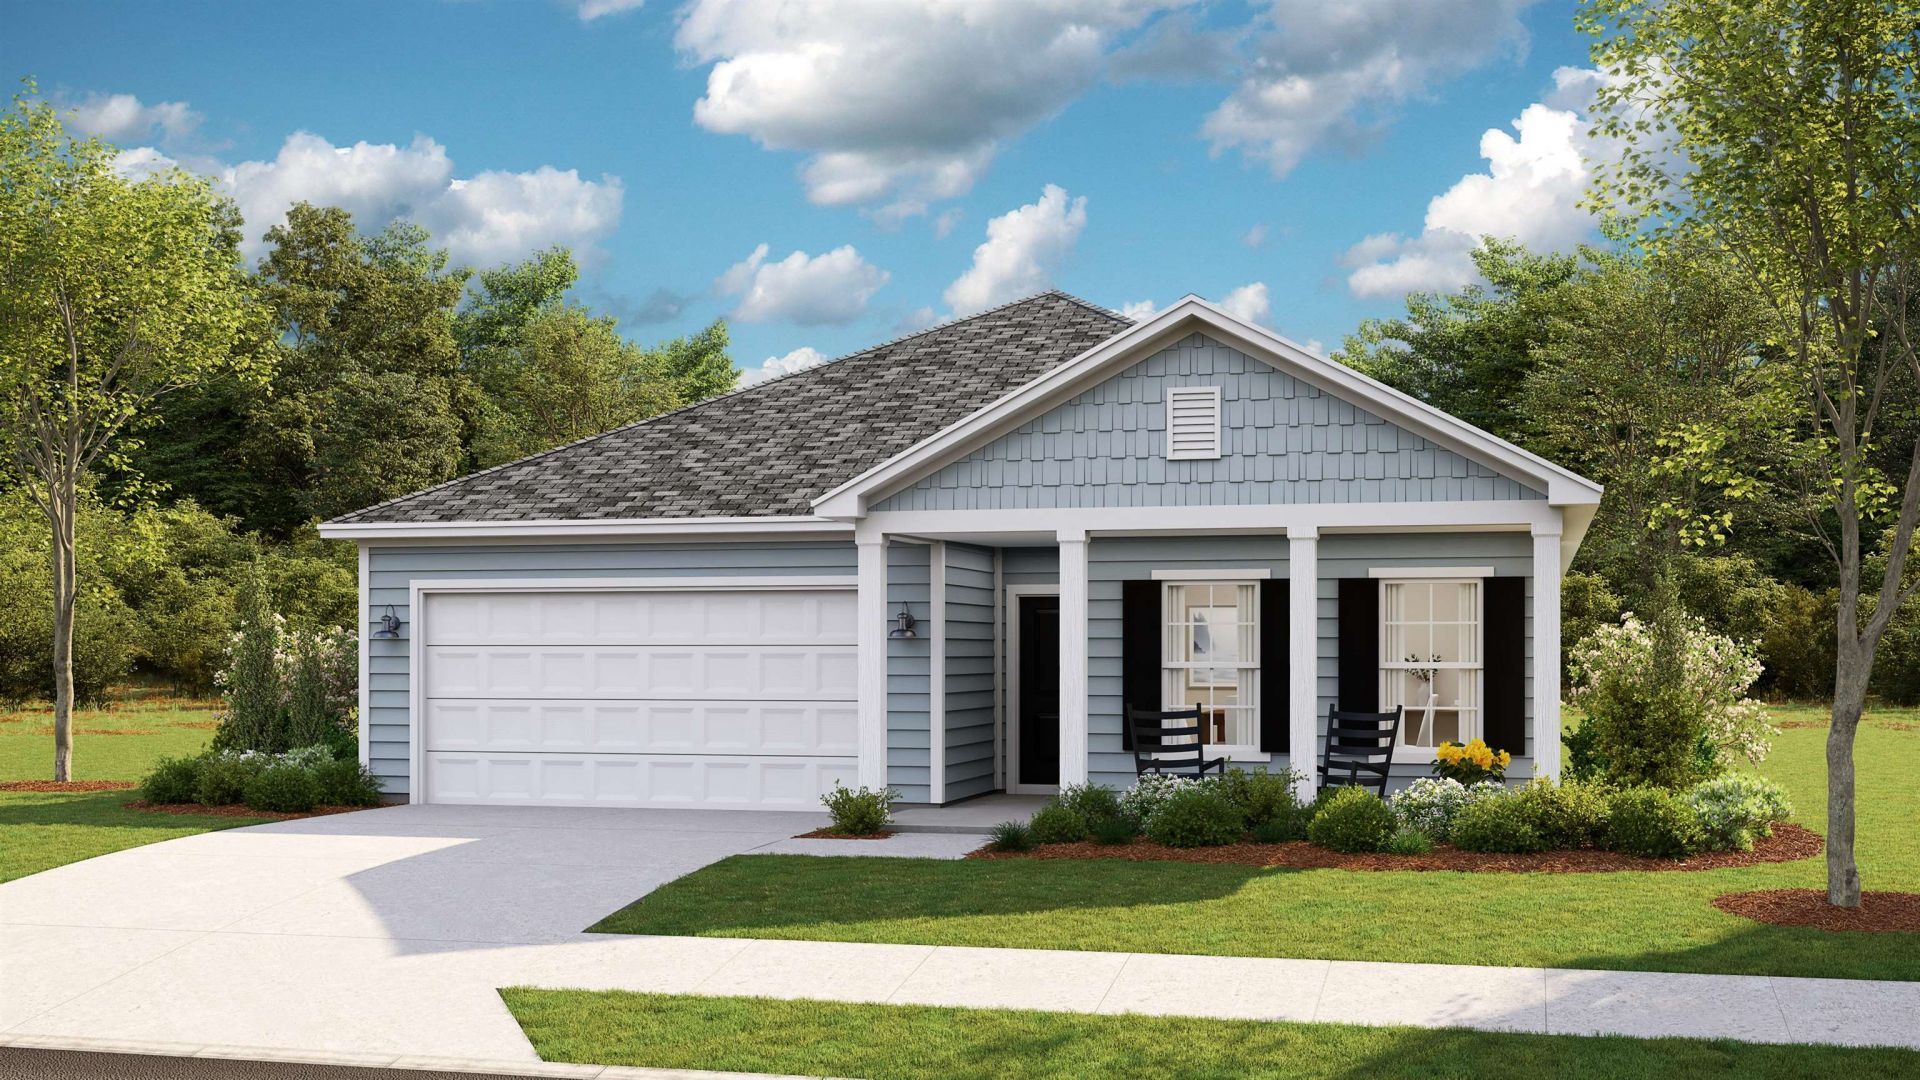
This stunning 3-bedroom, 2-bathroom home offers a perfect blend of comfort, style, and luxury, ideal for modern living. Upon entering, you're welcomed into the spacious living areas featuring beautiful LVP flooring throughout the main areas, creating a seamless flow from room to room. The main floor features a luxurious owner's retreat with a tray ceiling, providing a serene and private escape, while the en-suite bathroom boasts a stylish tile shower for a spa-like experience. The heart of the home is its open-concept living space, including a cozy gas fireplace, perfect for relaxing evenings, and a chef's kitchen with quartz countertops and gas cooking that's sure to inspire culinary creativity. Adjacent to the kitchen is a charming breakfast nook, offering a lovely spot to enjoy your morning coffee. The home also features a dedicated study with a tray ceiling, providing an ideal space for work or relaxation. Outside, the community shines with a luxurious pool, two pickleball courts, and a designated Green Egg grilling area-perfect for outdoor entertaining and family fun. Enjoy the covered patio, ideal for alfresco dining or unwinding after a day in the sun.
Property Features
Property Type: Residential - Single Family
Cooling: Central Air
Garage: 2 car attached
Heating: Central, Electric
Home Style: Ranch
Lot Size: 0.16 Acres
Stories: 1.0
Year Built: 2026
Amenities
Tray Ceiling(s)
Dual Sinks
Fireplace
Linen Closet
Main Level Primary
Separate Shower
Walk-In Closet(s)
Bedroom on Main Level
Kitchen Island
Stainless Steel Appliances
Solid Surface Counters
Porch
Feature Descriptions
Appliances: Disposal, Microwave, Range
Community Features: Pool
Days on Site: 2
Exterior: HardiPlank Type
Flooring: Carpet, Luxury Vinyl, Luxury VinylPlank, Tile
HOA: Yes
HOA Fee: 136/ Monthly
Laundry: Washer Hookup
Lot: Rectangular, Rectangular Lot
Parcel#: 103700358401
Parking: Attached, Garage, Two Car Garage, Garage Door Opener
Parking Notes: Attached, Garage, Two Car Garage, Garage Door Opener
Patio/Porch: Rear Porch
Pool: Community, Outdoor Pool
Security: Smoke Detector(s)
Swimming Pool: Yes
Utilities: Cable Available, Electricity Available, Sewer Available, Water Available
Water: Public
Local Schools
High School: West Brunswick High School
Middle School: Shallotte Middle School
Elementary School: Jesse Mae Monroe Elementary School
Listed By / Shown By
Listed By
Agency Name: Lennar Carolinas LLC
Agency Phone: 843-839-3822
Shown By
Agency Title: CENTURY 21 Thomas
Agency Phone: 888-249-2100

Estimate Your Payment
Estimated Payment
$ 880.53 per month $778.50 Principal & Interest $0.00 Property Tax (data not provided by mls) $102.02 Homeowner's Insurance
8708 Nashville Dr. | MLS# 2623485
This single family home located at 8708 Nashville Dr. , Calabash, NC 28467 is currently listed for sale with an asking price of $349,800. This property was built in 2026 and has 3 bedrooms and 2 full baths with 1748 sq. ft. Nashville Dr. is located in the Brunswick Plantation subdivision. Search Brunswick Plantation real estate on www.century21thomas.com today.