
BEDS3
BATHS2 full
SQUARE FEET1,772
MLS#100599304
STATUSActive
PROPERTY TYPEResidential - Single Family
SUBDIVISIONBrunswick Plantation
SCHOOLBrunswick County Schools
Property Description
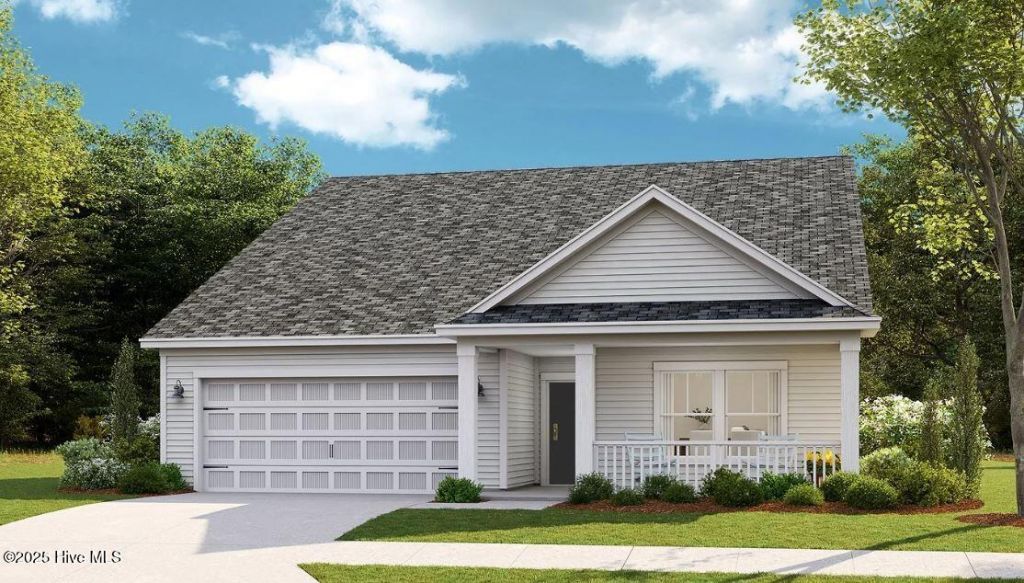
St. Phillips plan currently under construction and will be ready for a October close. This magnificent home features 3 bedrooms and 2 baths, offering spacious and comfortable living. The kitchen showcases quartz counters and a stylish tile backsplash, adding a touch of elegance to the heart of the home. Laminate flooring graces the main living areas, providing a seamless and low-maintenance space. The bathrooms and laundry room boast attractive tile flooring, combining both style and practicality. The owner's suite features a fully tiled shower with a glass door, creating a luxurious retreat. In addition, this home includes a formal dining room and a charming breakfast nook, catering to various dining preferences. The 2-car garage provides ample parking and storage space. For enhanced convenience and energy efficiency, a Rinnai tankless water heater is included. Don't miss the chance to make this remarkable home your own! Pictures are a representation.Agent Remarks: Contact Lennar Sales Consultant or Call Lennar Associates for all Appointments Model Open Daily 10-6 and 12-6 Sunday
Property Features
Property Type: Residential - Single Family
Cooling: Central Air, Heat Pump
Garage: 2 car attached
Heating: Heat Pump, Electric
Lot Size: 0.17 Acres
Roof Type: Architectural Shingle
Stories: 1.0
Year Built: 2026
Amenities
Master Downstairs
High Ceilings
Pantry
Feature Descriptions
Appliances: Gas Oven, Built-In Microwave, Disposal, Dishwasher, Tankless Water Heater
Association Amenities: Clubhouse, Community Pool, Fitness Center, Maintenance Common Areas, Meeting Room, Party Room
Days on Site: 12
Exterior: Vinyl Siding, Wood Frame
Flooring: LVT/LVP, Carpet, Tile
HOA Fee: $1200/ Annually
Laundry: Dryer Hookup, Washer Hookup
Lot Dimensions: 60 x120
Parcel#: 210aa079
Parking: Concrete
Parking Notes: Concrete
Patio/Porch: Covered, Patio
Pets Allowed: Yes
Security: Fire Sprinkler System
Sewer: Community Sewer, Brunswick County Public Utilities
Special View Info: See Remarks
Utilities: Water Available
Water: Community Water
Room Sizes
Bedroom 3: 11 X 11 Level - First
Primary Bedroom: 13 X 15 Level - First
Dining Room: 13 X 10 Level - First
Bedroom 2: 11 X 11 Level - First
Living Room: 19 X 21 Level - First
Local Schools
High School: West Brunswick
Middle School: South Brunswick
Elementary School: Jessie Mae Monroe Elementary
School District: Brunswick County Schools
Listed By / Shown By
Listed By
Agency Name: Lennar Sales Corp.
Agency Phone: 843-999-2651
Shown By
Agency Title: CENTURY 21 Thomas
Agency Phone: 888-249-2100

Estimate Your Payment
Estimated Payment
$ 966.62 per month $854.62 Principal & Interest $0.00 Property Tax (data not provided by mls) $112.00 Homeowner's Insurance
8712 Nashville Drive Nw, Unit Lot 1225- | MLS# 100599304
This single family home located at 8712 Nashville Drive Nw, Unit Lot 1225-, Calabash, NC 28467 is currently listed for sale with an asking price of $384,000. This property was built in 2026 and has 3 bedrooms and 2 full baths with 1772 sq. ft. Nashville Drive Nw, Unit Lot 1225- is located in the Brunswick Plantation subdivision within the Brunswick County Schools school district. Search Brunswick Plantation real estate on www.century21thomas.com today.