
BEDS4
BATHS2 full 1 partial
SQUARE FEET3,457
MLS#100575993
STATUSActive
PROPERTY TYPEResidential - Single Family
Property Description
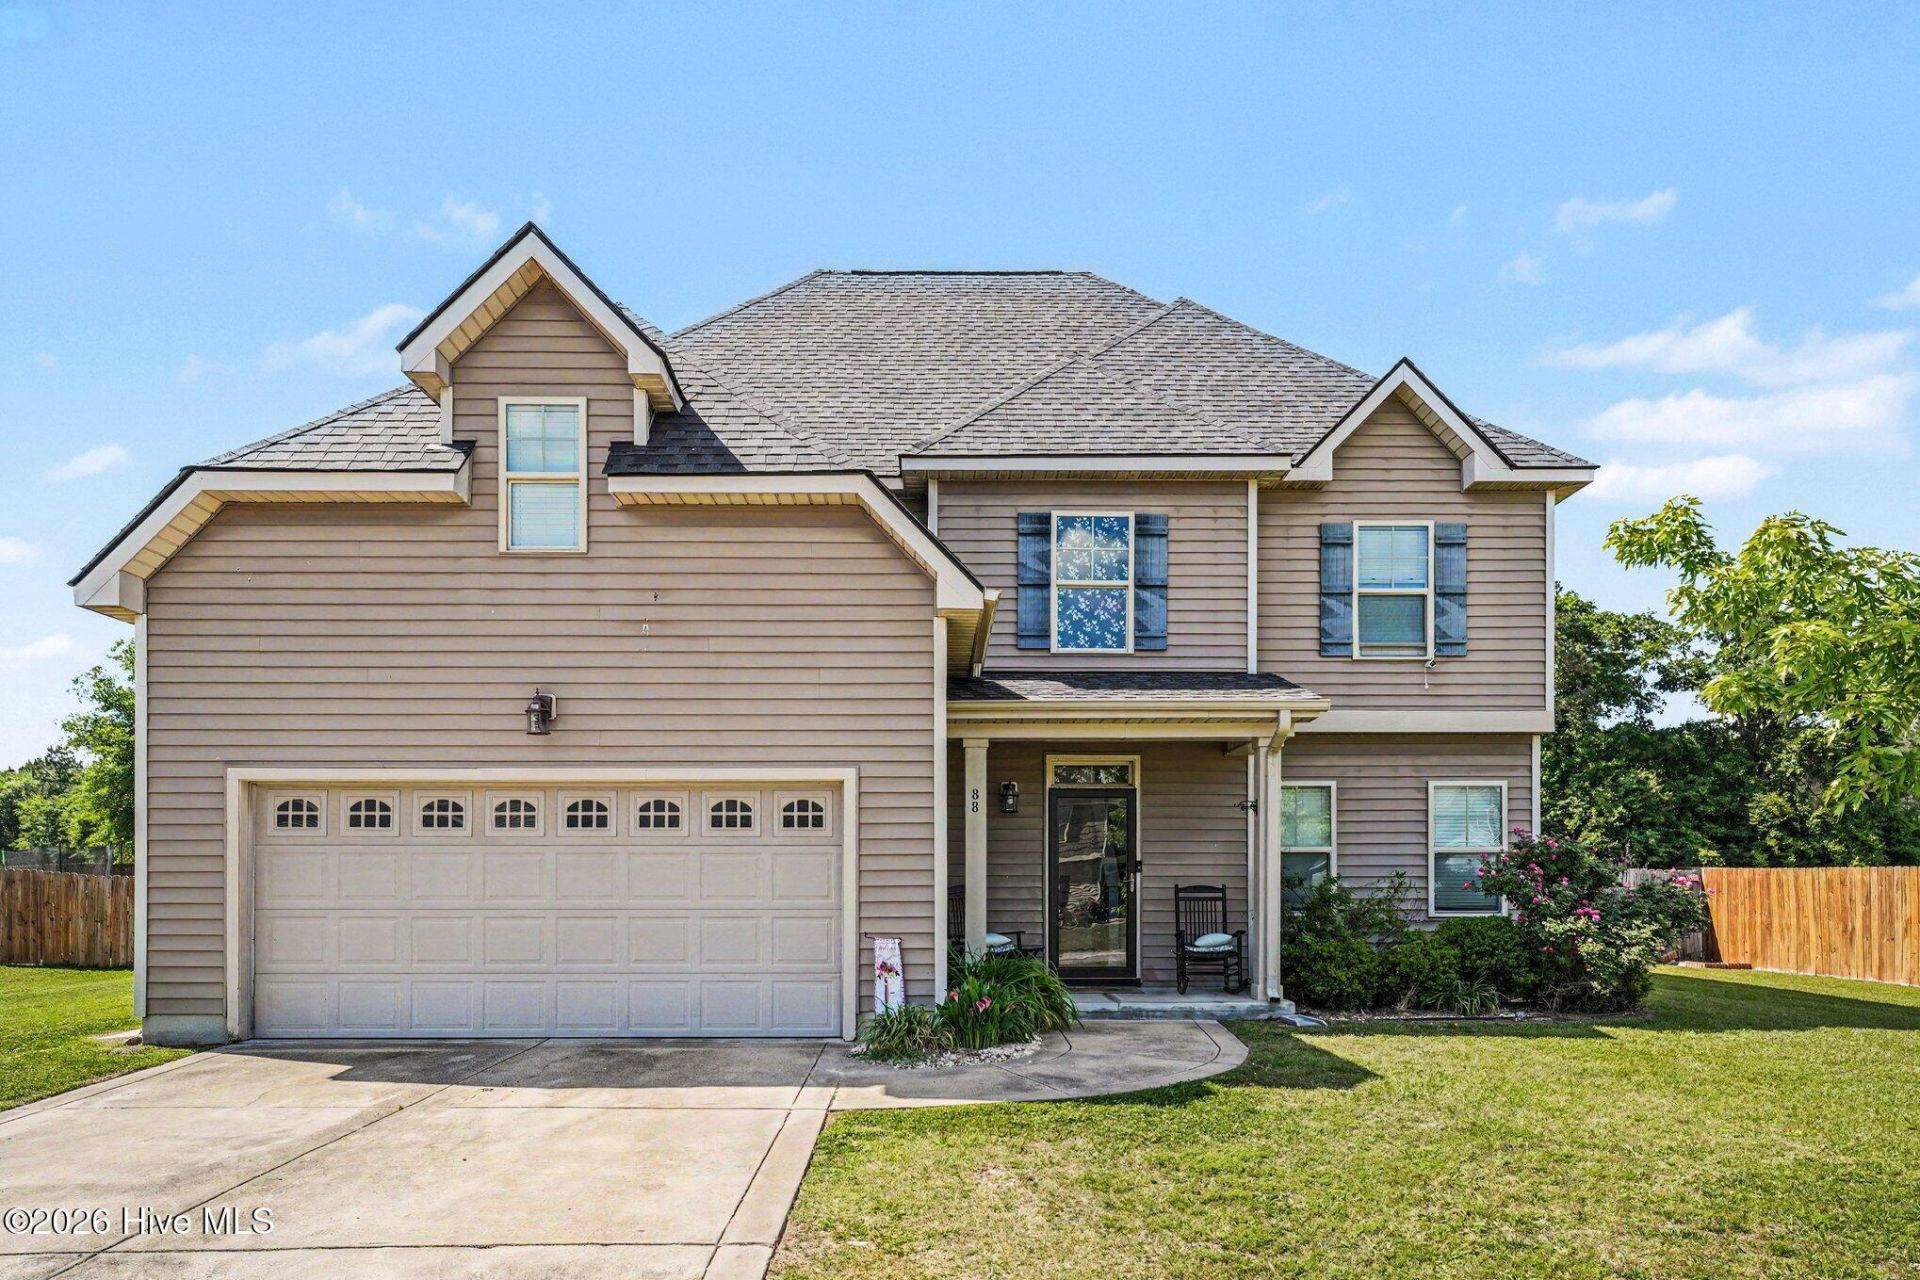
Stop Browsing. You've Found ''The One.''Rare opportunity meets turn-key perfection at 88 Shepard Drive! This architectural showstopper delivers a powerful punch of style, space, and premium upgrades. No detail has been spared, and no expense saved in maintaining this flawless Linden gem.Why you'll fall in love:Gourmet Standard: A breathtaking kitchen equipped with premium finishes, custom cabinetry, and sleek countertops.Masterful Layout: An open-concept floor plan designed for the modern lifestyle, balancing grand entertaining spaces with cozy, private retreats.Outdoor Envy: A spectacular yard that offers a brilliant canvas for your outdoor living dreams.Location Perfection: Enjoy the peace of country-style living with quick, seamless access to everything you need.Opportunities of this caliber in Linden are fleeting. Schedule your private tour today before someone else claims your dream home.
Property Features
Property Type: Residential - Single Family
Cooling: Central Air, Heat Pump
Garage: 2 car attached
Heating: Propane, Heat Pump, Fireplace(s), Electric, Forced Air
Lot Size: 0.55 Acres
Roof Type: Architectural Shingle, Shingle
Stories: 2.0
Year Built: 2013
Amenities
Walk-in Closet(s)
High Ceilings
Kitchen Island
Pantry
Walk-In Closet(s)
Feature Descriptions
Appliances: Built-In Microwave, Refrigerator, Range, Dishwasher
Association Amenities: See Remarks
Days on Site: 5
Exterior: Vinyl Siding, Wood Frame
Fencimg: Back Yard, Wood
Flooring: LVT/LVP
HOA Fee: $242/ Annually
Lot Dimensions: See Plat Map
Parcel#: 120555 0216 66
Parking: Garage Faces Front, Attached, Garage Door Opener, On Site, Paved
Parking Notes: Garage Faces Front, Attached, Garage Door Opener, On
Patio/Porch: Covered, Patio
Special View Info: See Remarks
Utilities: Other
Water: Public
Room Sizes
Other: 12.4 X 7.1 Level - Second
Bathroom 1: 15 X 21 Level - Second
Other: 10.2 X 9.1 Level - Second
Other: 10.9 X 11.1 Level - First
Bedroom 1: 14.11 X 13.1 Level - Second
Bedroom 2: 12.11 X 12.6 Level - Second
Family Room: 14.9 X 13.1 Level - First
Other: 4.9 X 6.2 Level - First
Dining Room: 9.4 X 17.11 Level - First
Bonus Room: 12.7 X 12.2 Level - Second
Bathroom 3: 5.5 X 5.6 Level - First
Laundry: 5.4 X 6.4 Level - Second
Office: 10.11 X 13.9 Level - First
Living Room: 18.11 X 15.1 Level - First
Breakfast Nook: 14 X 11.1 Level - First
Kitchen: 14 X 18.1 Level - First
Primary Bedroom: 13.11 X 18.5 Level - Second
Bathroom 2: 5.11 X 11.6 Level - Second
Other: 3.4 X 7.1 Level - Second
Bedroom 3: 10.1 X 14.1 Level - Second
Local Schools
High School: Overhills High School
Middle School: Overhills Middle School
Elementary School: Anderson Creek
Listed By / Shown By
Listed By
Agency Name: Mark Spain Real Estate
Agency Phone: 770-866-9000
Shown By
Agency Title: CENTURY 21 Thomas
Agency Phone: 888-249-2100

Estimate Your Payment
Estimated Payment
$ 937.67 per month $829.02 Principal & Interest $0.00 Property Tax (data not provided by mls) $108.65 Homeowner's Insurance
88 Shepard Drive | MLS# 100575993
This single family home located at 88 Shepard Drive, Linden, NC 28356 is currently listed for sale with an asking price of $372,500. This property was built in 2013 and has 4 bedrooms and 2 full and 1 partial baths with 3457 sq. ft. Search Linden real estate on www.century21thomas.com today.