
BEDS4
BATHS3 full 1 partial
SQUARE FEET3,606
MLS#100606629
STATUSPending with Showings
PROPERTY TYPEResidential - Single Family
SUBDIVISIONPorters Neck Plantation
SCHOOLNew Hanover
Property Description
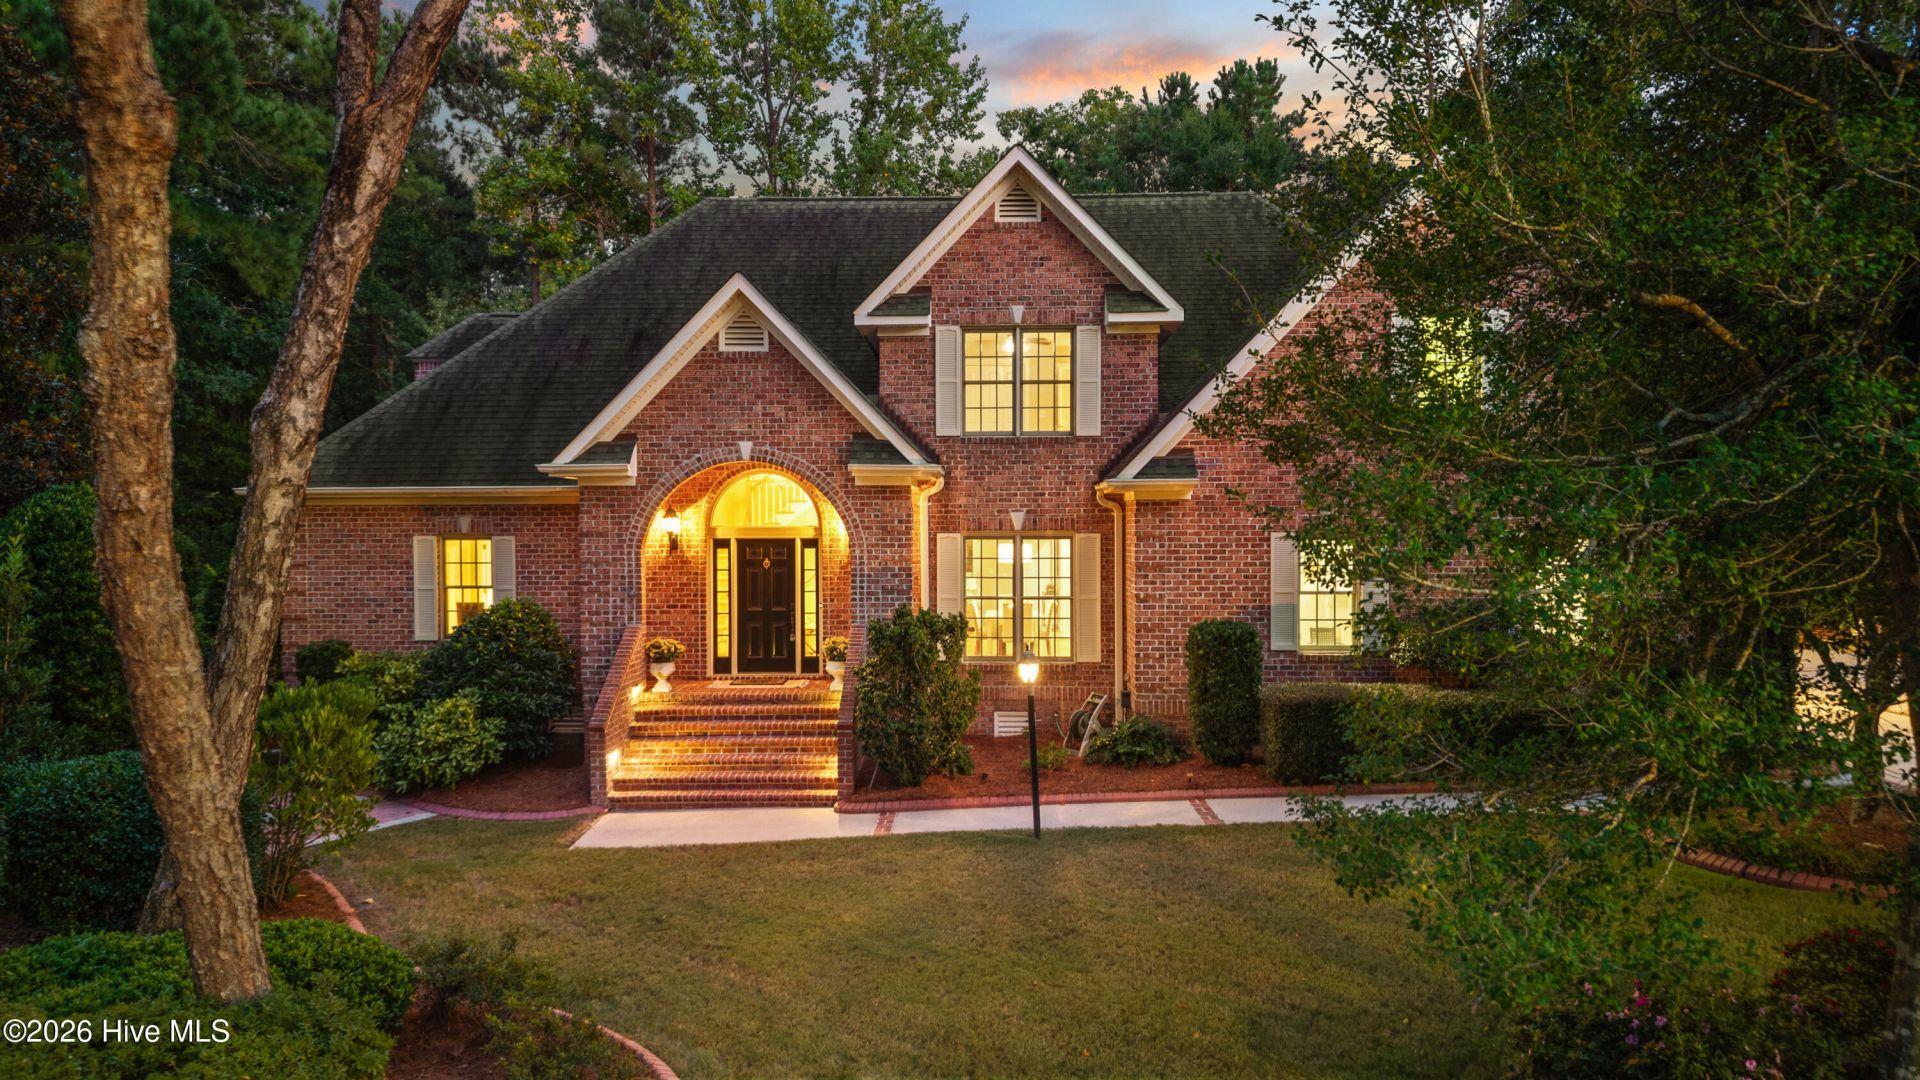
Welcome to 8816 Sawmill Road in Bishops Park part of Porters Neck Plantation, where spacious living comes with deeded access to the Intracoastal Waterway. Offering 3606 square feet, this 4-bedroom, 3.5-bath home features an updated kitchen with new cabinetry and quartz countertops, a sunroom just off the kitchen, flexible upstairs living space, and a wood deck for enjoying the outdoors.Recent improvements include a 2018 roof, a whole-house generator installed in 2020, electric hurricane shutters, fresh interior paint in most rooms, new carpet, and updated fans and light fixtures. A plumber has also verified that the home does not have polybutylene piping.Deeded water rights provide access to a private boat ramp, dock, and picnic area along the Intracoastal Waterway. With generous living space, practical upgrades, and a place to launch your next day on the water, this home offers a distinctive coastal Wilmington lifestyle.
Property Features
Property Type: Residential - Single Family
Cooling: Central Air
Garage: 2 car attached
Heating: Electric, Heat Pump
Lot Size: 0.35 Acres
Roof Type: Architectural Shingle
Stories: 2.0
Year Built: 1999
Amenities
Master Downstairs
Walk-in Closet(s)
Entrance Foyer
Kitchen Island
Ceiling Fan(s)
Pantry
Blinds/Shades
Walk-In Closet(s)
Shutters - Board/Hurricane
Feature Descriptions
Appliances: Electric Oven, Electric Cooktop, Built-In Microwave, Washer, Refrigerator, Dryer, Disposal, Dishwasher
Association Amenities: Maintenance Common Areas, Maintenance Roads, Picnic Area, Ramp, See Remarks
Days on Site: 31
Exterior: Brick Veneer, Wood Frame
Flooring: Carpet, Tile, Hardwood
HOA Fee: $1040/ Annually
Laundry: Dryer Hookup, Washer Hookup
Lot Dimensions: Irregular
Parcel#: R02918-002-019-000
Parking: Paved, Garage
Parking Notes: Paved, Garage
Patio/Porch: Deck
Sewer: Municipal Sewer
Special View Info: None
Utilities: Sewer Available, Water Available
Water: Public
Room Sizes
Bedroom 2: 11 X 15 Level - Second
Dining Room: 13 X 19 Level - First
Other: 19 X 14 Level - Second
Living Room: 22 X 16 Level - First
Kitchen: 13 X 16 Level - First
Bedroom 1: 15 X 19 Level - Second
Breakfast Room: 22 X 11 Level - First
Bedroom 3: 11 X 14 Level - Second
Primary Bedroom: 17 X 20 Level - First
Bonus Room: 18 X 13 Level - Second
Local Schools
High School: Laney
Middle School: Holly Shelter
Elementary School: Porters Neck
School District: New Hanover
Listed By / Shown By
Listed By
Agency Name: Intracoastal Realty Corporation
Agency Phone: 910-256-4503
Shown By
Agency Title: CENTURY 21 Thomas
Agency Phone: 888-249-2100

Estimate Your Payment
Estimated Payment
$ 2,315.60 per month $2,047.30 Principal & Interest $0.00 Property Tax (data not provided by mls) $268.30 Homeowner's Insurance
8816 Sawmill Creek Lane | MLS# 100606629
This single family home located at 8816 Sawmill Creek Lane, Wilmington, NC 28411 is currently listed for sale with an asking price of $919,900. This property was built in 1999 and has 4 bedrooms and 3 full and 1 partial baths with 3606 sq. ft. Sawmill Creek Lane is located in the Porters Neck Plantation subdivision within the New Hanover school district. Search Porters Neck Plantation real estate on www.century21thomas.com today.