
BEDS4
BATHS2 full 1 partial
SQUARE FEET2,262
MLS#100591703
STATUSPending
PROPERTY TYPEResidential - Single Family
SUBDIVISIONThe Abbey At Trolley Run Station
Property Description
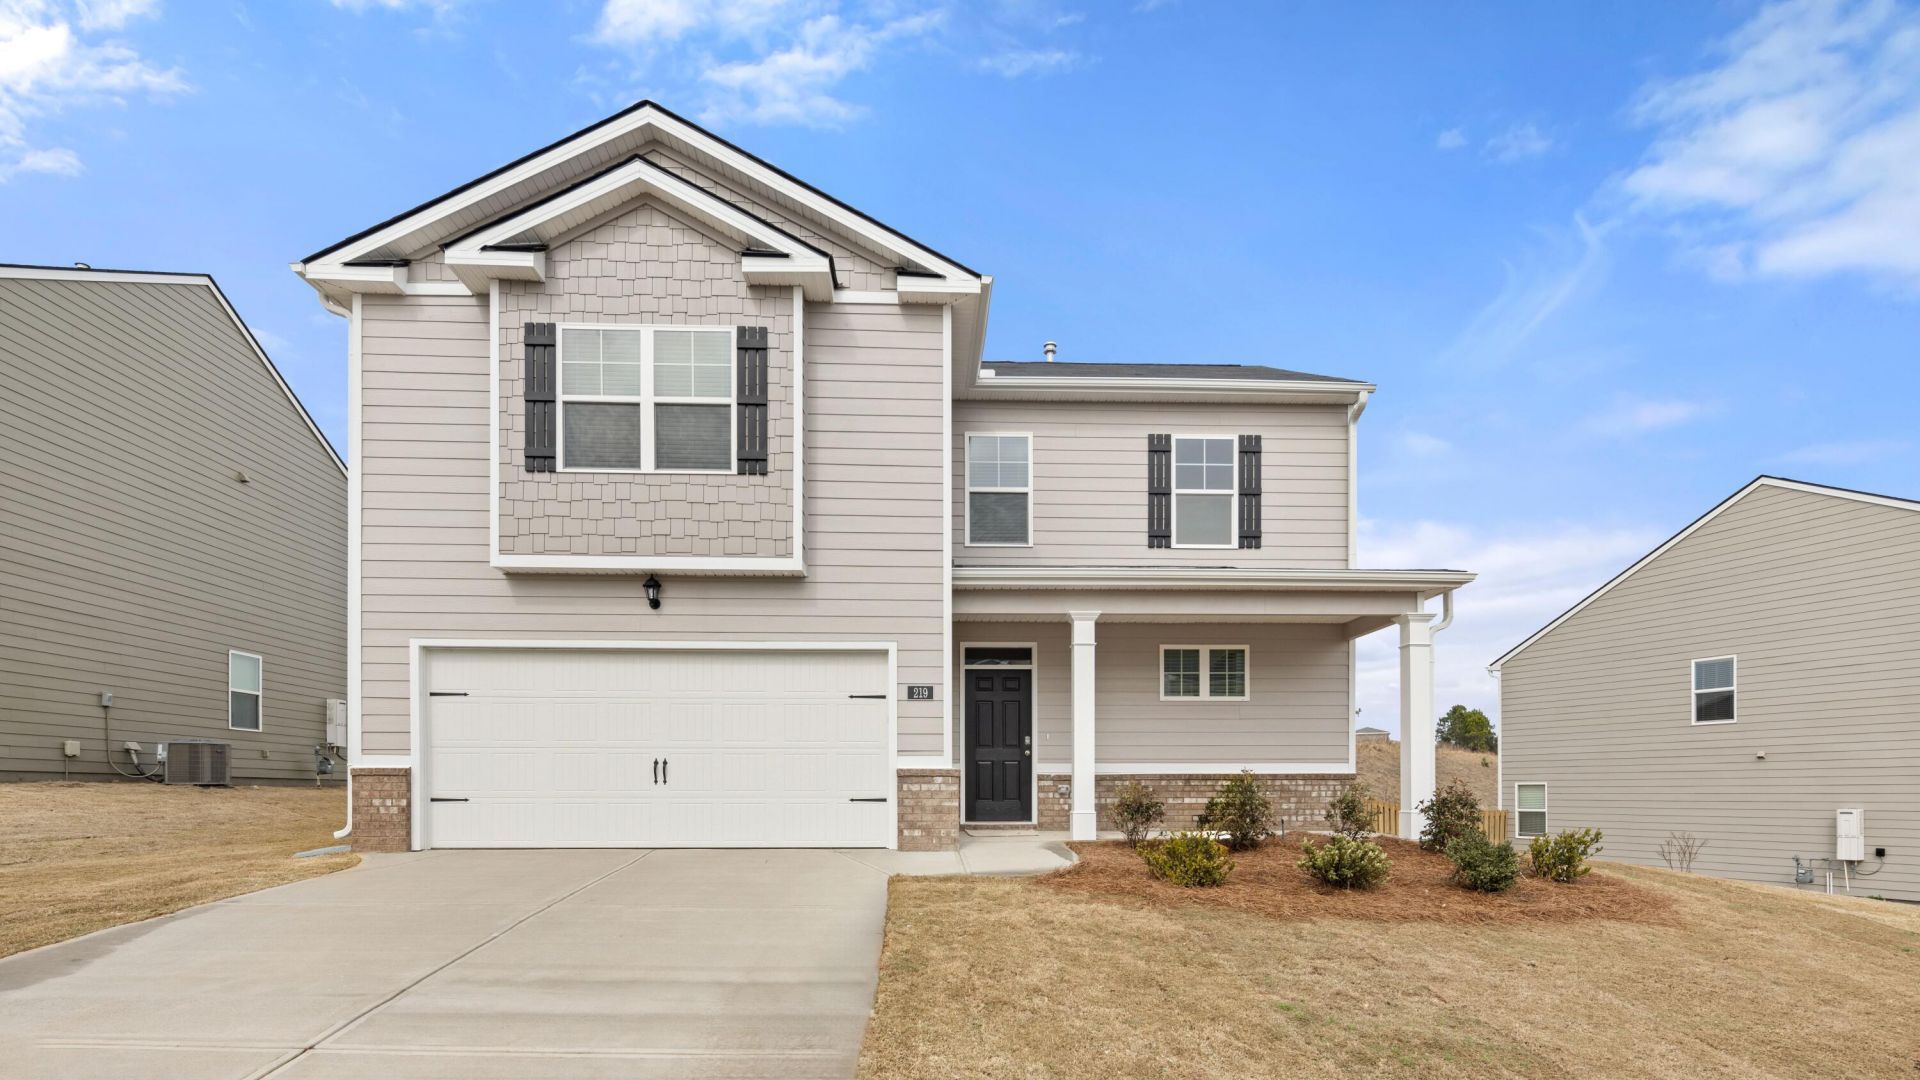
Former Belfort Model.Get everything on your list at The Abbey at Trolley Run. Enjoy Southern charm in a quiet location, just minutes from I-20 & Historic Downtown Aiken. USC Aiken, Aiken Technical College and Aiken Regional Medical Center are a quick drive away. For recreation, you'll be adjacent to the YMCA, in close proximity to Hitchcock Woods, while enjoying The Abbey's pool. The Belfort plan offers incredible design and boasts a private bedroom suite on the main level. Enjoy open concept living featuring a huge family room that flows into the island kitchen. Upstairs offers a versatile loft, perfect for movie nights and entertaining plus spacious secondary bedrooms with extra storage. And you will never be too far from home with Home Is Connected.® Your new home is built with an industry leading suite of smart home products that keep you connected with the people and place you value most. Photos used for illustrative purposes and do not depict actual home.
Property Features
Property Type: Residential - Single Family
Cooling: Central Air, Ceiling Fan(s)
Garage: 2 car attached
Heating: Forced Air, Natural Gas
Lot Size: 0.22 Acres
Roof Type: Composition
Stories: 2.0
Year Built: 2023
Amenities
Walk-in Closet(s)
Entrance Foyer
Kitchen Island
Ceiling Fan(s)
Pantry
Blinds/Shades
Eat-in Kitchen
Walk-In Closet(s)
Other
See Remarks
Feature Descriptions
Appliances: Built-In Microwave, Disposal, Dishwasher, Gas Range
Association Amenities: Community Pool, Street Lights
Days on Site: 47
Exterior: Brick, Fiber Cement, Wood Frame
Flooring: LVT/LVP, Carpet
HOA Fee: $1015/ Annually
Laundry: Dryer Hookup, Washer Hookup
Lot: See Remarks
Lot Dimensions: .22
Parcel#: 0860049010
Parking: Garage Door Opener, Garage
Parking Notes: Garage Door Opener, Garage
Patio/Porch: Patio, Porch
Security: Smoke Detector(s)
Sewer: Public Sewer
Special View Info: None
Utilities: Cable Available, Natural Gas Available, Natural Gas Connected, Sewer Available, Sewer Connected, Underground Utilities, Water Available, Water Connected, Fiber Optic, High Speed Internet
Water: Public
Window: Thermal Windows, Garden Windows
Room Sizes
Family Room: 24 X 15 Level - Main
Primary Bedroom: 13 X 15 Level - Main
Kitchen: 13 X 11 Level - Main
Loft: 12 X 20 Level - Upper
Bedroom 2: 13 X 11 Level - Upper
Bedroom 4: 11 X 12 Level - Upper
Bedroom 3: 13 X 11 Level - Upper
Local Schools
High School: Midland Valley
Middle School: Leavelle McCampbell
Elementary School: Graniteville Elementary
Listed By / Shown By
Listed By
Agency Name: D.R. Horton Realty of Georgia, Inc.
Shown By
Agency Title: CENTURY 21 Thomas
Agency Phone: 888-249-2100

Estimate Your Payment
Estimated Payment
$ 804.32 per month $711.12 Principal & Interest $0.00 Property Tax (data not provided by mls) $93.19 Homeowner's Insurance
888 Lytham Drive | MLS# 100591703
This single family home located at 888 Lytham Drive, Aiken, SC 29801 is currently listed for sale with an asking price of $319,525. This property was built in 2023 and has 4 bedrooms and 2 full and 1 partial baths with 2262 sq. ft. Lytham Drive is located in the The Abbey At Trolley Run Station subdivision. Search The Abbey At Trolley Run Station real estate on www.century21thomas.com today.