
BEDS4
BATHS3 full 1 partial
SQUARE FEET2,580
MLS#100605157
STATUSActive
PROPERTY TYPEResidential - Single Family
SUBDIVISIONScotts Hill Village
SCHOOLNew Hanover
Property Description
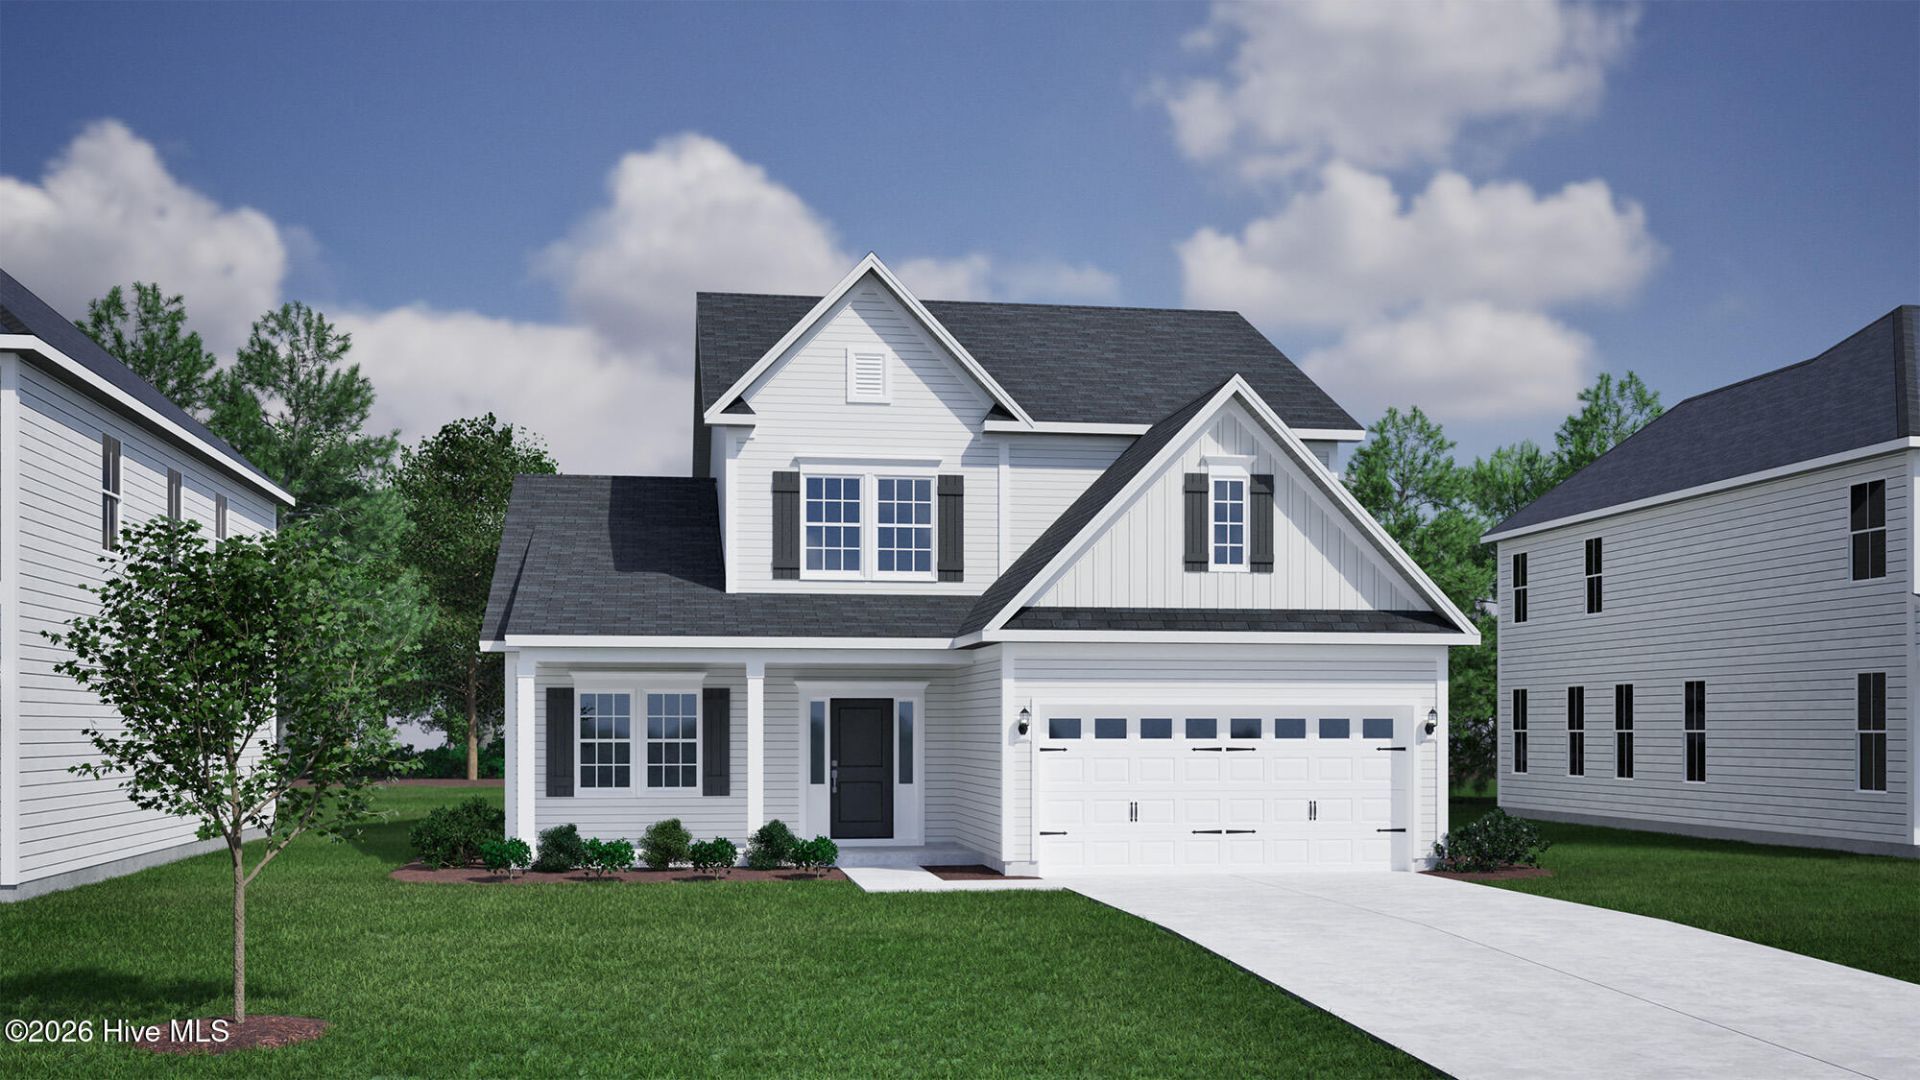
The Nantahala is a two-story home with a beautiful large front porch and covered back porch. It has four bedrooms, three and a half baths plus flex/optional formal dining room and a sunroom. The first-floor primary bedroom has a tray ceiling and walk-in tile shower, linen closet and spacious walk-in closet. Upstairs are three bedrooms and two full baths, and one is a Jack-n-Jill bath. The family room overlooks the open kitchen and large breakfast eat-in area including a fireplace that opens into the sunroom. The kitchen features a large island for bar stools, gourmet layout with gas range, wall mounted GE profile oven and microwave, and pantry. There is also a powder room on the first floor. Outside enjoy fully sodded front & back yards with irrigation. Scotts Hill Village offers an unbeatable Wilmington location near the Intracoastal Waterway, shopping, dining and medical. Schedule your private showing today and experience everything this exceptional home has to offer. *Photos are not of actual home
Property Features
Property Type: Residential - Single Family
Cooling: Central Air
Garage: 2 car attached
Heating: Heat Pump, Natural Gas
Lot Size: 0.23 Acres
Roof Type: Architectural Shingle
Stories: 2.0
Year Built: 2026
Amenities
Master Downstairs
Walk-in Closet(s)
Tray Ceiling(s)
Entrance Foyer
Solid Surface
Kitchen Island
Ceiling Fan(s)
Pantry
Walk-in Shower
Gas Log
Walk-In Closet(s)
Irrigation System
Cluster Mailboxes
Feature Descriptions
Appliances: Vented Exhaust Fan, Gas Cooktop, Built-In Microwave, Disposal, Dishwasher, Tankless Water Heater
Association Amenities: Community Pool, Maintenance Common Areas, Maintenance Roads, Sidewalks, Street Lights, Trash
Days on Site: 4
Exterior: Fiber Cement, Wood Frame
Fireplace: Gas Log
Flooring: LVT/LVP, Carpet, Tile
HOA Fee: $1100/ Annually
Laundry: Dryer Hookup, Washer Hookup, Laundry Room
Lot Dimensions: Irregular
Parcel#: 3270-35-4793
Parking: Concrete, Paved
Parking Notes: Concrete, Paved
Patio/Porch: Covered, Patio, Porch
Security: Smoke Detector(s)
Sewer: Municipal Sewer, Cape Fear Public Utility Authority
Special View Info: None
Utilities: Natural Gas Connected, Sewer Connected, Underground Utilities, Water Connected
Water: Public
Room Sizes
Bonus Room: 18.4 X 12.2 Level - Second
Family Room: 17.6 X 13 Level - First
Dining Room: 11.8 X 11.4 Level - First
Bedroom 3: 11.1 X 11.4 Level - Second
Sunroom: 12.2 X 9.6 Level - First
Bedroom 2: 11.1 X 11.4 Level - Second
Other: 19.1 X 18.4 Level - First
Breakfast Nook: 13 X 10 Level - First
Bedroom 4: 11.4 X 11.4 Level - Second
Local Schools
High School: Laney
Middle School: Holly Shelter
Elementary School: Porters Neck
School District: New Hanover
Listed By / Shown By
Listed By
Agency Name: Mungo Homes
Agency Phone: 910-635-1051
Shown By
Agency Title: CENTURY 21 Thomas
Agency Phone: 888-249-2100

Estimate Your Payment
Estimated Payment
$ 1,559.35 per month $1,378.67 Principal & Interest $0.00 Property Tax (data not provided by mls) $180.68 Homeowner's Insurance
8913 Peplow Place | MLS# 100605157
This single family home located at 8913 Peplow Place, Wilmington, NC 28411 is currently listed for sale with an asking price of $619,470. This property was built in 2026 and has 4 bedrooms and 3 full and 1 partial baths with 2580 sq. ft. Peplow Place is located in the Scotts Hill Village subdivision within the New Hanover school district. Search Scotts Hill Village real estate on www.century21thomas.com today.