
BEDS3
BATHS2 full
SQUARE FEET1,522
MLS#100604708
STATUSPending with Showings
PROPERTY TYPEResidential - Single Family
SUBDIVISIONCarolina Shores North
SCHOOLBrunswick County Schools
Property Description
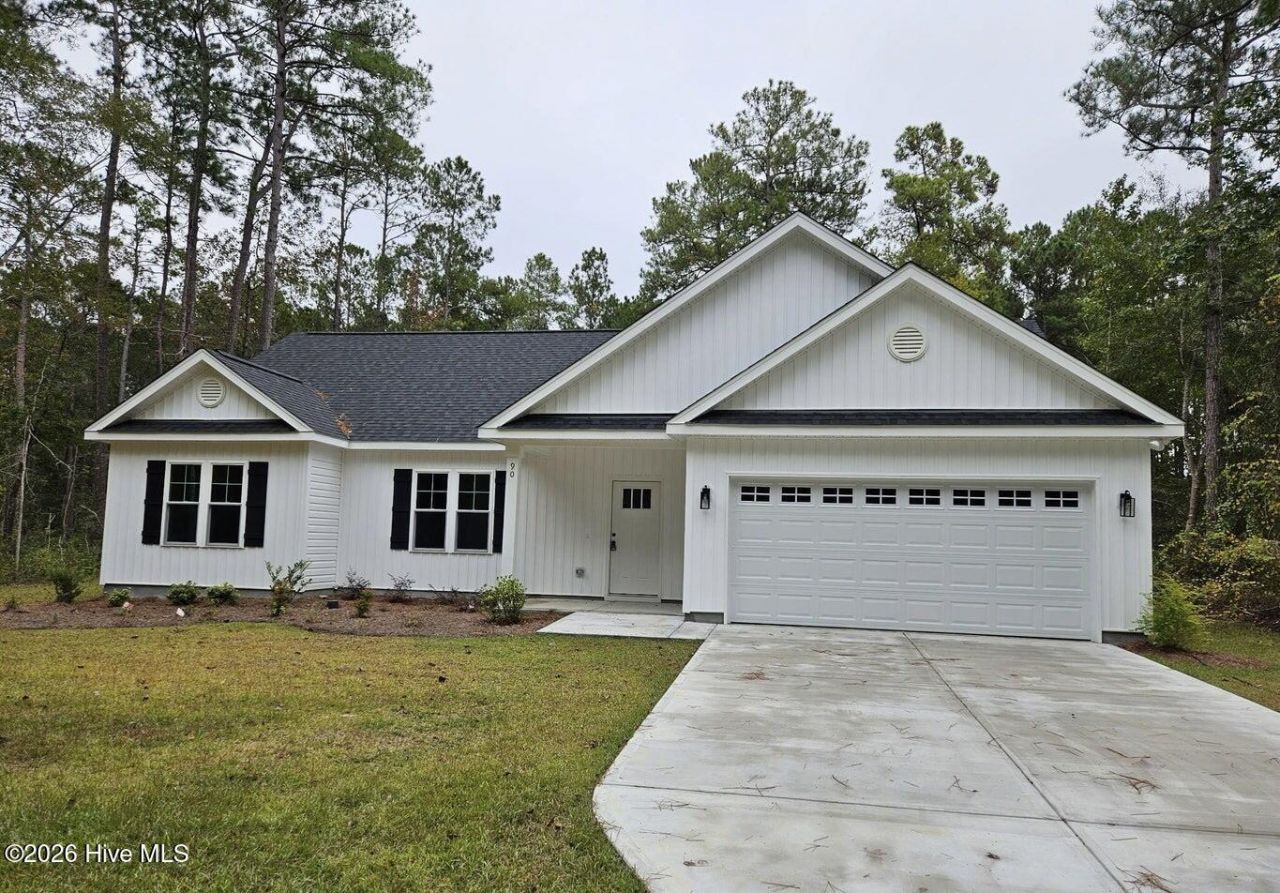
The Briarwood Plan by Atrium Homes is one you don't want to miss! This 3 bedroom, 2 full bathroom single family home offers a 2 car garage, almost half an acre lot, and a low HOA with great amenities. Open floor plan, 9 foot ceilings, and a vaulted ceiling in the living area. The kitchen features granite countertops, a pantry, an island and white cabinets. Sliding glass doors off of combination dining area lead you to the back patio. Split floor plan with primary bedroom on one side of the house and guest bedrooms on the other. LVP throughout the whole home. Primary bedroom bathroom has a step in tile shower and double bowl vanity with cultured marble vanity top. Hall bathroom has a shower/tub combo. The community offers a pool, clubhouse, tennis courts, picnic area, and a playground. Come and check it out!
Property Features
Property Type: Residential - Single Family
Cooling: Central Air
Garage: 2 car attached
Heating: Electric, Heat Pump
Lot Size: 0.45 Acres
Roof Type: Architectural Shingle
Stories: 1.0
Year Built: 2025
Amenities
Master Downstairs
Walk-in Closet(s)
Vaulted Ceiling(s)
Ceiling Fan(s)
Pantry
Walk-In Closet(s)
Feature Descriptions
Association Amenities: Clubhouse, Community Pool, Maintenance Common Areas, Maintenance Roads, Management, Master Insure, Pickleball, Picnic Area, Playground, Street Lights, Taxes, Tennis Court(s)
Days on Site: 36
Exterior: Vinyl Siding, Wood Frame
HOA Fee: $450/ Annually
Lot Dimensions: irregular
Parcel#: 240kb027
Parking: Paved
Parking Notes: Paved
Patio/Porch: Patio
Sewer: Municipal Sewer
Special View Info: None
Utilities: Sewer Available, Water Available
Water: Public
Room Sizes
Bedroom 2: 12 X 11 Level - First
Living Room: 20 X 16 Level - First
Bedroom 3: 12 X 11 Level - First
Primary Bedroom: 16 X 13 Level - First
Kitchen: 12 X 12 Level - First
Dining Room: 14 X 12 Level - First
Local Schools
High School: West Brunswick
Middle School: Shallotte Middle
Elementary School: Jessie Mae Monroe Elementary
School District: Brunswick County Schools
Listed By / Shown By
Listed By
Agency Name: Berkshire Hathaway HomeServices Carolina Premier Properties
Agency Phone: 910-256-0021
Shown By
Agency Title: CENTURY 21 Thomas
Agency Phone: 888-249-2100

Estimate Your Payment
Estimated Payment
$ 905.95 per month $800.98 Principal & Interest $0.00 Property Tax (data not provided by mls) $104.97 Homeowner's Insurance
90 Northeast Drive Nw | MLS# 100604708
This single family home located at 90 Northeast Drive Nw, Calabash, NC 28467 is currently listed for sale with an asking price of $359,900. This property was built in 2025 and has 3 bedrooms and 2 full baths with 1522 sq. ft. Northeast Drive Nw is located in the Carolina Shores North subdivision within the Brunswick County Schools school district. Search Carolina Shores North real estate on www.century21thomas.com today.