
BEDS4
BATHS3 full
SQUARE FEET2,641
MLS#100613839
STATUSActive
PROPERTY TYPEResidential - Single Family
SUBDIVISIONLandfall
SCHOOLNew Hanover
Property Description
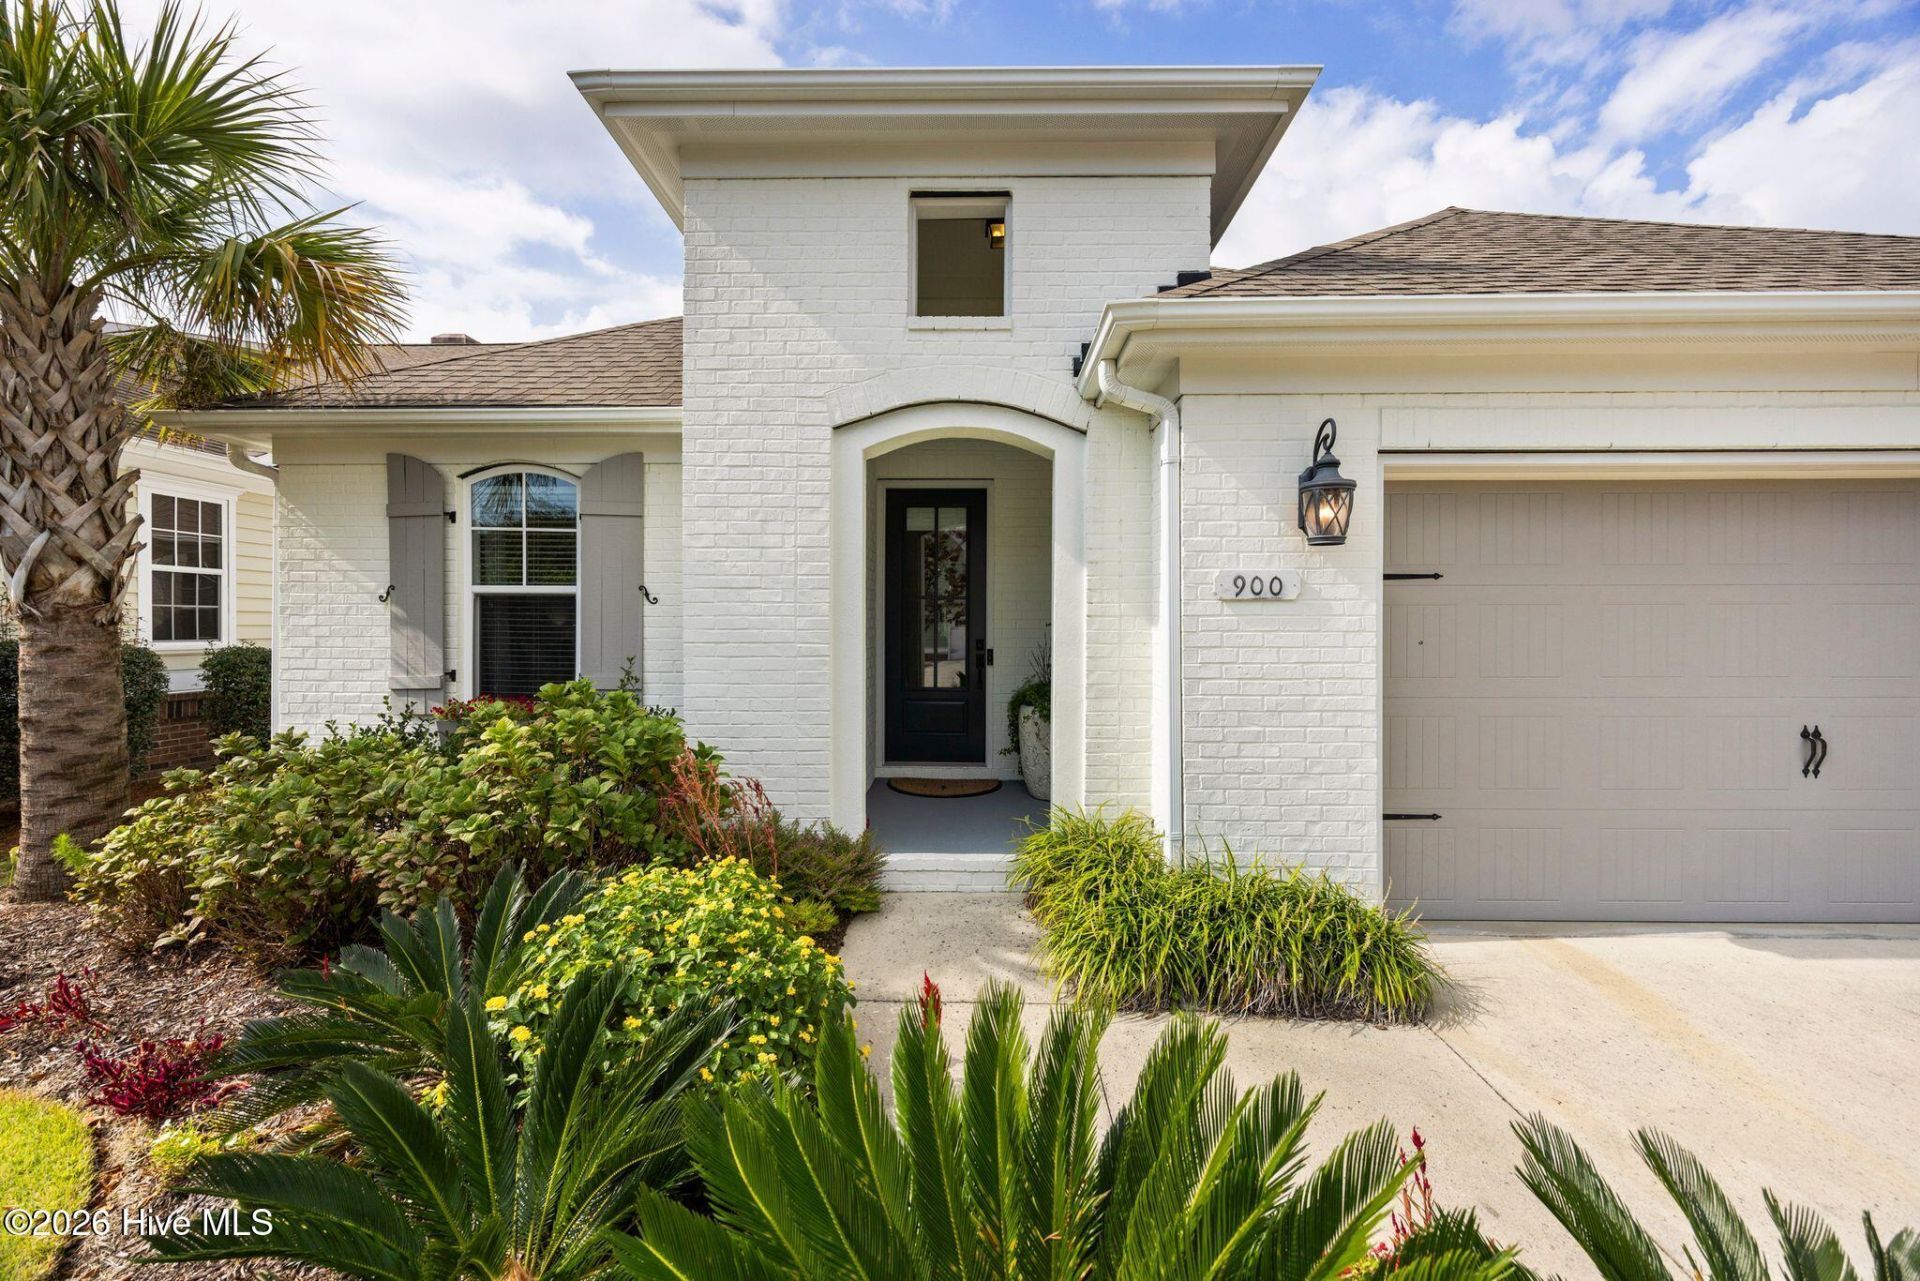
Located on a corner lot at the intersection of two cul-de-sacs in the Regency section of Landfall, 900 Bedminister Ln. is a 4 bedroom, 3 bath home offering 2,641sqft. Built in 2017, this white brick home features crown molding throughout, wood flooring, and abundant natural light. With the primary suite and two additional bedrooms on the first floor, the layout is ideal for those seeking primarily first-floor living. Upstairs, an expansive almost 600sqft bedroom offers its own full bathroom, walk-in closet, and versatility. The formal dining room features a tray ceiling and wainscoting. The kitchen includes quartz countertops, stainless steel appliances, a natural gas cooktop, built-in oven and microwave, and a large island. It opens to the living room with a gas-log fireplace and adjoining breakfast nook. A bright entryway, drop-off zone, and first-floor laundry add everyday convenience. The first-floor primary suite includes a walk-in closet and en-suite bathroom with dual vanities, a tiled walk-in shower, and a transom window. Two additional bedrooms and a full bathroom complete the main living. A screened-in porch overlooks the landscaped, low-maintenance backyard. The home also includes a two-car garage with recently epoxied flooring. More Landfall amenities are available with the purchase of a membership.
Property Features
Property Type: Residential - Single Family
Cooling: Central Air, Ceiling Fan(s), Heat Pump
Garage: 2 car attached
Heating: Heat Pump, Fireplace(s), Electric
Lot Size: 0.18 Acres
Roof Type: Architectural Shingle
Stories: 2.0
Year Built: 2017
Amenities
Master Downstairs
Walk-in Closet(s)
Tray Ceiling(s)
High Ceilings
Entrance Foyer
Kitchen Island
Ceiling Fan(s)
Pantry
Walk-in Shower
Blinds/Shades
Eat-in Kitchen
Gas Log
Walk-In Closet(s)
Irrigation System
Cluster Mailboxes
Feature Descriptions
Appliances: Vented Exhaust Fan, Gas Cooktop, Built-In Microwave, Built-In Electric Oven, Washer, Refrigerator, Dryer, Disposal, Dishwasher
Association Amenities: Waterfront Community, Gated, Jogging Path, Maintenance Common Areas, Maintenance Roads, Management, Park, Picnic Area, Playground, Security, Sidewalks, Street Lights, Trail(s), See Remarks
Days on Site: 16
Exterior: Brick Veneer, Wood Frame
Fireplace: Gas Log
Flooring: Carpet, Tile, Wood
HOA Fee: $4284/ Annually
Laundry: Dryer Hookup, Washer Hookup, Laundry Room
Lot: Cul-De-Sac, Landscaped
Lot Dimensions: 71x115x75x102
Parcel#: R05100-002-094-000
Parking: Attached, Concrete, Garage Door Opener, On Site, Garage
Parking Notes: Attached, Concrete, Garage Door Opener, On Site, Garag
Patio/Porch: Covered, Screened, Front Porch, Rear Porch
Security: Smoke Detector(s)
Sewer: Municipal Sewer, Cape Fear Public Utility Authority
Special View Info: None
Utilities: Sewer Connected, Water Connected
Water: Public
Room Sizes
Bedroom 2: 12.7 X 13.3 Level - First
Bedroom 3: 10.7 X 12.2 Level - First
Dining Room: 12 X 12.3 Level - First
Laundry: 5.6 X 7.8 Level - First
Living Room: 16.5 X 17 Level - First
Bedroom 4: 14.3 X 27.8 Level - Second
Kitchen: 13 X 15 Level - First
Primary Bedroom: 13 X 16.5 Level - First
Local Schools
High School: New Hanover
Middle School: Noble
Elementary School: Wrightsville Beach
School District: New Hanover
Listed By / Shown By
Listed By
Agency Name: Coldwell Banker Sea Coast Advantage
Agency Phone: 910-799-3435
Shown By
Agency Title: CENTURY 21 Thomas
Agency Phone: 888-249-2100

Estimate Your Payment
Estimated Payment
$ 2,328.44 per month $2,058.65 Principal & Interest $0.00 Property Tax (data not provided by mls) $269.79 Homeowner's Insurance
900 Bedminister Lane | MLS# 100613839
This single family home located at 900 Bedminister Lane, Wilmington, NC 28405 is currently listed for sale with an asking price of $925,000. This property was built in 2017 and has 4 bedrooms and 3 full baths with 2641 sq. ft. Bedminister Lane is located in the Landfall subdivision within the New Hanover school district. Search Landfall real estate on www.century21thomas.com today.