
BEDS2
BATHS3 full 1 partial
SQUARE FEET1,872
MLS#100614758
STATUSActive
PROPERTY TYPEResidential - Townhouse
SUBDIVISIONVillage West
SCHOOLCarteret County Public Schools
Property Description
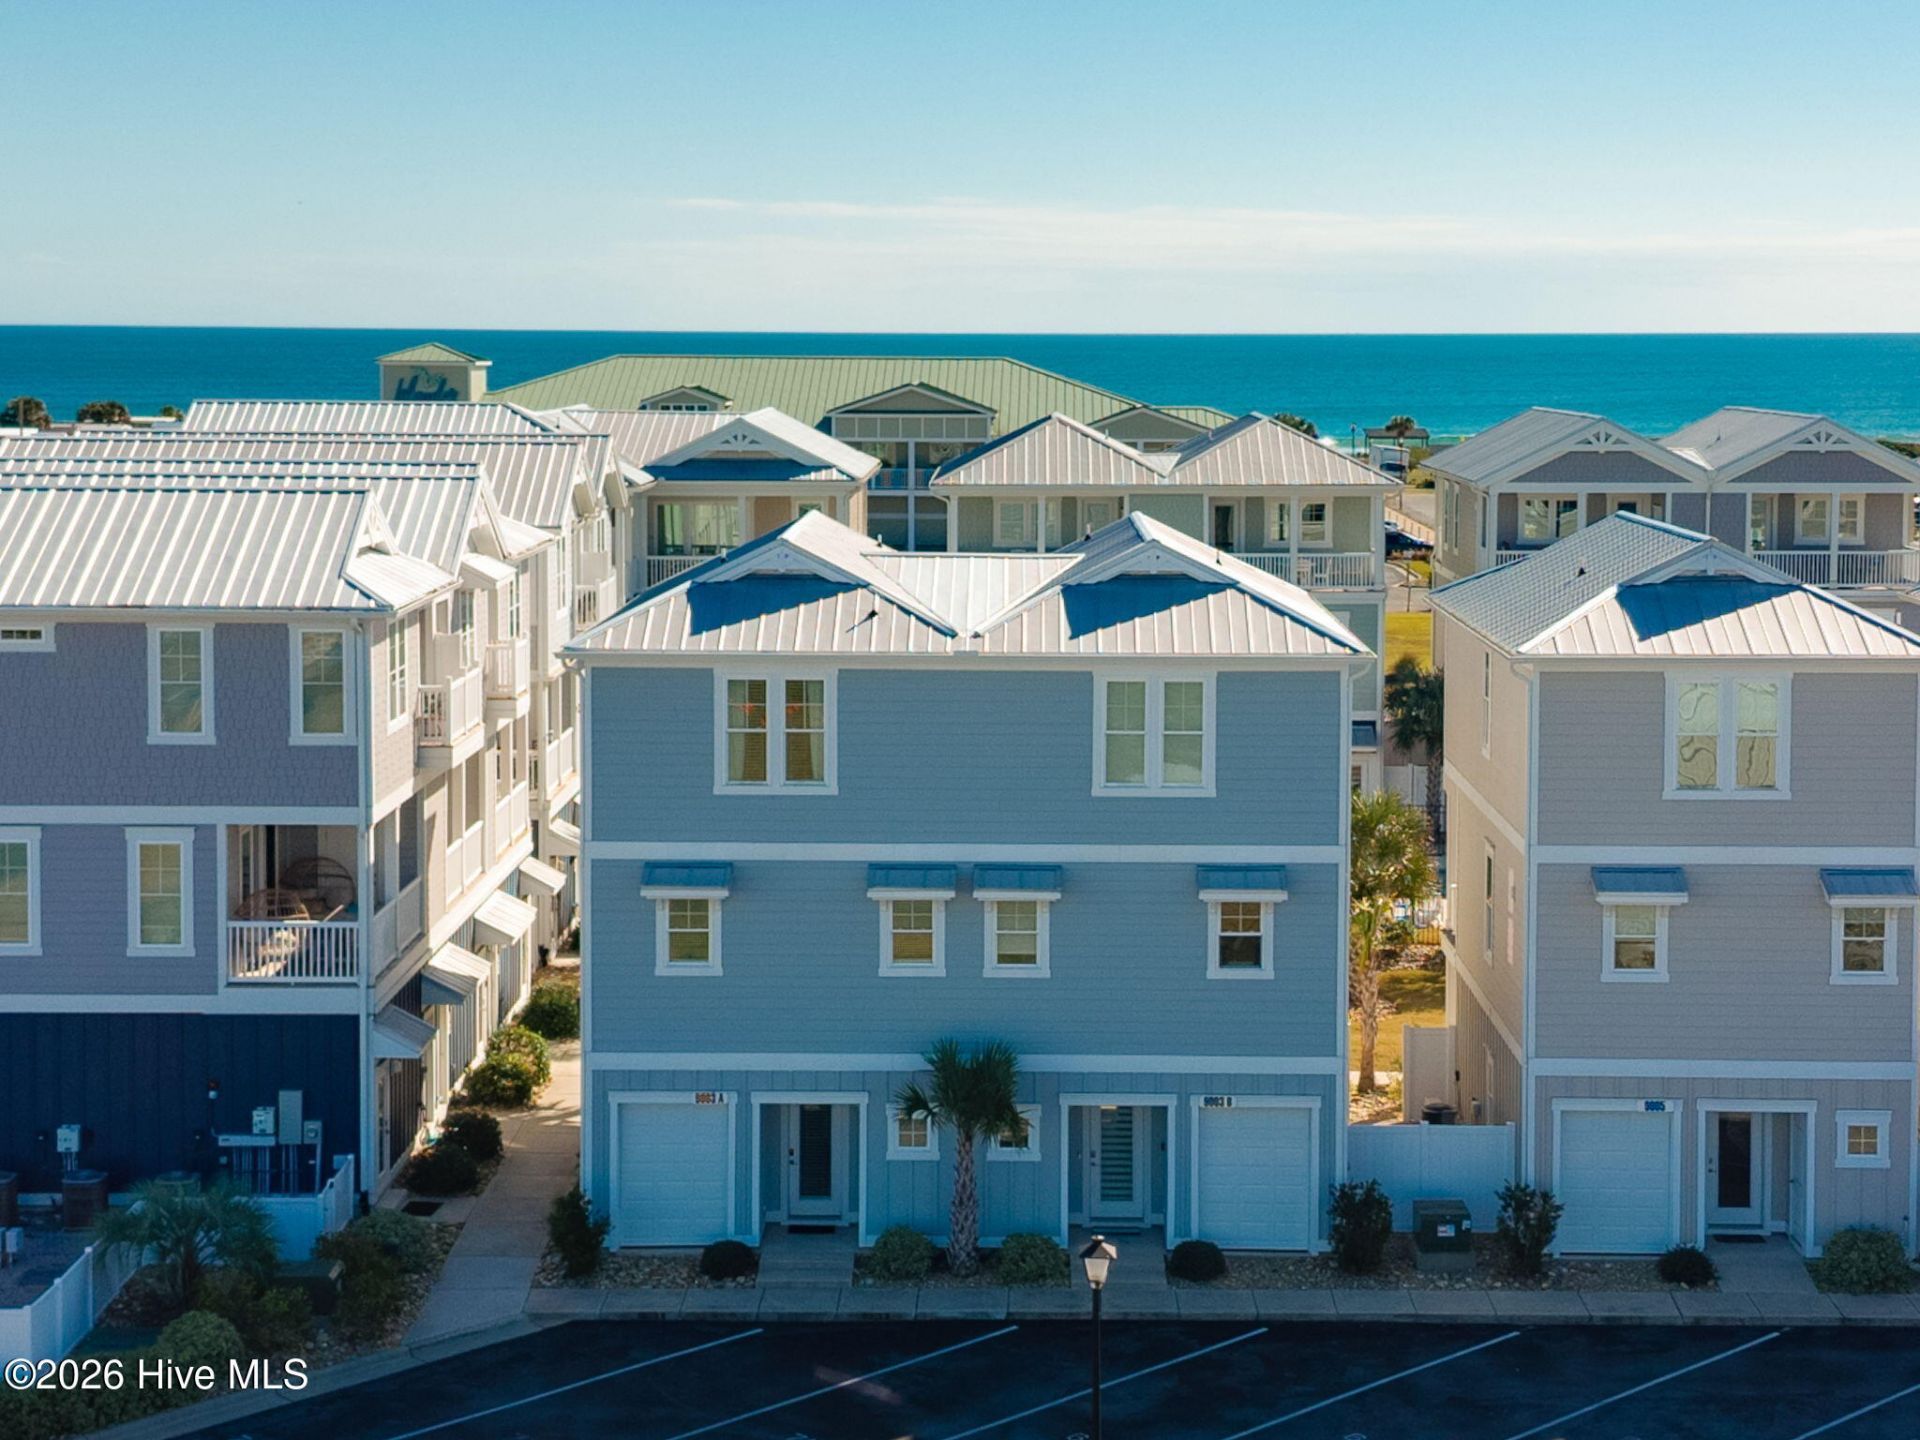
Luxury coastal living in Emerald Isle's sought-after Village West community. This 2023-built end-unit townhome at 9003 Village West Drive, Unit A sits directly across the street from the Western Ocean Regional Access boardwalk, blending modern design with a relaxed beach feel. With 2 bedrooms, 2 flex rooms, 3.5 baths and 1,872 heated sq ft, it is sold FULLY FURNISHED and turnkey, with a private elevator to all three levels. The bright main level features 10 ft ceilings, a kitchen island that seats six, farmhouse sink and stainless appliances, with oversized sliders opening to south-facing covered porches for morning coffee and evening ocean breezes. The principal suite offers double sinks and a tile walk-in shower with frameless glass, and the ground-level flex room has its own full bath. Golf cart garage, outdoor hot and cold shower, metal roof, and LVP and tile throughout. Village West is a gated, mixed-use community on Bogue Banks with a pool, bathhouse and assigned parking, plus Kostas Pizza, Velvet Anchor Bottle Shop, Beachside Frozen Cocktails and Mountain Brook Vineyards on site. The bike path, waterslides, restaurants and shopping are all nearby. An established vacation rental averaging over $41,000 in annual gross VRBO revenue from 2023 to 2026, it is ready to enjoy as a Crystal Coast retreat, an investment property, or both.
Property Features
Property Type: Residential - Townhouse
Cooling: Central Air, Ceiling Fan(s), Heat Pump
Heating: Heat Pump, Electric, Forced Air
Lot Size: 0.02 Acres
Roof Type: Metal
Stories: 3.0
Year Built: 2023
Amenities
High Ceilings
Entrance Foyer
Solid Surface
Kitchen Island
Elevator
Ceiling Fan(s)
Furnished
Pantry
Walk-in Shower
Blinds/Shades
Outdoor Shower
Thermal Doors
End Unit
Feature Descriptions
Accessibility: Accessible Doors, Accessible Entrance, Accessible Elevator Installed
Appliances: Electric Oven, Built-In Microwave, Washer, Refrigerator, Range, Dryer, Dishwasher
Association Amenities: Barbecue, Beach Rights, Community Pool, Gated, Maintenance Common Areas, Maintenance Grounds, Maintenance Roads, Maintenance Structure, Management, Picnic Area, Sidewalks, Street Lights, Cable TV
Days on Site: 13
Door Features: Thermal Doors
Exterior: Fiber Cement, Wood Frame
Flooring: LVT/LVP, Tile
Furnished: Yes
HOA Fee: $5560/ Annually
Laundry: Dryer Hookup, Washer Hookup, In Hall
Lot: Interior Lot, Level, Ocean Side, Second Row, Water Access Comm
Lot Dimensions: 23x44x23x44
Parcel#: 538310464288000
Parking: Golf Cart Parking, Additional Parking, Off Street, Paved
Parking Notes: Golf Cart Parking, Additional Parking, Off Street, Pa
Patio/Porch: Covered, Patio, Porch
Pets Allowed: Dogs OK, Cats OK, Yes, Number Limit
Security: Smoke Detector(s)
Sewer: Septic Tank
Special View Info: None
Utilities: Cable Available, Sewer Tap Available, Underground Utilities, Water Connected, High Speed Internet
Water: Public
Water Features: Second Row, Water Access Comm
Window: Thermal Windows
Local Schools
High School: Croatan
Middle School: Broad Creek
Elementary School: White Oak Elementary
School District: Carteret County Public Schools
Listed By / Shown By
Listed By
Agency Name: Landmark Sotheby's International Realty
Shown By
Agency Title: CENTURY 21 Thomas
Agency Phone: 888-249-2100

Estimate Your Payment
Estimated Payment
$ 1,963.44 per month $1,735.94 Principal & Interest $0.00 Property Tax (data not provided by mls) $227.50 Homeowner's Insurance
9003 Village West Drive , Unit A | MLS# 100614758
This townhouse located at 9003 Village West Drive , Unit A, Emerald Isle, NC 28594 is currently listed for sale with an asking price of $780,000. This property was built in 2023 and has 2 bedrooms and 3 full and 1 partial baths with 1872 sq. ft. Village West Drive , Unit A is located in the Village West subdivision within the Carteret County Public Schools school district. Search Village West real estate on www.century21thomas.com today.