
BEDS3
BATHS2 full 1 partial
SQUARE FEET2,459
MLS#100608487
STATUSActive
PROPERTY TYPEResidential - Single Family
SUBDIVISIONFairfield Harbour
Property Description
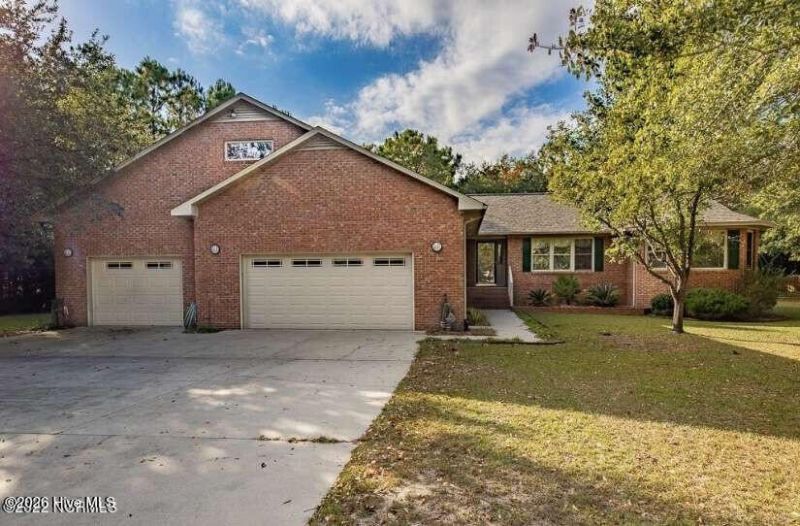
3 Bdr Brick home in Fairfield Harbour. Over half acre double lot offering space and privacy. Split floor plan. FROG with 1/2 bath over garage. New quartz countertops, stainless steel appliances, on-demand hot water and an eat-in area in kitchen. Carolina room with a propane fireplace and a wet bar. 3 car garage with work bench and storage. Screened porch, Hot Tub, Hard line Grill, Heated outdoor Shower. House is cooled/heated with economical individual room mini splits. There is a whole house generator and a whole house water filtration system. Fairfield Harbour offers golf, boating, walking paths, tennis courts, pickleball courts, parks, and a new club house. There are additional amenities at an extra cost.
Property Features
Property Type: Residential - Single Family
Cooling: Other
Garage: 3 car attached
Heating: Other, Electric
Lot Size: 0.56 Acres
Roof Type: Shingle
Stories: 1.0
Year Built: 1996
Amenities
Walk-in Closet(s)
Vaulted Ceiling(s)
Kitchen Island
Ceiling Fan(s)
Hot Tub
Pantry
Walk-in Shower
Wet Bar
Blinds/Shades
Gas Log
Walk-In Closet(s)
Outdoor Shower
Gas Grill
Feature Descriptions
Association Amenities: Clubhouse, Gated, Golf Course, Maintenance Common Areas, Maintenance Grounds, Maintenance Roads, Maintenance Structure, Marina, Pickleball, Picnic Area, Playground, Restaurant, Security, Tennis Court(s)
Days on Site: 20
Exterior: Brick, Wood Frame
Fireplace: Gas Log
Flooring: LVT/LVP, Carpet, Tile, Vinyl
HOA Fee: $2976/ Annually
Lot Dimensions: 50x59x96x150x12x57x52x150
Parcel#: 2-063 -382
Parking: Concrete, Garage Door Opener, Garage
Parking Notes: Concrete, Garage Door Opener, Garage
Patio/Porch: Covered, Deck, Patio, Screened
Pool: Hot Tub
Sewer: Municipal Sewer
Special View Info: None
Utilities: Sewer Available, Water Available
Water: Public
Room Sizes
Family Room: 19 X 13 Level - Main
Bedroom 3: 11 X 12 Level - Main
Dining Room: 13 X 14 Level - Main
Primary Bedroom: 14 X 15 Level - Main
Bonus Room: 23 X 15 Level - Second
Living Room: 15 X 13 Level - Main
Bedroom 2: 16 X 12 Level - Main
Kitchen: 12 X 19 Level - Main
Local Schools
High School: West Craven
Middle School: West Craven
Elementary School: Bridgeton
Listed By / Shown By
Listed By
Agency Name: Chosen Realty of NC
Agency Phone: 330-249-3499
Shown By
Agency Title: CENTURY 21 Thomas
Agency Phone: 888-249-2100

Estimate Your Payment
Estimated Payment
$ 943.96 per month $834.59 Principal & Interest $0.00 Property Tax (data not provided by mls) $109.38 Homeowner's Insurance
903 Lanyard Lane | MLS# 100608487
This single family home located at 903 Lanyard Lane , New Bern, NC 28560 is currently listed for sale with an asking price of $375,000. This property was built in 1996 and has 3 bedrooms and 2 full and 1 partial baths with 2459 sq. ft. Lanyard Lane is located in the Fairfield Harbour subdivision. Search Fairfield Harbour real estate on www.century21thomas.com today.