
BEDS3
BATHS3 full
SQUARE FEET2,106
MLS#2611141
STATUSActive
PROPERTY TYPEResidential - Single Family
SUBDIVISIONGrande Dunes - North Village
Property Description
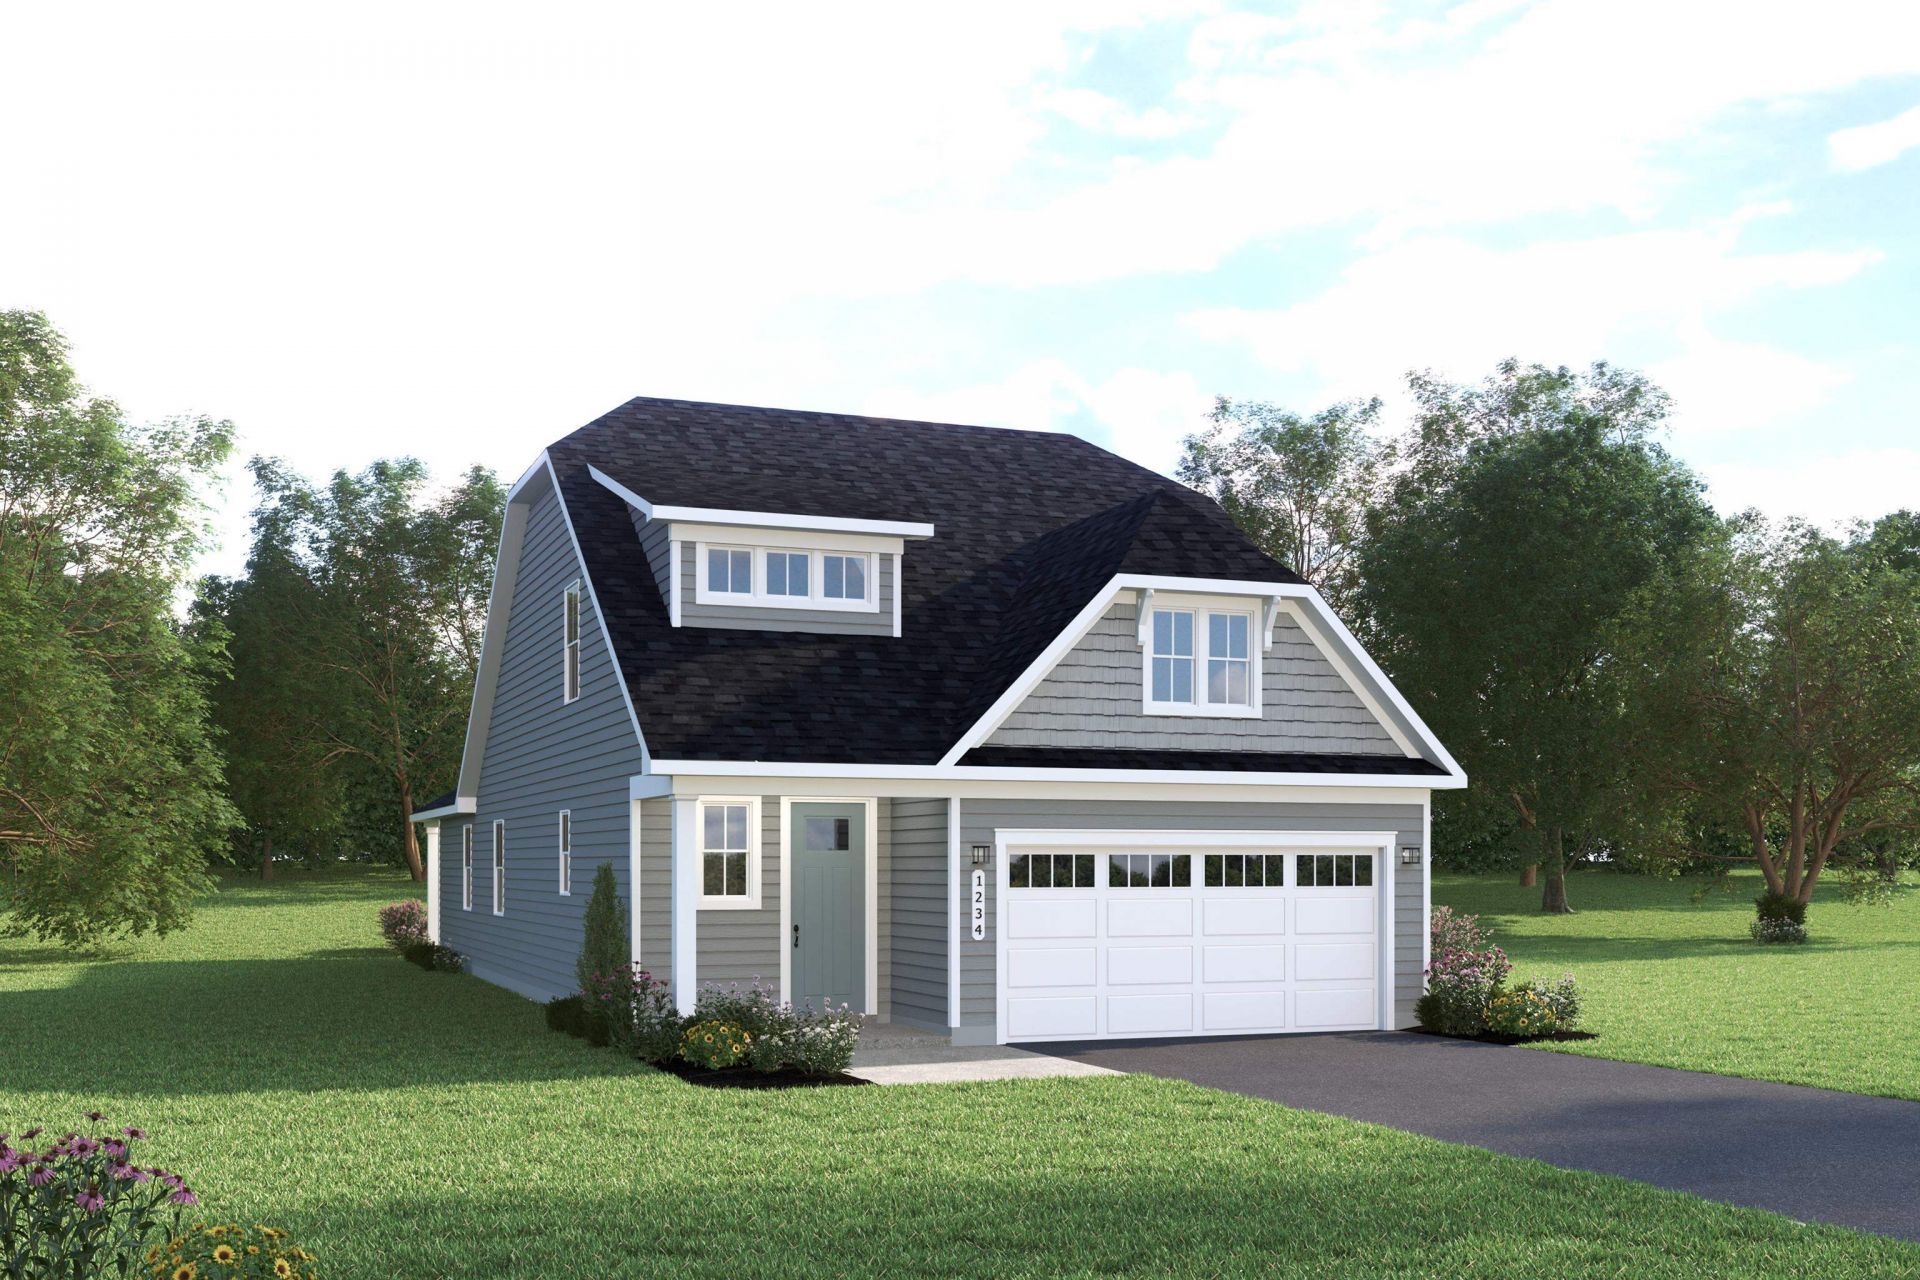
Welcome to Grande Dunes North Village, an upscale gated community ideally nestled between the Intracoastal Waterway and Highway 31 Bypass. This thoughtfully designed neighborhood offers a wealth of amenities, including an outdoor pool, clubhouse, fitness center, pickleball courts, firepit stations, a spacious entertainment lawn, playground, and scenic sidewalks and walking trails woven throughout the community. As a resident, youll also enjoy exclusive membership to the Grande Dunes Ocean Club, adding beachfront luxury to your everyday lifestyle. All information deemed accurate but not guaranteed. The Silverleaf single-family home is just as smart as it is stylish. Discover a thoughtfully designed floor plan with 2,107 square feet of versatile living space. The welcoming great room effortlessly flows into the dining area and gourmet kitchen, so you never miss a moment. Tuck away in the private owners bedroom at the rear of the main level, while a first-floor bedroom adapts to your lifestyle guest suite, home office, or space for multi-generational living. Upstairs, a bright loft creates the perfect gathering spot alongside a secondary bedroom and bath.
Property Features
Property Type: Residential - Single Family
Cooling: Central Air
Garage: 2 car attached
Heating: Central, Forced Air, Gas
Home Style: Traditional
Lot Size: 0.16 Acres
Year Built: 2026
Amenities
Tray Ceiling(s)
Dual Sinks
Fireplace
Linen Closet
Separate Shower
Vanity
Walk-In Closet(s)
Breakfast Bar
Stainless Steel Appliances
Solid Surface Counters
Porch
Feature Descriptions
Appliances: Double Oven, Dishwasher, Disposal, Microwave, Range, Refrigerator
Association Amenities: Beach Rights, Clubhouse, Gated, Owner Allowed Golf Cart, Owner Allowed Motorcycle, Private Membership, Pet Restrictions, Security, Tenant Allowed Golf Cart, Tenant Allowed Motorcycle
Community Features: Beach, Clubhouse, Golf Carts OK, Gated, Private Beach, Recreation Area, Long Term Rental Allowed, Pool
Days on Site: 29
Exterior: HardiPlank Type
Flooring: Carpet, Tile
HOA: Yes
HOA Fee: 347/ Monthly
Laundry: Washer Hookup
Lot: Rectangular, Rectangular Lot
Parcel#: 38913010036
Parking: Attached, Garage, Two Car Garage, Garage Door Opener
Parking Notes: Attached, Garage, Two Car Garage, Garage Door Opener
Patio/Porch: Rear Porch, Porch, Screened
Pets Allowed: Owner Only, Yes
Pool: Community, Outdoor Pool
Security: Gated Community, Security Service
Swimming Pool: Yes
Utilities: Cable Available, Natural Gas Available, Sewer Available, Underground Utilities, Water Available
Water: Public
Room Sizes
Kitchen: 9'8x13'11
Great Room: 14'7x14'11
Dining Room: 11'4x12'6
Bedroom 3: 10'10x12' Level - Second
Bedroom 2: 10'5x11'1 Level - Second
Primary Bedroom: 13'10x12'1 Level - First
Bedroom 1: 10'9x11' Level - First
Local Schools
High School: Myrtle Beach High School
Middle School: Myrtle Beach Middle School
Elementary School: Myrtle Beach Elementary School
Listed By / Shown By
Listed By
Agency Name: NVR Ryan Homes
Agency Phone: 803-309-4873
Shown By
Agency Title: CENTURY 21 Thomas
Agency Phone: 888-249-2100

Estimate Your Payment
Estimated Payment
$ 1,887.90 per month $1,669.15 Principal & Interest $0.00 Property Tax (data not provided by mls) $218.75 Homeowner's Insurance
9047 Aideen Dr | MLS# 2611141
This single family home located at 9047 Aideen Dr , Longs, SC 29568 is currently listed for sale with an asking price of $749,990. This property was built in 2026 and has 3 bedrooms and 3 full baths with 2106 sq. ft. Aideen Dr is located in the Grande Dunes - North Village subdivision. Search Grande Dunes - North Village real estate on www.century21thomas.com today.