
BEDS4
BATHS3 full
SQUARE FEET2,432
MLS#100617466
STATUSActive
PROPERTY TYPEResidential - Single Family
SUBDIVISIONGreggs Mill
Property Description
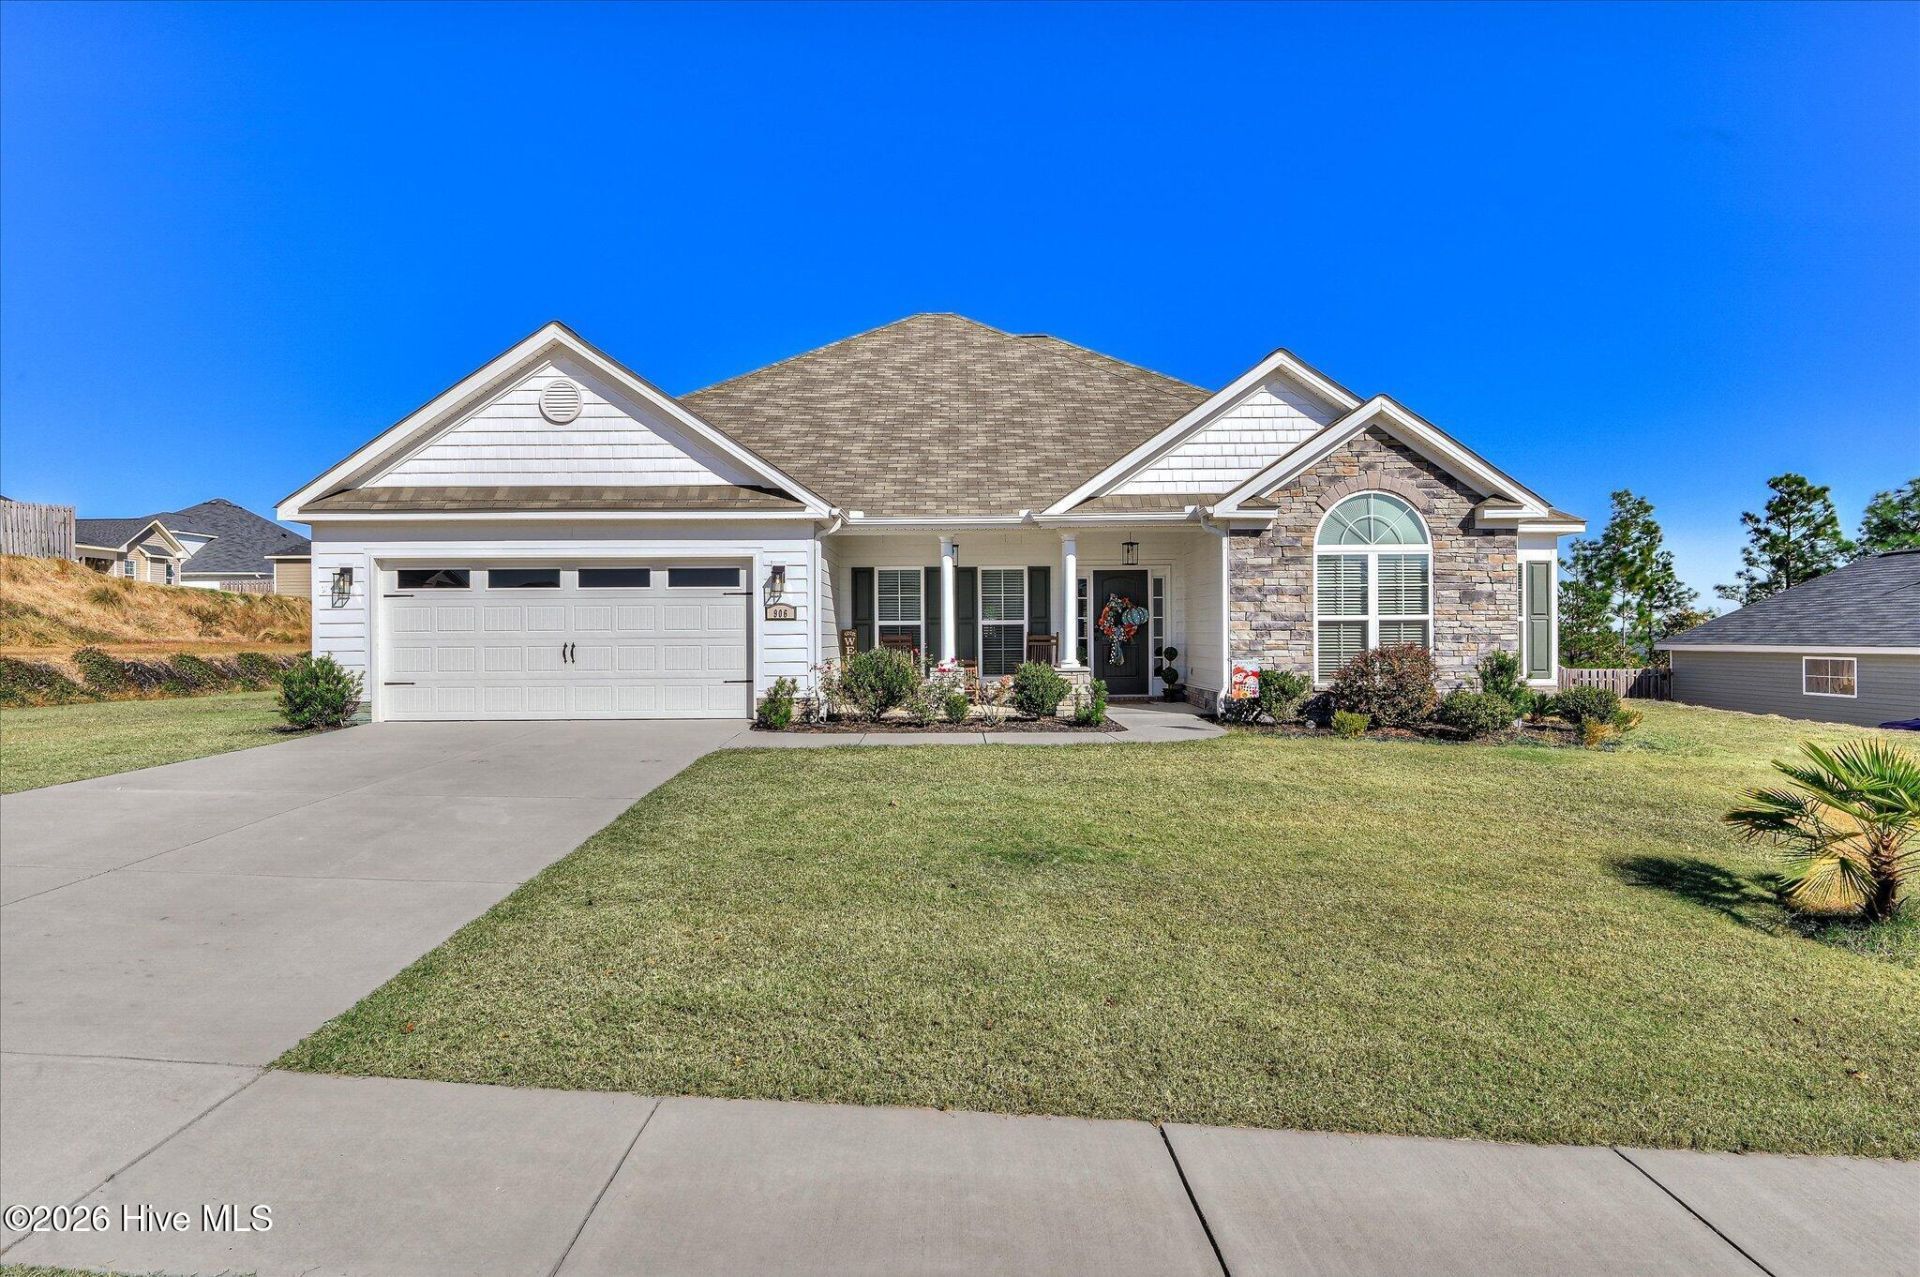
Welcome to 906 Everdale Pass! This beautiful 4-bedroom, 3-bath ranch-style home offers a spacious, open floor plan with LVP flooring throughout, perfect for everyday living and entertaining.The main living area features a spacious great room with an electric fireplace that flows seamlessly into the kitchen and breakfast area. The kitchen offers granite countertops, a tile backsplash, stainless steel appliances, a center island, and plenty of cabinet space. A separate formal dining room provides additional space for family meals and special gatherings.The spacious primary suite features a sitting area with a second fireplace, a walk-in closet, and a private bath with double vanities, a garden tub, and a separate shower. The split-bedroom floor plan provides added privacy, with two additional bedrooms sharing a full bath and a fourth bedroom conveniently located near the third full bath.Step outside to enjoy the covered back porch and patio, perfect for relaxing or entertaining. Additional features include a tankless water heater, sprinkler system, and plenty of storage throughout. The community also offers sidewalks and a resort-style pool with a pavilion.Conveniently located near shopping, dining, and everyday amenities, this home offers the perfect blend of comfort and convenience. Don't miss your opportunity to make it yours. Schedule your private showing today!
Property Features
Property Type: Residential - Single Family
Cooling: Central Air
Garage: 2 car attached
Heating: Fireplace(s), Natural Gas
Lot Size: 0.38 Acres
Roof Type: Composition
Stories: 1.0
Year Built: 2023
Amenities
Walk-in Closet(s)
Kitchen Island
Pantry
Blinds/Shades
Walk-In Closet(s)
Wired for Data
Thermal Doors
Feature Descriptions
Appliances: Built-In Microwave, Range, Disposal, Dishwasher
Association Amenities: Community Pool, Sidewalks, Street Lights
Days on Site: 2
Door Features: Thermal Doors
Exterior: Stone, Vinyl Siding, Fiber Cement
Fencimg: Privacy
Flooring: LVT/LVP, Ceramic Tile, Other
HOA Fee: $475/ Annually
Laundry: Dryer Hookup, Washer Hookup
Lot: Sprinklers in Front, Sprinklers in Rear
Lot Dimensions: 100 X 165 X 100 X 165
Parcel#: 0501705001
Parking: Attached, Garage Door Opener, Garage
Parking Notes: Attached, Garage Door Opener, Garage
Patio/Porch: Covered, Patio, Front Porch, Rear Porch
Security: yes
Security: Smoke Detector(s), Security System Owned
Sewer: Public Sewer
Special View Info: None
Utilities: Cable Available
Water: Public
Window: Thermal Windows
Room Sizes
Kitchen: 11 X 11 Level - Main
Bedroom 2: 10 X 12 Level - Main
Bedroom 4: 11 X 12 Level - Main
Primary Bedroom: 18 X 13 Level - Main
Breakfast Room: 10 X 12 Level - Main
Other: 13 X 10 Level - Main
Dining Room: 13 X 11 Level - Main
Bedroom 3: 10 X 13 Level - Main
Great Room: 20 X 15 Level - Main
Local Schools
High School: Midland Valley
Middle School: Leavelle McCampbell
Elementary School: Byrd
Listed By / Shown By
Listed By
Agency Name: Real Broker, LLC
Shown By
Agency Title: CENTURY 21 Thomas
Agency Phone: 888-249-2100

Estimate Your Payment
Estimated Payment
$ 1,056.99 per month $934.52 Principal & Interest $0.00 Property Tax (data not provided by mls) $122.47 Homeowner's Insurance
906 Everdale Pass | MLS# 100617466
This single family home located at 906 Everdale Pass, Graniteville, SC 29829 is currently listed for sale with an asking price of $419,900. This property was built in 2023 and has 4 bedrooms and 3 full baths with 2432 sq. ft. Everdale Pass is located in the Greggs Mill subdivision. Search Greggs Mill real estate on www.century21thomas.com today.