
BEDS4
BATHS4 full
SQUARE FEET3,019
MLS#100599414
STATUSActive
PROPERTY TYPEResidential - Single Family
SUBDIVISIONLandfall
SCHOOLNew Hanover
Property Description
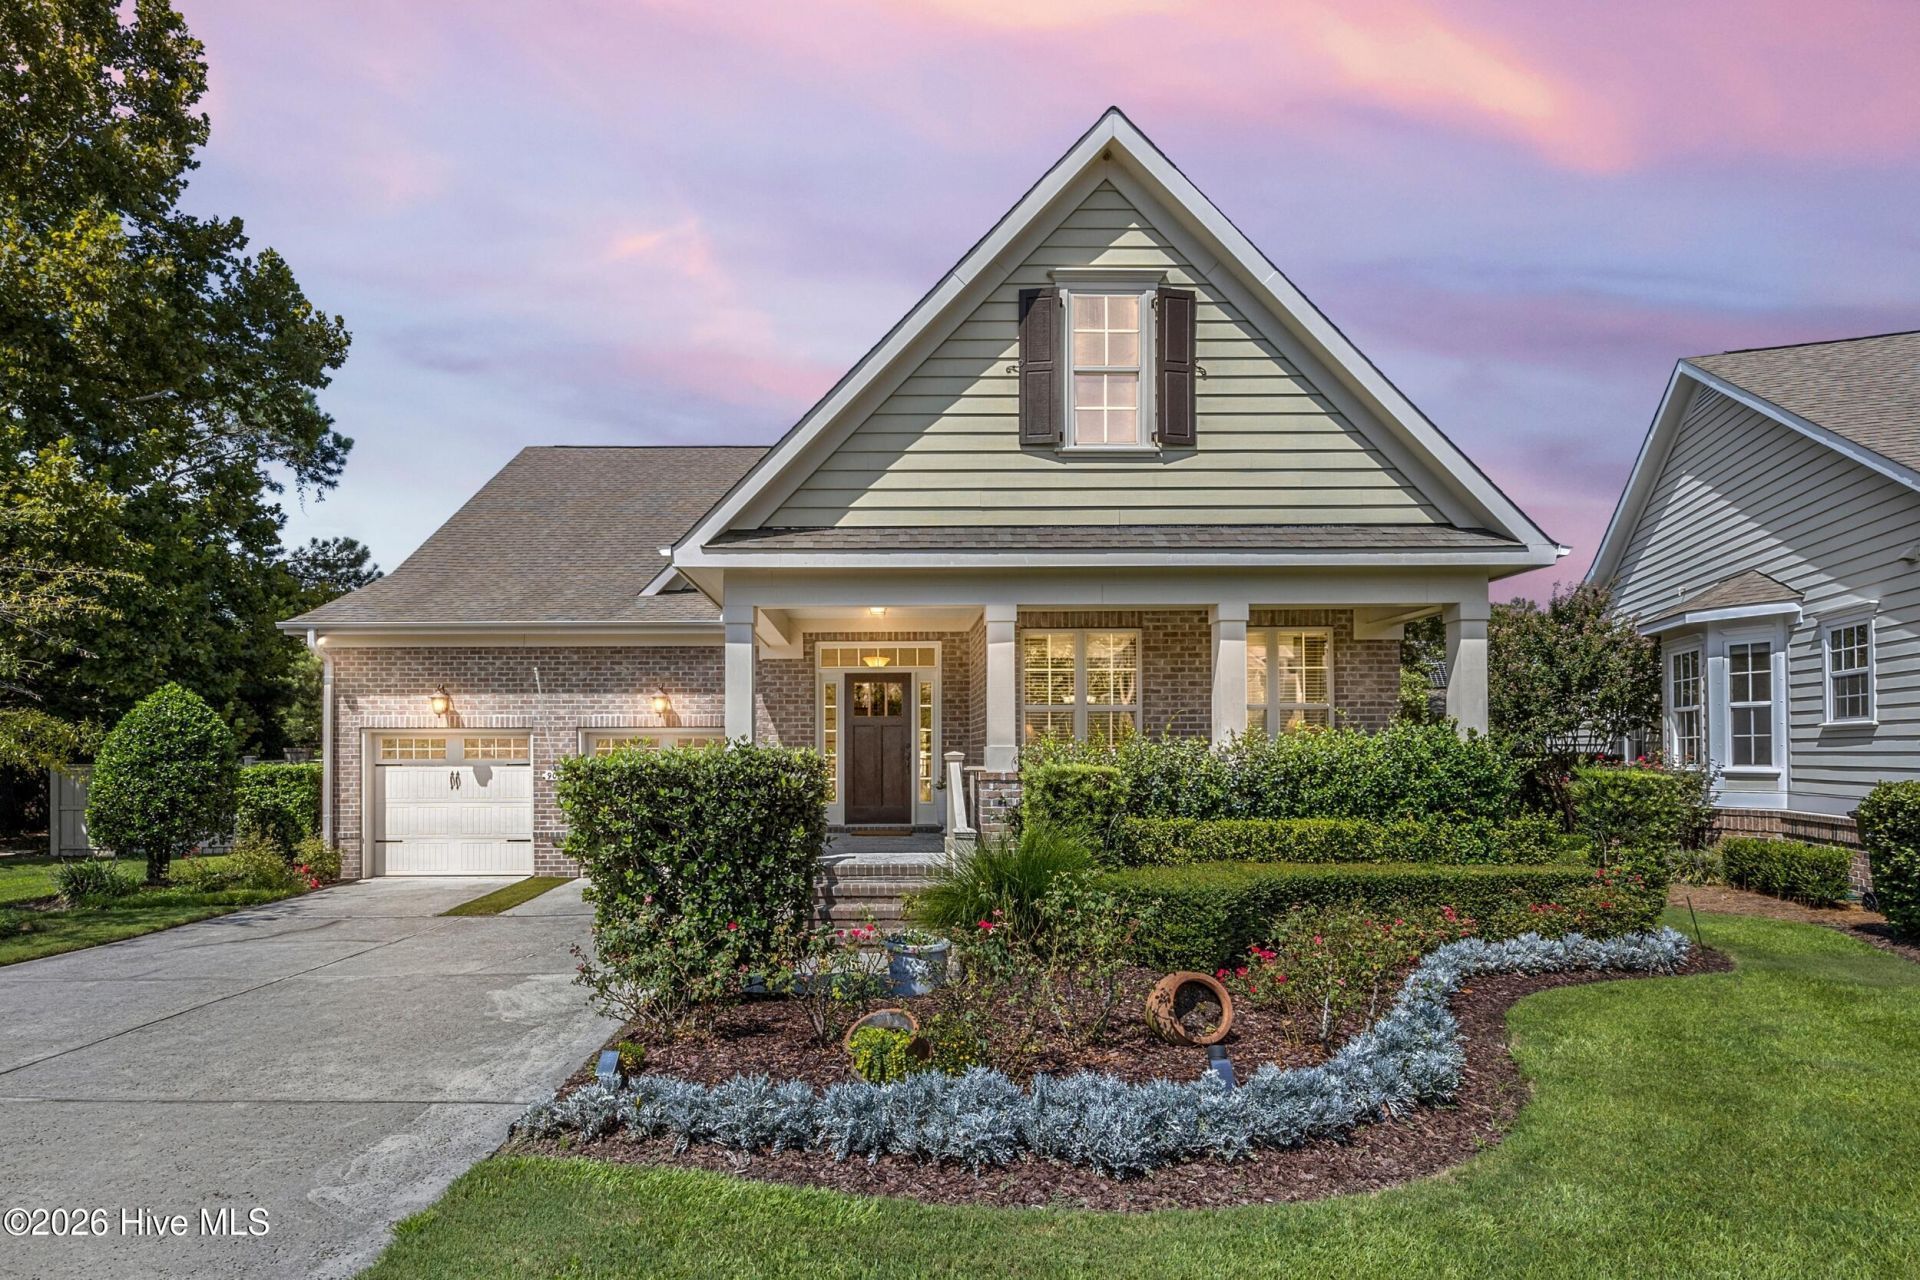
WELCOME HOME to this immaculate and move in ready beauty, located in the sought after gated community of Landfall. Upon entering the home, a spacious formal living and dining room area await draped with custom finishes, elegance and tray ceilings. Enjoy cooking in the luxurious gourmet kitchen with gas range and expansive granite island that opens to a welcoming family room with fireplace, perfect for family gatherings and entertaining. Additional features include first floor primary suite with spacious bath, walk in closet and additional first floor guest suite with nearby full bath. Hardwoods throughout first floor, screened in porch, fenced in back yard, cul-de-sac, NEW HVAC system 2025, front and rear sprinklers and storage galore! Located just minutes away from Wrightsville Beach, shopping, dining and much much more! Hurry now!
Property Features
Property Type: Residential - Single Family
Basement: None, Crawl Space
Cooling: Central Air, Zoned, Ceiling Fan(s), Heat Pump
Garage: 2 car attached
Heating: Heat Pump, Fireplace(s), Electric, Forced Air, Natural
Lot Size: 0.22 Acres
Roof Type: Architectural Shingle
Stories: 2.0
Year Built: 2012
Amenities
Master Downstairs
Walk-in Closet(s)
Vaulted Ceiling(s)
Tray Ceiling(s)
High Ceilings
Kitchen Island
Ceiling Fan(s)
Pantry
Walk-in Shower
Blinds/Shades
Gas Log
Walk-In Closet(s)
Irrigation System
Gas Log
Thermal Doors
Feature Descriptions
Appliances: Gas Cooktop, Built-In Microwave, Refrigerator, Disposal, Dishwasher
Association Amenities: Basketball Court, Gated, Maintenance Common Areas, Maintenance Roads, Playground, Security, Street Lights, Trail(s), Shopping Nearby
Days on Site: 12
Door Features: Thermal Doors
Exterior: Brick Veneer, Fiber Cement, Wood Frame
Fencimg: Back Yard, Wood
Fireplace: Gas Log
Flooring: Carpet, Tile, Wood
HOA Fee: $4284/ Annually
Laundry: Laundry Room, Utility Sink
Lot: Cul-De-Sac, Landscaped, Near Golf Course, Recreation Nearby, Shopping Nearby, Sprinklers in Front, Sprinklers in Rear
Lot Dimensions: 66x109x128x103
Parcel#: R05100-002-096-000
Parking: Garage Faces Front, Garage Door Opener, On Site, Paved, Garage
Parking Notes: Garage Faces Front, Garage Door Opener, On Site, Pave
Patio/Porch: Covered, Screened, Front Porch, Rear Porch
Pets Allowed: Dogs OK, Cats OK, Yes
Security: Smoke Detector(s)
Sewer: Municipal Sewer, Cape Fear Public Utility Authority
Special View Info: See Remarks
Utilities: Cable Available, Natural Gas Connected, Sewer Connected, Water Connected
Water: Public
Window: Thermal Windows
Room Sizes
Primary Bedroom: 19 X 14 Level - First
Living Room: 14 X 14 Level - First
Bedroom 4: 21 X 16 Level - Second
Bedroom 3: 17 X 16 Level - Second
Kitchen: 19 X 12 Level - First
Laundry: 7 X 7 Level - First
Dining Room: 14 X 12 Level - First
Family Room: 25 X 16 Level - First
Bedroom 2: 15 X 9 Level - First
Local Schools
High School: New Hanover
Middle School: Noble
Elementary School: Wrightsville Beach
School District: New Hanover
Listed By / Shown By
Listed By
Agency Name: Coastal Properties
Agency Phone: 910-256-8171
Shown By
Agency Title: CENTURY 21 Thomas
Agency Phone: 888-249-2100

Estimate Your Payment
Estimated Payment
$ 2,466.89 per month $2,181.06 Principal & Interest $0.00 Property Tax (data not provided by mls) $285.83 Homeowner's Insurance
908 Bedminister Lane | MLS# 100599414
This single family home located at 908 Bedminister Lane, Wilmington, NC 28405 is currently listed for sale with an asking price of $980,000. This property was built in 2012 and has 4 bedrooms and 4 full baths with 3019 sq. ft. Bedminister Lane is located in the Landfall subdivision within the New Hanover school district. Search Landfall real estate on www.century21thomas.com today.