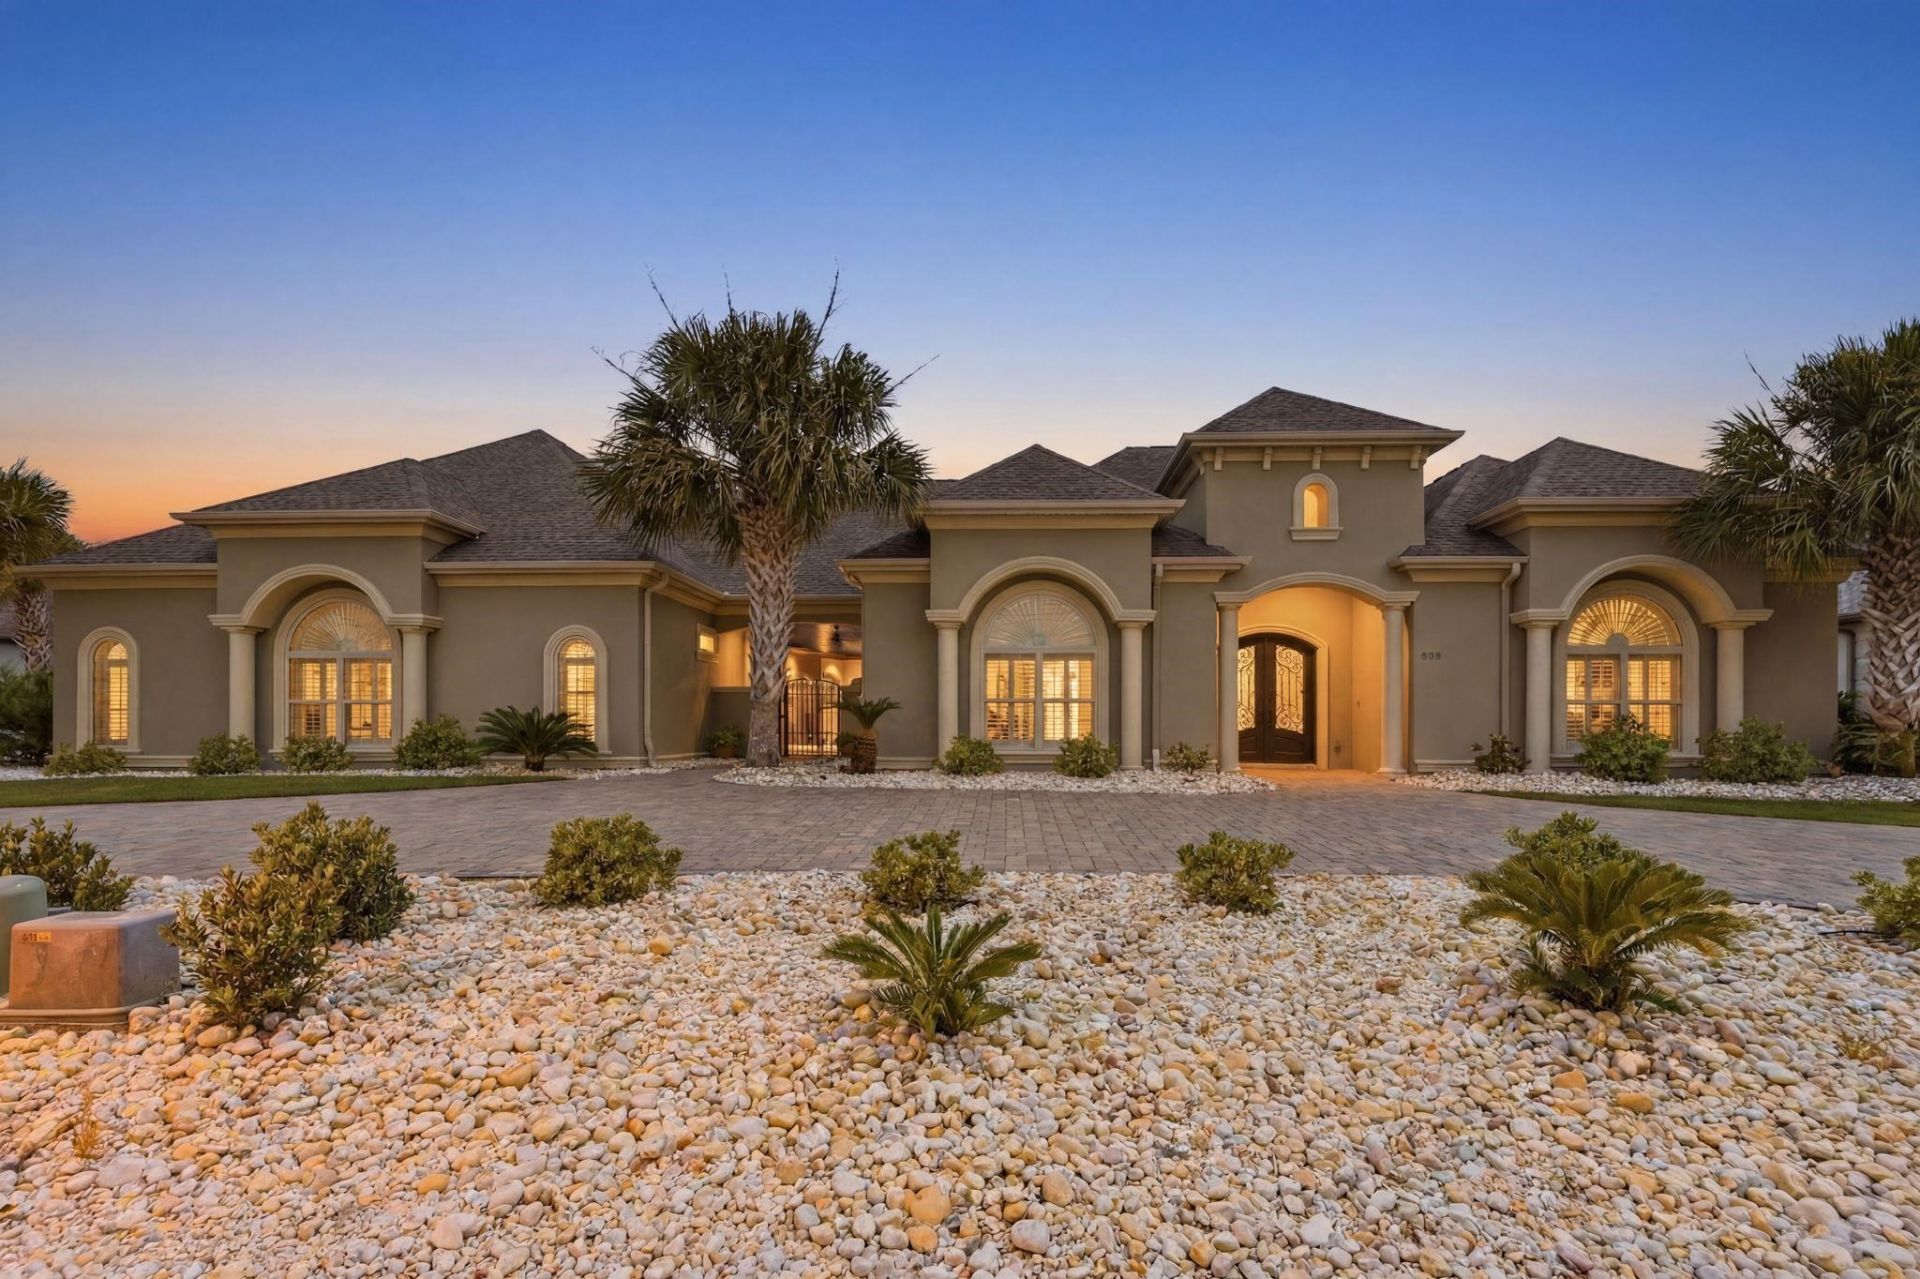

BEDS5
BATHS4 full 1 partial
SQUARE FEET3,889
MLS#2618026
STATUSActive
PROPERTY TYPEResidential - Single Family
SUBDIVISIONThe Bluffs On The Waterway
Property Description
*OPEN HOUSE SAT 7/25 and SUN 7/26 12-2PM!* Beyond the gates of The Bluffs on the Waterway lies a residence where every detail was designed to create a lifestyle as extraordinary as its setting. Perfectly positioned on .42 acre this custom-built estate offers an exceptional opportunity for those who appreciate luxury without compromise. Situated on 2 lots, this is one of the most unique properties in the community. The main residence offers 3 spacious bedrooms, plus a home office that could be used as a 4th bedroom, along with 2-and-a-half bathrooms all on 1 floor. The primary bedroom has tray ceilings, a custom stone gas fireplace with recessed TV, cloud soft carpeting, with double doors leading to your outdoor courtyard. From the moment you enter to stepping outside in your private retreat, this home will invite you in. The effortless open floor plan has plenty of details to impress. At the heart of the home, the grand great room is anchored by a dramatic custom stone gas fireplace, abundance of windows allowing natural light in, and coffered ceilings creating a warm yet sophisticated gathering place where elegant entertaining and everyday living come together seamlessly. Connected by a covered breezeway you will find 1024 square feet of additional living space featuring a kitchenette and pantry, spacious recreation room with coffered ceilings, recessed 85 TV with built in cabinetry, full bathroom with a tiled shower, and oversized closet storage. Endless possibilities for entertaining as a pool house, private guest residence, elegant mother-in-law suite, or exceptional multigenerational living area. A generous three-car garage with abundant shelving leads to yet another private finished suite above, complete with its own exterior entrance, and full bathroom. An ideal space for overnight guests, a home office, fitness studio, media room, or secluded retreat. Additional storage attic space as well. Step outside and this estate truly comes to life. This gorgeous outdoor living area is spectacular! Discover your own private resort with a stunning 18x36 heated swimming pool and spa with tanning ledge that is surrounded by an expansive travertine pool deck, outdoor shower, flagstone garden and grassy lawn area creating a setting that feels more like an exclusive retreat than a private residence. A fully equipped outdoor kitchen with gas grill and plenty of seating will transform every gathering into an unforgettable experience. Relax in the tranquil courtyard listening to the fountain providing you the perfect backdrop for peaceful moments. The Bluffs on the Waterway is an Intracoastal Waterway gated community with direct access to the waterway, boat storage, community pool, tennis courts, playground, 2 clubhouses with 1 situated on the waterway. If you are searching for a unique property with endless opportunities, you will not want to miss this amazing property. Some photos have been virtually staged.
Property Features
Property Type: Residential - Single Family
Cooling: Central Air
Fenced: Yes
Garage: 3
Heating: Central, Electric, Propane
Home Style: Traditional
Lot Size: 0.42 Acres
Stories: 1.0
Year Built: 2017
Amenities
Tray Ceiling(s)
Ceiling Fan(s)
Fireplace
Main Level Primary
Split Bedrooms
Separate Shower
Vanity
Walk-In Closet(s)
Window Treatments
Bedroom on Main Level
Breakfast Area
Entrance Foyer
In-Law Floorplan
Kitchen Island
Stainless Steel Appliances
Solid Surface Counters
Built-in Barbecue
Barbecue
Fence
Hot Tub/Spa
Sprinkler/Irrigation
Outdoor Kitchen
Pool
Porch
Patio
Storage
Feature Descriptions
Appliances: Cooktop, Double Oven, Dishwasher, Disposal, Microwave, Range, Refrigerator, Range Hood, Dryer, Washer
Association Amenities: Boat Dock, Boat Ramp, Clubhouse, Gated, Owner Allowed Golf Cart, Owner Allowed Motorcycle, Pet Restrictions, Tennis Court(s)
Community Features: Boat Facilities, Clubhouse, Dock, Golf Carts OK, Gated, Recreation Area, Tennis Court(s), Long Term Rental Allowed, Pool
Days on Site: 3
Door Features: Insulated Doors, Storm Door(s)
Exterior: Stucco
Fireplace: Primary Bedroom
Flooring: Carpet, Tile
HOA: Yes
HOA Fee: 308/ Monthly
Hot Tub: Yes
Laundry: Washer Hookup
Lot: Rectangular, Rectangular Lot
Lot Dimensions: 152x121x 151x 121
Parcel#: 42003030041
Parking: Detached, Garage, Three Car Garage, Garage Door Opener
Parking Notes: Detached, Garage, Three Car Garage, Garage Door Opene
Patio/Porch: Rear Porch, Patio
Pets Allowed: Owner Only, Yes
Pool: Community, In Ground, Outdoor Pool, Private
Security: Gated Community, Smoke Detector(s)
Spa: Yes
Spa: Hot Tub
Swimming Pool: Yes
Utilities: Cable Available, Electricity Available, Phone Available, Sewer Available, Underground Utilities, Water Available
Water: Public
Window: Storm Window(s), Window Treatments
Room Sizes
Living Room: 18' x 24'
Kitchen: 12' x 14'
Great Room: 17' x 19'
Dining Room: 12' x 11'
Bedroom 3: 12' x 12' Level - First
Bedroom 2: 13' x 12' Level - First
Primary Bedroom: 15 x 17 Level - First
Bedroom 1: 14' x 12' Level - First
Local Schools
High School: Carolina Forest High School
Middle School: Ocean Bay Middle School
Elementary School: River Oaks Elementary
Listed By / Shown By
Listed By
Agency Name: Realty ONE Group Dockside
Agency Phone: 843-492-4030
Shown By
Agency Title: CENTURY 21 Thomas
Agency Phone: 888-249-2100

Estimate Your Payment
Estimated Payment
$ 4,279.04 per month $3,783.24 Principal & Interest $0.00 Property Tax (data not provided by mls) $495.80 Homeowner's Insurance
909 Bluffview Dr. | MLS# 2618026
This single family home located at 909 Bluffview Dr., Myrtle Beach, SC 29579 is currently listed for sale with an asking price of $1,699,900. This property was built in 2017 and has 5 bedrooms and 4 full and 1 partial baths with 3889 sq. ft. Bluffview Dr. is located in the The Bluffs On The Waterway subdivision. Search The Bluffs On The Waterway real estate on www.century21thomas.com today.