
BEDS5
BATHS2 full 1 partial
SQUARE FEET2,191
MLS#100607873
STATUSActive
PROPERTY TYPEResidential - Single Family
SUBDIVISIONThe Highlands at Boiling Spring Lakes
SCHOOLBrunswick County Schools
Property Description
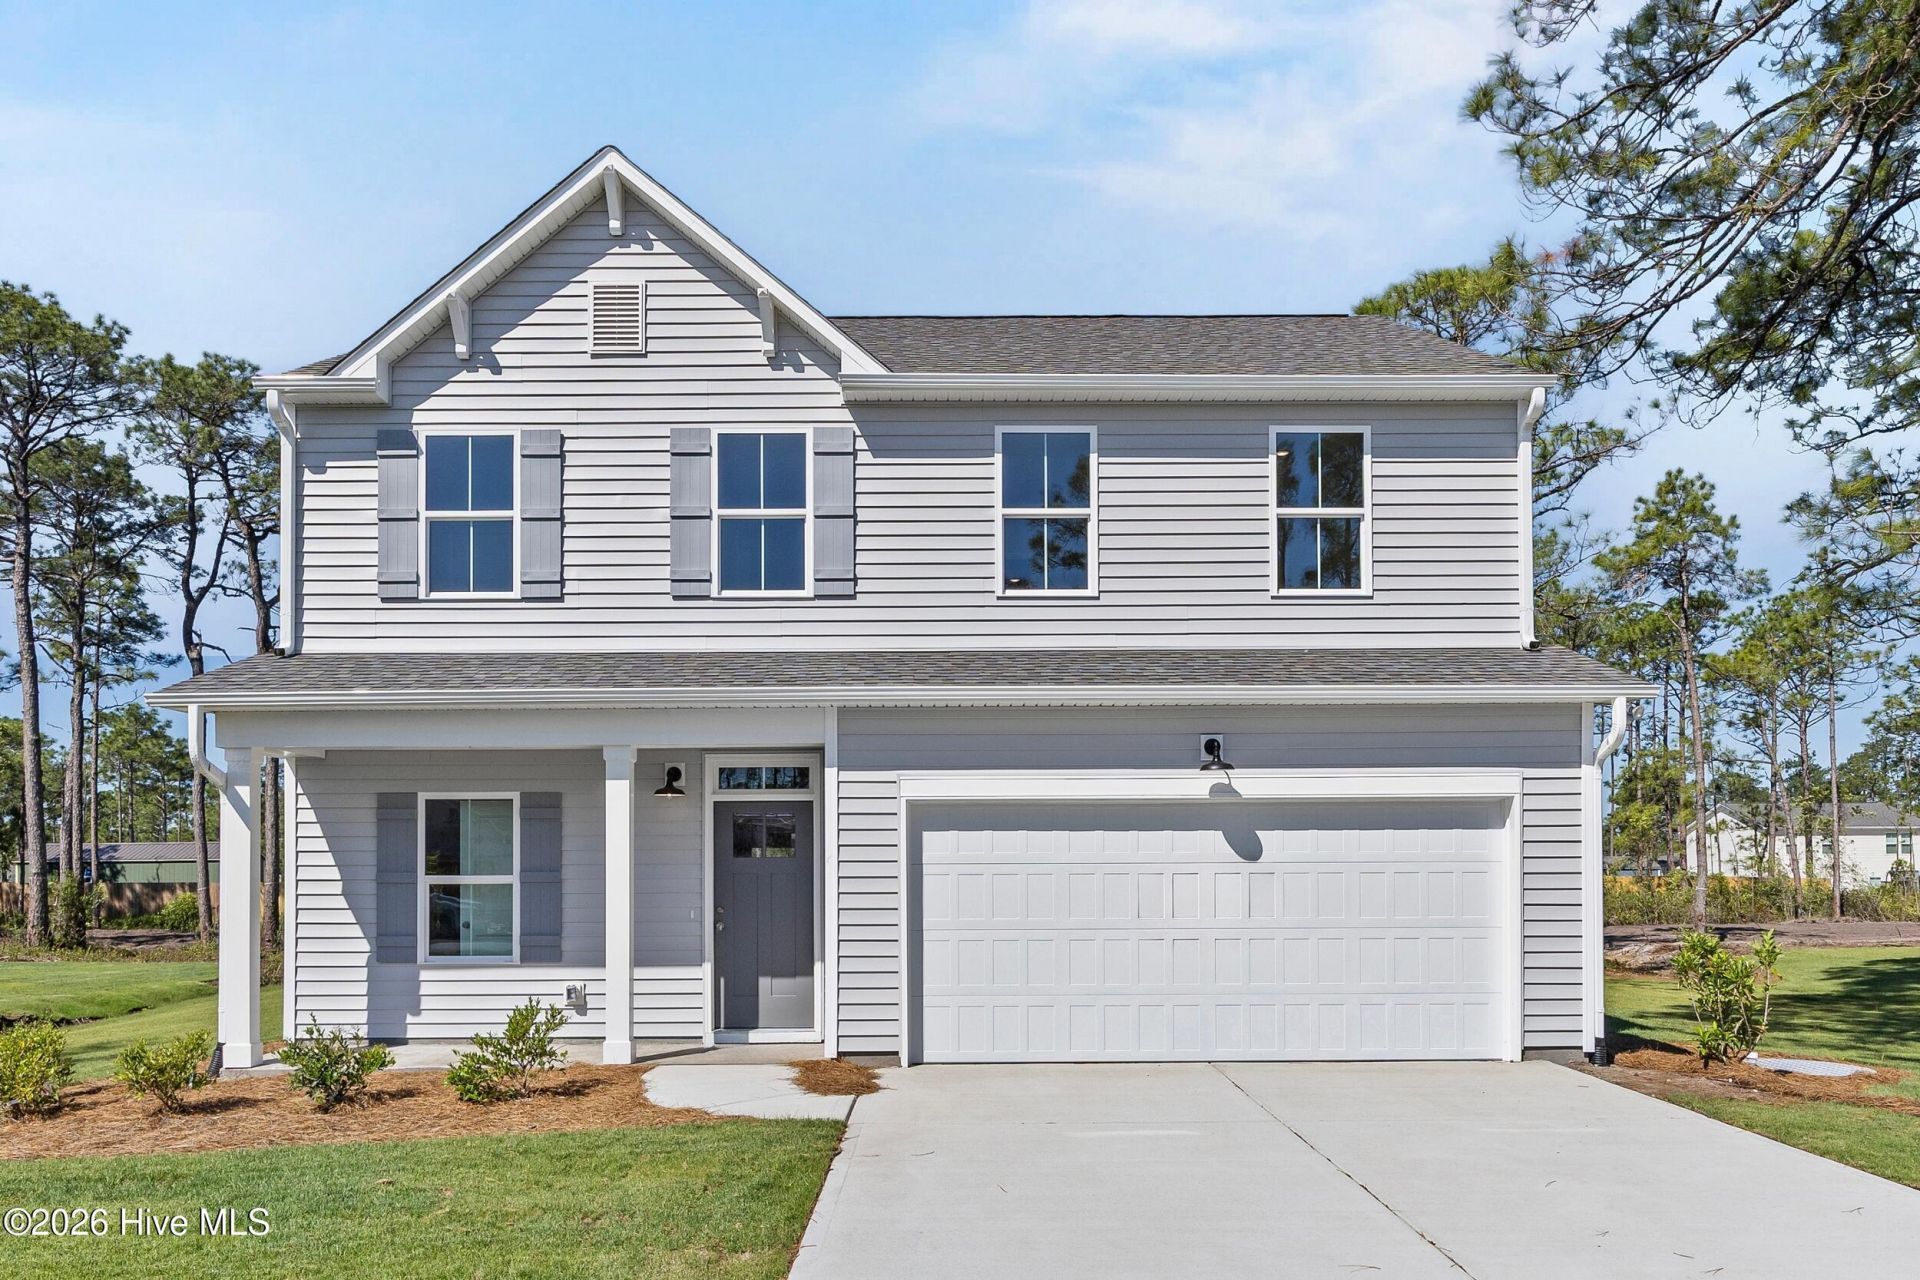
Introducing the Vineyard by Logan Homes -- Now with up to $20,000 in Flex Cash when using the preferred lender and attorney! Designed with space and comfort in mind, the Vineyard offers 5 bedrooms, including a main-level owner's suite for everyday convenience. Upstairs, you'll find four generously sized bedrooms plus a versatile rec room--perfect for relaxing, working, or hosting guests. The open-concept main level features a thoughtfully designed kitchen with granite countertops, an island for gathering, and expansive cabinetry. The spacious living and dining areas flow seamlessly, creating an ideal layout for everyday living and entertaining. Enjoy the outdoors from your generously sized covered porch, overlooking a large homesite complete with front and side sodded yard with irrigation. The owner's suite includes a dual sink vanity with solid surface counter for a polished finish. Located in the growing community of Boiling Spring Lakes, residents enjoy a peaceful setting surrounded by nature, along with access to area lakes, walking trails, golf, and a vibrant parks and recreation department. Discover the space you've been searching for in The Highlands. Visit our Welcome Center at 961 Plymouth Rd. and learn more. Home shown is a representation of the floor plan and may include optional features or upgrades. Elevations, materials, colors, finishes, square footage, and included features may vary from the actual home. Please consult a Sales Representative for complete details.
Property Features
Property Type: Residential - Single Family
Cooling: Heat Pump
Garage: 2 car attached
Heating: Heat Pump, Electric
Lot Size: 0.46 Acres
Roof Type: Architectural Shingle
Stories: 2.0
Year Built: 2026
Amenities
Master Downstairs
Walk-in Closet(s)
Kitchen Island
Pantry
Walk-in Shower
Walk-In Closet(s)
Irrigation System
Cluster Mailboxes
Feature Descriptions
Appliances: Built-In Microwave, Range, Dishwasher
Association Amenities: Maintenance Common Areas, Management
Days on Site: 20
Exterior: Vinyl Siding, Wood Frame
Flooring: LVT/LVP, Carpet
HOA Fee: $420/ Annually
Laundry: Dryer Hookup, Washer Hookup, Laundry Room
Lot: Wooded
Lot Dimensions: 200 x 100 x 200 x 100
Parcel#: 157ob00119
Parking: Concrete, Garage Door Opener, Off Street, Garage
Parking Notes: Concrete, Garage Door Opener, Off Street, Garage
Patio/Porch: Covered, Front Porch, Rear Porch
Sewer: Municipal Sewer, Brunswick County Public Utilities
Special View Info: None
Utilities: Cable Available, Sewer Connected, Water Connected
Water: Public
Room Sizes
Bedroom 5: 10.8 X 11 Level - Second
Bedroom 2: 10.6 X 11.6 Level - Second
Living Room: 15.8 X 16 Level - First
Loft: 13.2 X 14.4 Level - Second
Dining Room: 15.8 X 7.8 Level - First
Primary Bedroom: 14.4 X 13 Level - First
Kitchen: 10.8 X 11.1 Level - First
Bedroom 4: 10.8 X 11.6 Level - Second
Bedroom 3: 11 X 11 Level - Second
Local Schools
High School: South Brunswick
Middle School: South Brunswick
Elementary School: Bolivia
School District: Brunswick County Schools
Listed By / Shown By
Listed By
Agency Name: Coldwell Banker Sea Coast Advantage
Agency Phone: 910-799-3435
Shown By
Agency Title: CENTURY 21 Thomas
Agency Phone: 888-249-2100

Estimate Your Payment
Estimated Payment
$ 877.99 per month $776.26 Principal & Interest $0.00 Property Tax (data not provided by mls) $101.73 Homeowner's Insurance
910 Parkway Road | MLS# 100607873
This single family home located at 910 Parkway Road, Boiling Spring Lakes, NC 28461 is currently listed for sale with an asking price of $348,793. This property was built in 2026 and has 5 bedrooms and 2 full and 1 partial baths with 2191 sq. ft. Parkway Road is located in the The Highlands at Boiling Spring Lakes subdivision within the Brunswick County Schools school district. Search The Highlands At Boiling Spring Lakes real estate on www.century21thomas.com today.