
BEDS3
BATHS2 full
SQUARE FEET1,475
MLS#2627386
STATUSActive
PROPERTY TYPEResidential - Single Family
SUBDIVISIONThe Reserve at Long Bay
Property Description
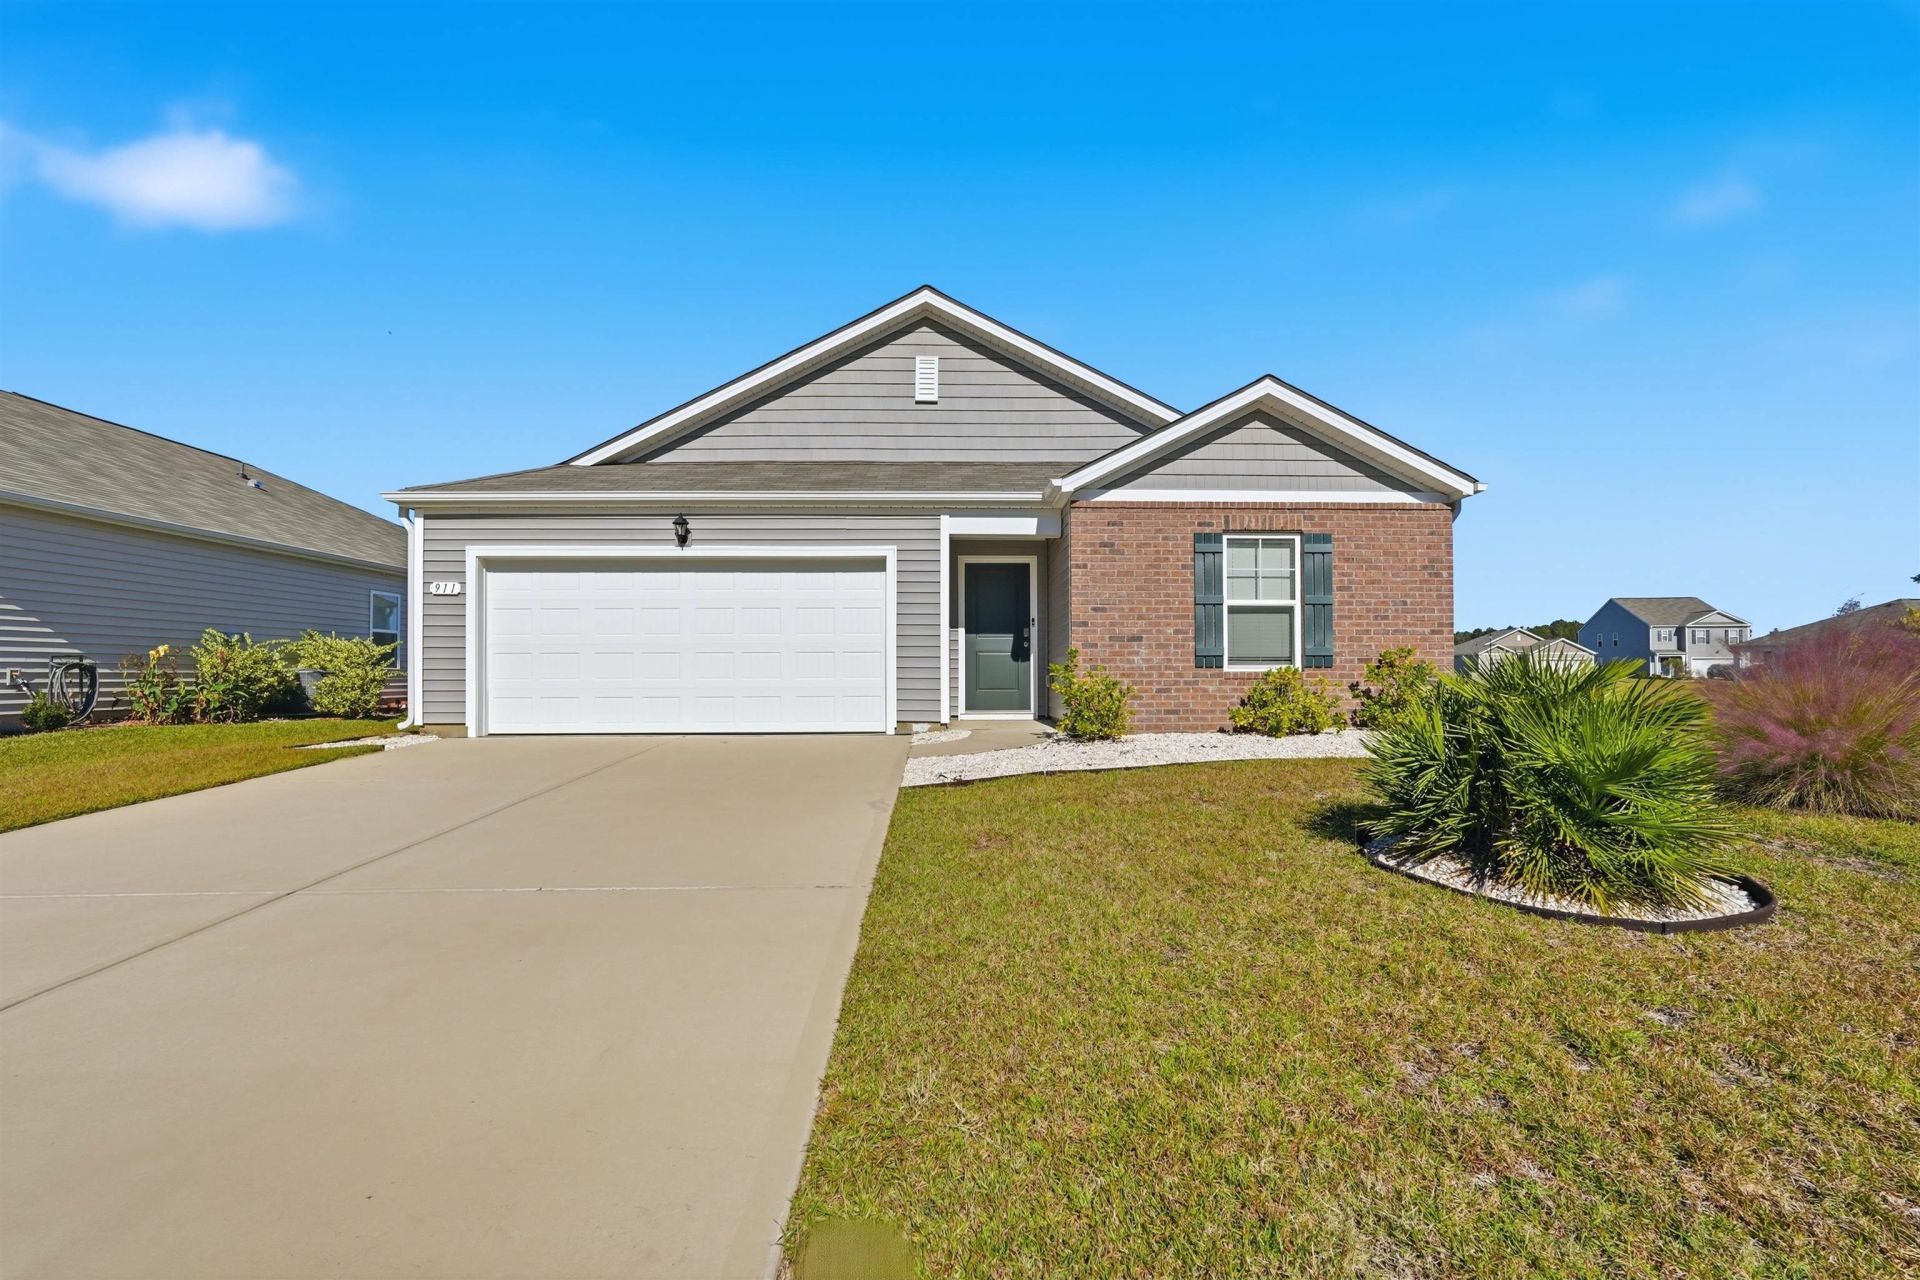
Welcome home to this beautifully maintained, move-in-ready 3-bedroom, 2-bath home tucked away on a quiet street where peaceful pond views and abundant natural light create an inviting setting for easy living. The open floor plan offers a comfortable flow between the living, dining, and kitchen areas, with multiple windows bringing in plenty of natural light. The kitchen features all appliances, a pantry, and a convenient breakfast bar, making everyday living and entertaining easy. The split-bedroom floor plan offers added privacy, while the two additional bedrooms feature beautiful built-ins that add both character and functionality. One bedroom showcases custom built-in bookcases that open to reveal additional shelving, while the other features a high-quality built-in Murphy bed, creating a comfortable guest space that can easily be tucked away to allow room for hobbies, an office, or everyday use. The primary suite offers a spacious walk-in closet, and a private bath with double vanity and shower. Step outside to a patio overlooking the nicely sized backyard and peaceful pond, an ideal spot to enjoy morning coffee or unwind at the end of the day. Additional features include a two-car garage, water conditioning system, gutters, an apple tree, and shades on the porch. With a low HOA fee that includes trash pickup, and a location just minutes from the beaches, shopping, dining, and entertainment, this home offers comfortable living with the convenience of the Grand Strand close by. Move-in ready and thoughtfully designed, this home is ready to welcome its next owner!
Property Features
Property Type: Residential - Single Family
Cooling: Central Air
Garage: 2 car attached
Heating: Central, Electric
Home Style: Ranch
Lot Size: 0.15 Acres
Stories: 1.0
Year Built: 2022
Amenities
Ceiling Fan(s)
Dual Sinks
Main Level Primary
Split Bedrooms
Separate Shower
Vanity
Walk-In Closet(s)
Breakfast Bar
Bedroom on Main Level
Entrance Foyer
Kitchen Island
Stainless Steel Appliances
Solid Surface Counters
Porch
Feature Descriptions
Appliances: Dishwasher, Disposal, Microwave, Range, Refrigerator
Association Amenities: Owner Allowed Golf Cart, Owner Allowed Motorcycle, Pet Restrictions
Community Features: Golf Carts OK, Long Term Rental Allowed
Door Features: Insulated Doors
Exterior: Masonry, Vinyl Siding, Wood Frame
Flooring: Carpet, Vinyl
HOA: Yes
HOA Fee: 70/ Monthly
Laundry: Washer Hookup
Lot: Lake Front, Pond on Lot, Rectangular, Rectangular Lot
Parcel#: 25801010082
Parking: Attached, Garage, Two Car Garage, Garage Door Opener
Parking Notes: Attached, Garage, Two Car Garage, Garage Door Opener
Patio/Porch: Rear Porch, Front Porch
Pets Allowed: Owner Only, Yes
Security: Smoke Detector(s)
Utilities: Cable Available, Electricity Available, Phone Available, Sewer Available, Underground Utilities, Water Available
Water: Public
Water Features: Pond
Local Schools
High School: Loris High School
Middle School: Loris Middle School
Elementary School: Daisy Elementary School
Listed By / Shown By
Listed By
Agency Name: REMAX Southern Shores-Conway
Agency Contact: Cell: 843-790-4450
Shown By
Agency Title: CENTURY 21 Thomas
Agency Phone: 888-249-2100

Estimate Your Payment
Estimated Payment
$ 692.24 per month $612.03 Principal & Interest $0.00 Property Tax (data not provided by mls) $80.21 Homeowner's Insurance
911 Freestyle Ct. | MLS# 2627386
This single family home located at 911 Freestyle Ct. , Longs, SC 29568 is currently listed for sale with an asking price of $275,000. This property was built in 2022 and has 3 bedrooms and 2 full baths with 1475 sq. ft. Freestyle Ct. is located in the The Reserve at Long Bay subdivision. Search The Reserve At Long Bay real estate on www.century21thomas.com today.