
BEDS2
BATHS2 full 1 partial
SQUARE FEET2,179
MLS#100576027
STATUSActive
PROPERTY TYPEResidential - Single Family
SUBDIVISIONDel Webb Mallory Creek
SCHOOLBrunswick County Schools
Property Description
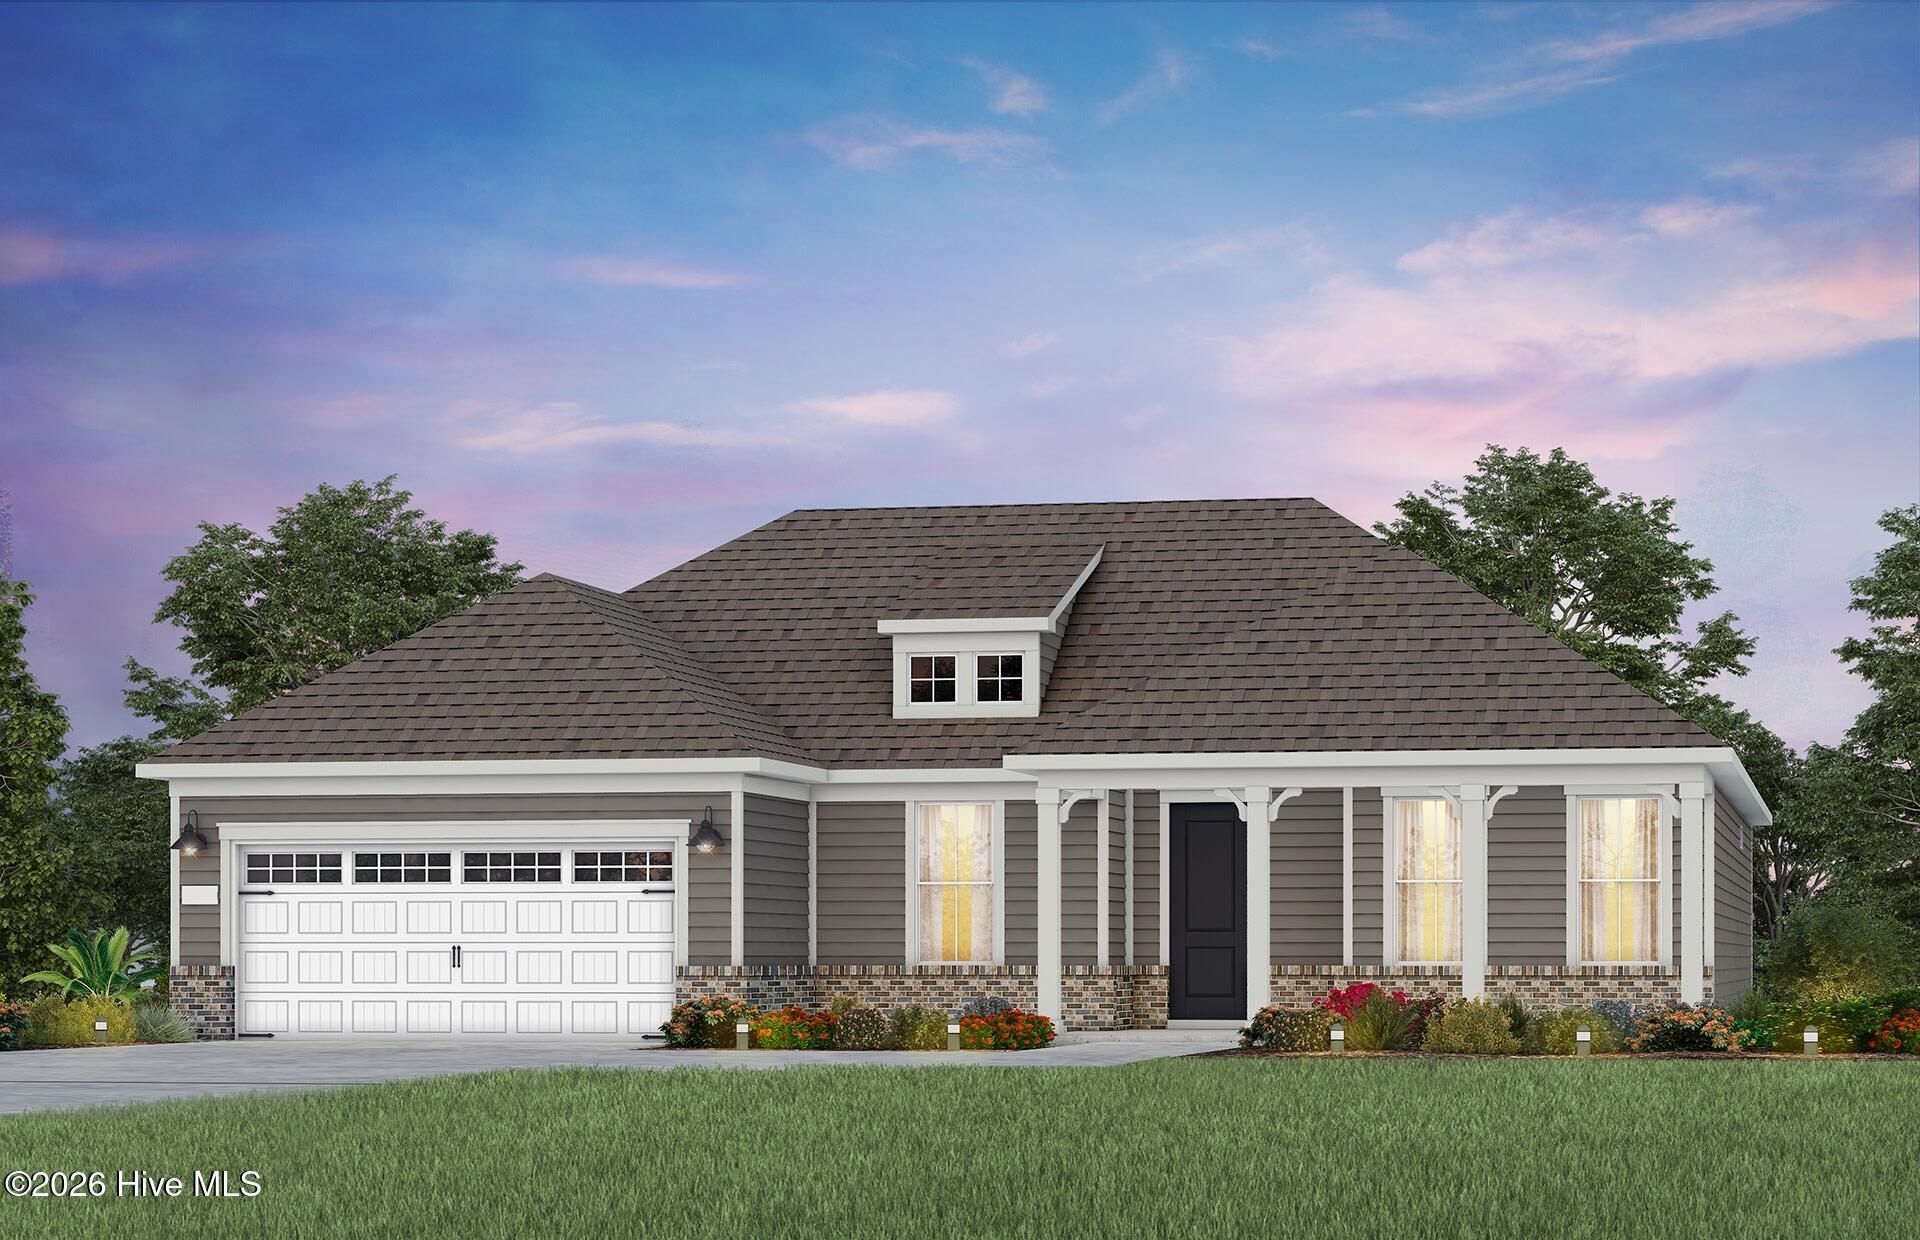
Welcome to the Stardom, an impeccably upgraded 2,179-square-foot residence perfectly positioned on a premium corner homesite! Designed with both comfort and privacy in mind, this thoughtfully crafted floor plan features two spacious bedrooms, a flex room and two-and-a-half baths, with each bedroom situated in its own private wing of the home -- ideal for homeowners and guests alike. The open-concept design seamlessly connects the kitchen, dining area, and gathering room, creating an inviting space perfect for entertaining and everyday living. A cozy fireplace serves as the focal point of the main living area, while upgraded flooring throughout enhances the home's modern elegance. Sliding glass doors open to a screened-in patio, extending the living space outdoors and providing the perfect retreat for relaxing or enjoying the beautiful surroundings. The extended garage offers added storage and functionality, while the fully upgraded kitchen showcases an enhanced layout, premium cabinetry, and stunning countertops that combine style and practicality. Residents will soon enjoy access to an impressive 20,000-square-foot state-of-the-art amenity center featuring indoor and outdoor pools, pickleball courts, a fitness studio, and a dedicated lifestyle director coordinating events and activities year-round. Don't miss this exceptional opportunity to own a home that perfectly blends modern design, privacy, comfort, and resort-style living.
Property Features
Property Type: Residential - Single Family
Cooling: Central Air
Garage: 2 car attached
Heating: Forced Air, Natural Gas
Lot Size: 0.19 Acres
Roof Type: Shingle
Stories: 1.0
Year Built: 2026
Amenities
Walk-in Closet(s)
Tray Ceiling(s)
High Ceilings
Kitchen Island
Walk-in Shower
Walk-In Closet(s)
Feature Descriptions
Appliances: Gas Oven, Gas Cooktop, Built-In Microwave, Disposal, Dishwasher, Tankless Water Heater
Association Amenities: Clubhouse, Community Pool, Fitness Center, Indoor Pool, Jogging Path, Maintenance Common Areas, Maintenance Grounds, Sidewalks, Trail(s), Senior Community
Days on Site: 5
Exterior: Fiber Cement, Wood Frame
Flooring: LVT/LVP, Tile
HOA Fee: $3540/ Annually
Lot: Cul-De-Sac, Corner Lot
Lot Dimensions: See Plat
Parcel#: 058da032
Parking: Attached
Parking Notes: Attached
Patio/Porch: Covered, Patio, Screened
Sewer: Community Sewer
Special View Info: See Remarks
Utilities: Natural Gas Connected
Water: Community Water
Room Sizes
Other: 14 X 18.2 Level - First
Other: 24.11 X 10.3 Level - First
Bedroom 2: 13.5 X 13.7 Level - First
Living Room: 13.9 X 18.2 Level - First
Primary Bedroom: 13.5 X 15.1 Level - First
Other: 25.4 X 10 Level - First
Other: 12.1 X 12.8 Level - First
Local Schools
High School: North Brunswick
Middle School: Leland
Elementary School: Belville
School District: Brunswick County Schools
Listed By / Shown By
Listed By
Agency Name: Pulte Home Company
Agency Phone: 919-763-6249
Shown By
Agency Title: CENTURY 21 Thomas
Agency Phone: 888-249-2100

Estimate Your Payment
Estimated Payment
$ 1,539.67 per month $1,361.27 Principal & Interest $0.00 Property Tax (data not provided by mls) $178.40 Homeowner's Insurance
9115 Spearmint Court | MLS# 100576027
This single family home located at 9115 Spearmint Court, Leland, NC 28479 is currently listed for sale with an asking price of $611,650. This property was built in 2026 and has 2 bedrooms and 2 full and 1 partial baths with 2179 sq. ft. Spearmint Court is located in the Del Webb Mallory Creek subdivision within the Brunswick County Schools school district. Search Del Webb Mallory Creek real estate on www.century21thomas.com today.