
BEDS3
BATHS2 full 1 partial
SQUARE FEET2,172
MLS#100556471
STATUSPending with Showings
PROPERTY TYPEResidential - Single Family
SUBDIVISIONOak Ridge Plantation
SCHOOLBrunswick County Schools
Property Description
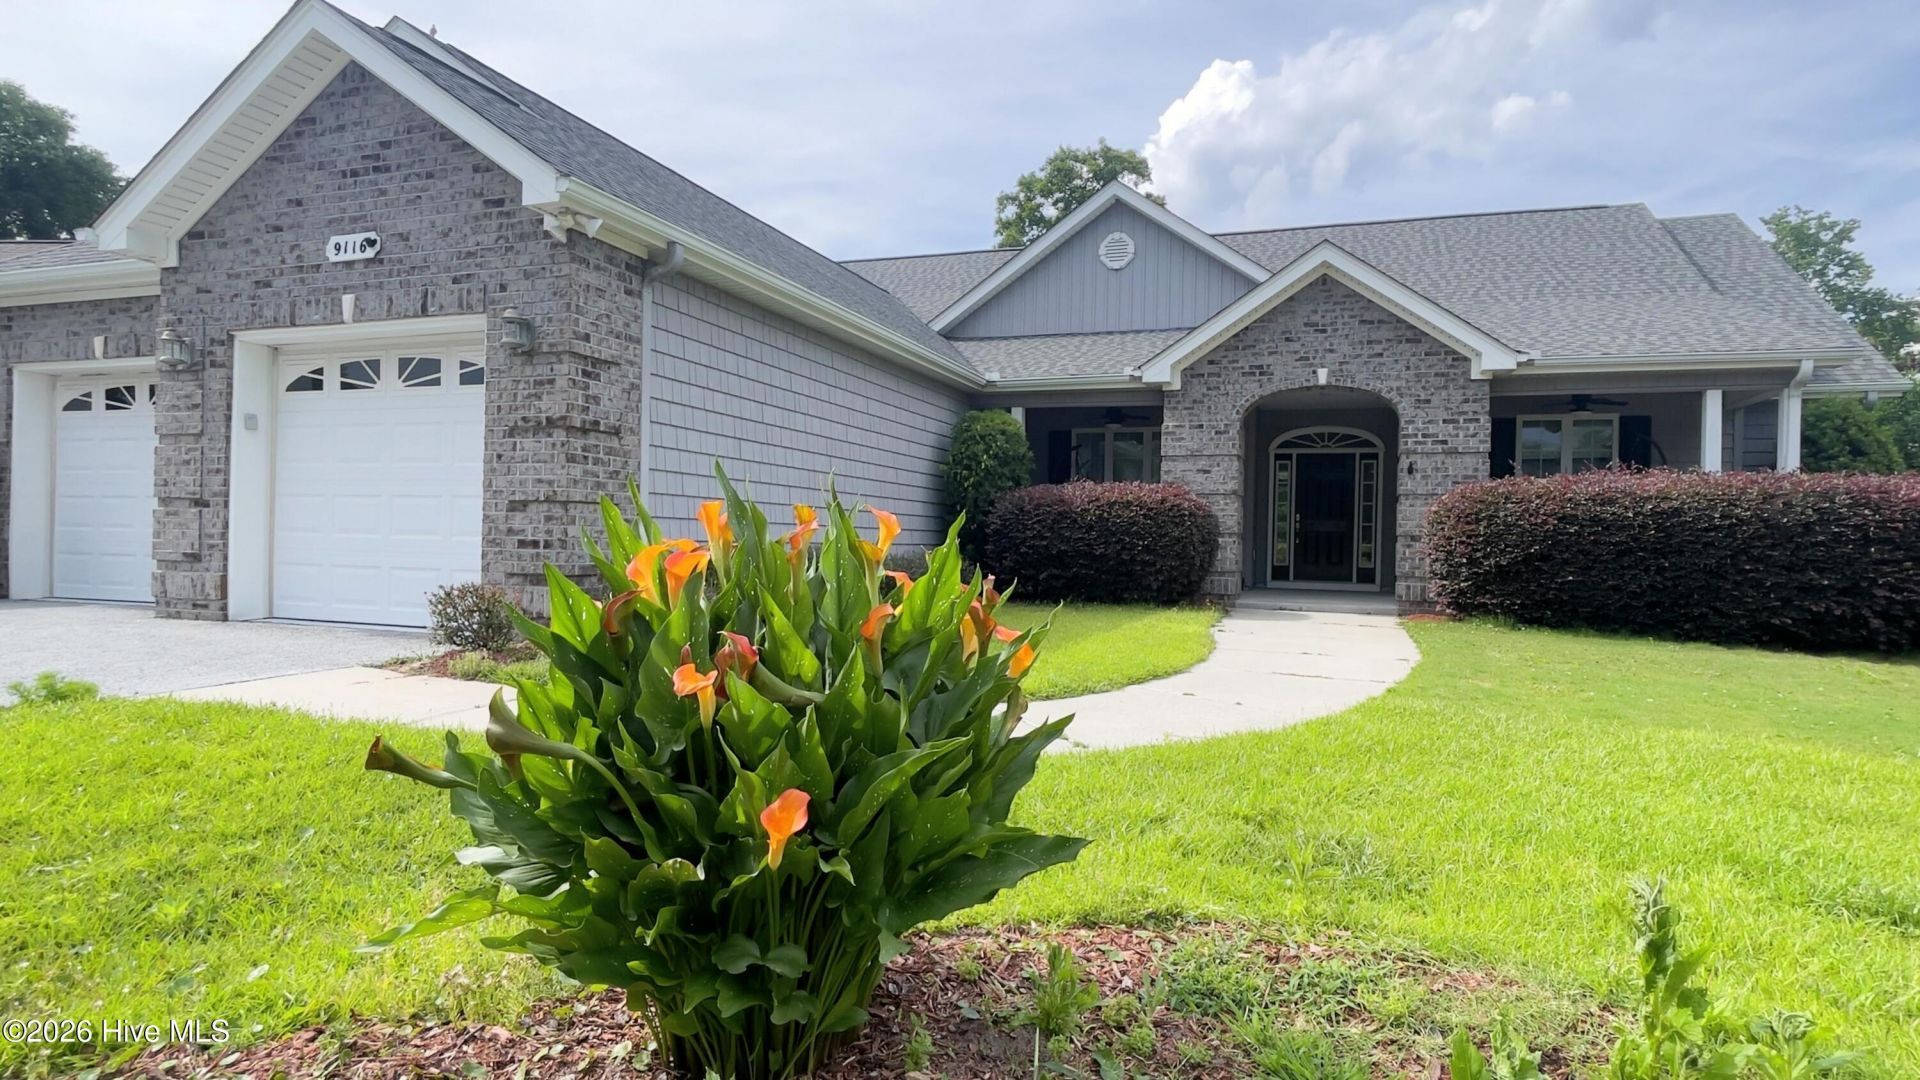
Minutes from Sunset Beach, this Calabash home delivers the kind of outdoor living Southern summers were made for -- a sparkling in-ground pool, a gazebo/cabana built for weekend gatherings, and no HOA. Inside, vaulted ceilings and natural light set the tone, with custom built-ins adding character throughout. The formal dining room is ready for holiday hosting, and the kitchen holds its own with granite countertops, stainless appliances, and pull-out pantry shelving that makes everyday cooking easier. The primary suite offers a tray ceiling, walk-in closet, and jetted tub, plus direct access to the Carolina Room -- perfect for morning coffee. A flex room with double doors works well as a home office, and the guest bedrooms are privately situated, with a full bath opening straight out to the pool for effortless indoor-outdoor living. Outside, the fully fenced and irrigated yard, oversized garage, and covered front and back porches make this a property built for both relaxing and entertaining, especially at sunset. Sold partially furnished with washer/dryer included. Schedule your showing today.
Property Features
Property Type: Residential - Single Family
Cooling: Central Air
Fenced: Yes
Garage: 2 car attached
Heating: Electric, Forced Air, Heat Pump
Home Style: Patio
Lot Size: 0.39 Acres
Roof Type: Architectural Shingle
Stories: 1.0
Year Built: 2006
Amenities
Master Downstairs
Walk-in Closet(s)
Vaulted Ceiling(s)
Tray Ceiling(s)
High Ceilings
Entrance Foyer
Solid Surface
Bookcases
Ceiling Fan(s)
Pantry
Walk-in Shower
Blinds/Shades
Built-in Features
Walk-In Closet(s)
See Remarks
Irrigation System
See Remarks
Feature Descriptions
Appliances: Electric Oven, Electric Cooktop, Built-In Microwave, Washer, Refrigerator, Dryer, Dishwasher
Days on Site: 183
Exterior: Brick, Brick Veneer, Vinyl Siding, Wood Frame
Fencimg: Full, Back Yard, Vinyl, Fenced
Flooring: LVT/LVP, Carpet, Laminate, Tile
Laundry: Laundry Room, Utility Sink
Lot: Landscaped
Lot Dimensions: 49 x 214 x 110 x 241
Parcel#: 255gj019
Parking: Garage Faces Front, Attached, Concrete, Garage
Parking Notes: Garage Faces Front, Attached, Concrete, Garage
Patio/Porch: Covered, Enclosed, Patio, See Remarks, Front Porch, Rear Porch
Pool: In Ground
Security: Smoke Detector(s)
Sewer: Septic Tank
Special View Info: See Remarks
Swimming Pool: Yes
Utilities: Water Connected
Water: County Water
Local Schools
High School: West Brunswick
Middle School: Shallotte Middle
Elementary School: Jessie Mae Monroe Elementary
School District: Brunswick County Schools
Listed By / Shown By
Listed By
Agency Name: Metro to Coast LLC
Agency Phone: 910-880-2333
Shown By
Agency Title: CENTURY 21 Thomas
Agency Phone: 888-249-2100

Estimate Your Payment
Estimated Payment
$ 1,220.86 per month $1,079.40 Principal & Interest $0.00 Property Tax (data not provided by mls) $141.46 Homeowner's Insurance
9116 Oak Ridge Plantation Drive Sw | MLS# 100556471
This single family home located at 9116 Oak Ridge Plantation Drive Sw, Calabash, NC 28467 is currently listed for sale with an asking price of $485,000. This property was built in 2006 and has 3 bedrooms and 2 full and 1 partial baths with 2172 sq. ft. Oak Ridge Plantation Drive Sw is located in the Oak Ridge Plantation subdivision within the Brunswick County Schools school district. Search Oak Ridge Plantation real estate on www.century21thomas.com today.