
BEDS3
BATHS2 full
SQUARE FEET1,577
MLS#2617008
STATUSActive
PROPERTY TYPEResidential - Single Family
SUBDIVISIONRed Hill Commons
Property Description
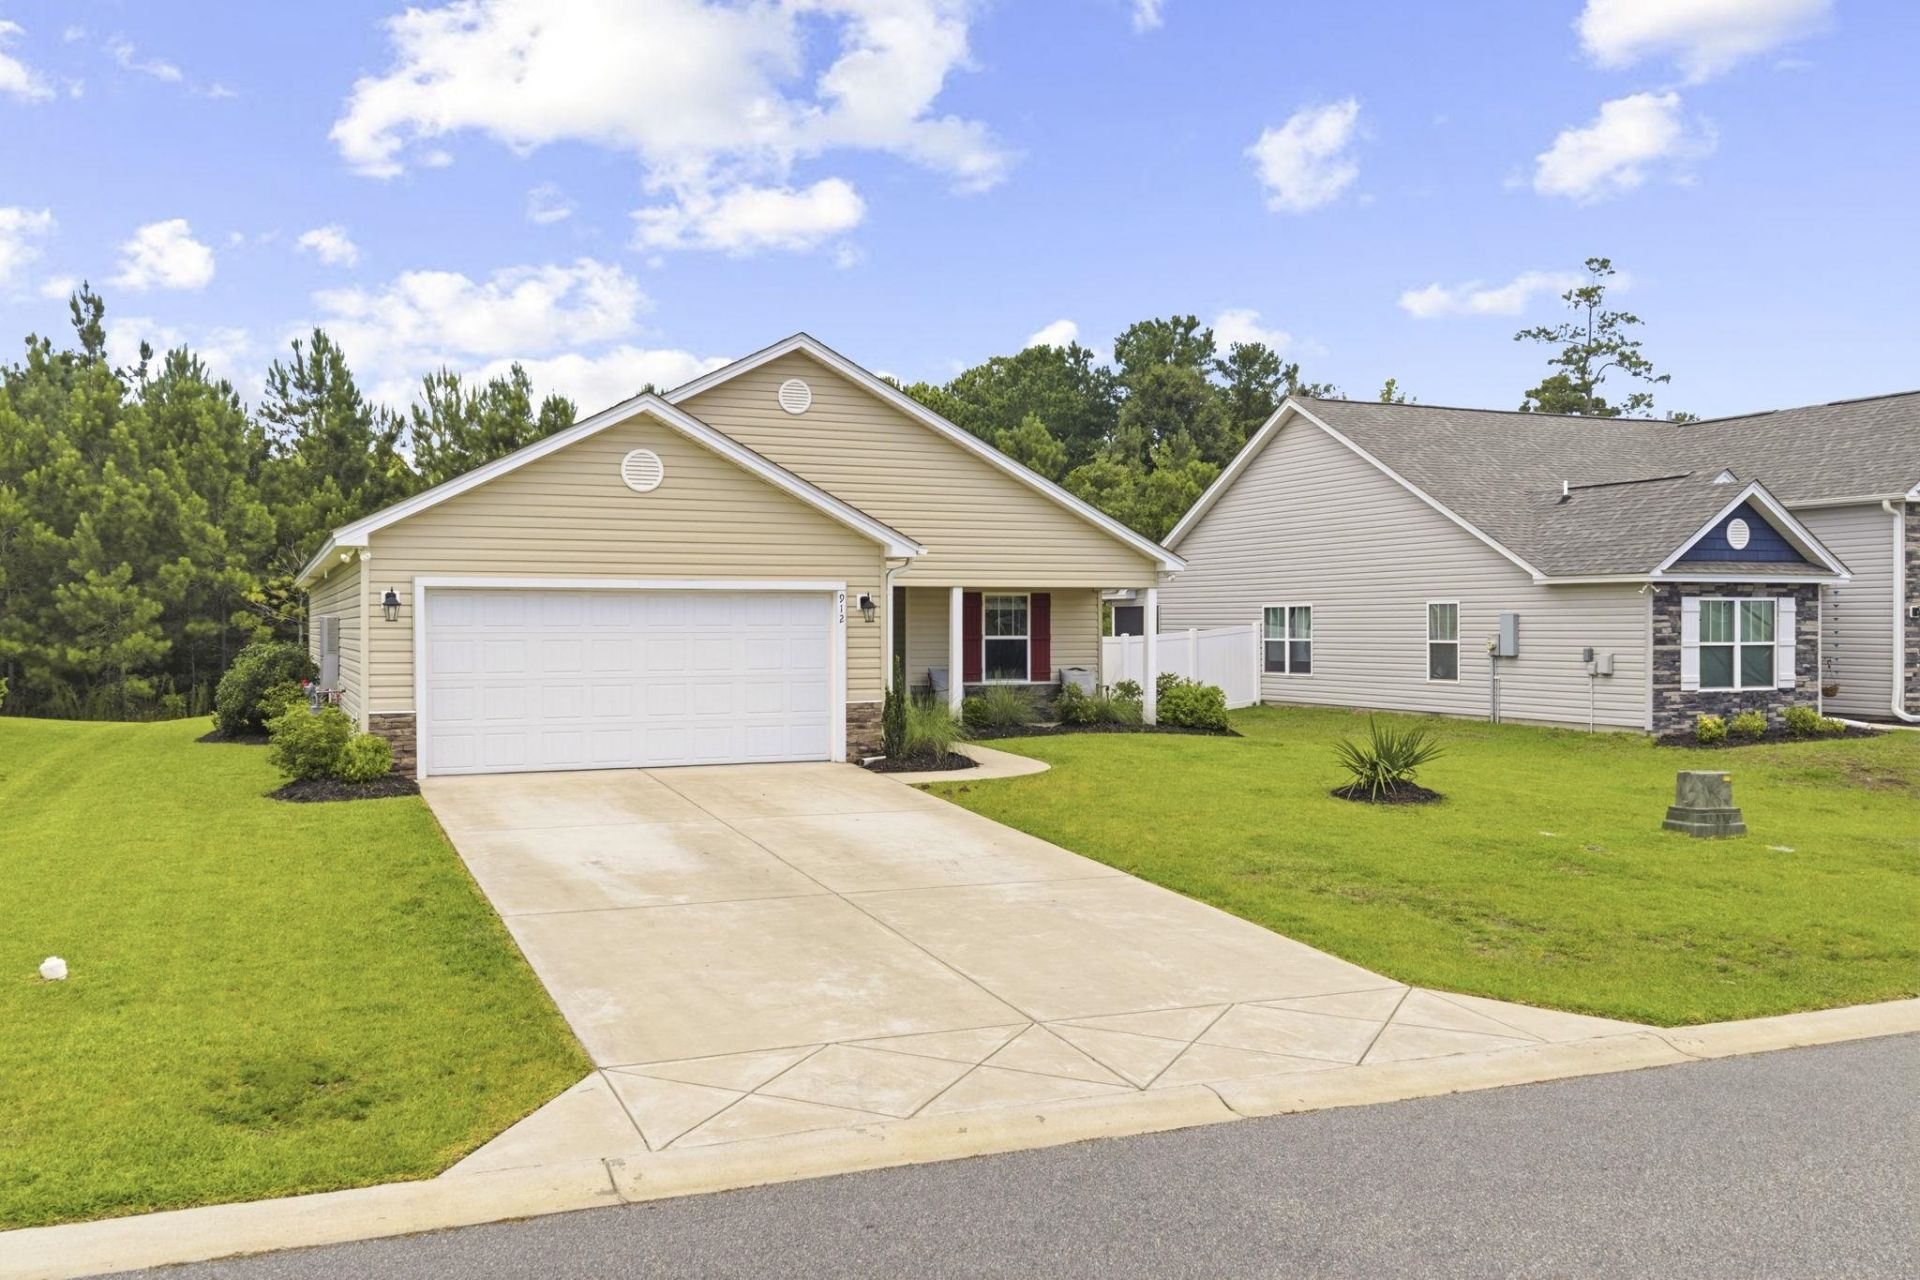
Welcome to 912 Cygnet Dr. in the desirable Red Hill Commons community, offering comfortable single-level living with an open floor plan and a peaceful wooded backdrop. Built in 2021, this well-maintained 3-bedroom, 2-bath home combines quality finishes with functional design in one of Conways most convenient locations. Step inside to an inviting open-concept layout where vaulted ceilings create an enhanced sense of space while allowing abundant natural light to fill the living and dining areas. Luxury vinyl plank flooring complements the foyer and main living area. The kitchen is thoughtfully designed with white shaker cabinetry, granite countertops, stainless steel appliances, recessed lighting, a spacious center island with breakfast bar seating, and a pantry, seamlessly connecting to the dining and living spaces for effortless everyday living and entertaining. The spacious primary suite features a walk-in closet and an ensuite bathroom with a double vanity with oversized mirror. The split-bedroom floor plan offers two additional generously sized bedrooms and a second full bathroom, creating a comfortable layout with added privacy and flexibility. A dedicated laundry room and attached two-car garage add everyday convenience. Step outside to the covered rear patio and enjoy the private backyard overlooking a beautiful wooded backdrop, offering added privacy and a peaceful natural setting with no direct rear neighbors. Whether enjoying your morning coffee or relaxing at the end of the day, this outdoor space provides the perfect place to unwind while taking in the tranquil views. Additional highlights include a covered front porch, a desirable split-bedroom floor plan, a two-car attached garage, move-in ready condition, and a peaceful wooded setting that enhances the propertys privacy and outdoor enjoyment. Conveniently located between Historic Downtown Conway and the Carolina Forest area, this home offers easy access to a wide variety of restaurants, shopping, grocery stores, medical facilities, golf courses, parks, and everyday conveniences. Coastal Carolina University, Horry-Georgetown Technical College, Highway 501, and the beaches, dining, shopping, and entertainment of Myrtle Beach and the Grand Strand are all within a convenient drive. Dont miss this opportunity to own a beautiful home in one of Conways growing communities. Schedule your private showing today!
Property Features
Property Type: Residential - Single Family
Cooling: Central Air
Garage: 2 car attached
Heating: Central, Electric, Gas
Home Style: Ranch
Lot Size: 0.17 Acres
Stories: 1.0
Year Built: 2021
Amenities
Ceiling Fan(s)
Dual Sinks
Main Level Primary
Split Bedrooms
Tub Shower
Vanity
Vaulted Ceiling(s)
Walk-In Closet(s)
Window Treatments
Breakfast Bar
Bedroom on Main Level
Breakfast Area
Entrance Foyer
Stainless Steel Appliances
Solid Surface Counters
Patio
Feature Descriptions
Appliances: Dishwasher, Disposal, Microwave, Range, Refrigerator, Dryer, Washer
Days on Site: 63
Exterior: Vinyl Siding
Flooring: Carpet, Luxury Vinyl, Luxury VinylPlank, Tile
HOA: Yes
HOA Fee: 75/ Monthly
Laundry: Washer Hookup
Lot: Rectangular, Rectangular Lot
Lot Dimensions: 115x63x115x63
Parcel#: 36616010013
Parking: Attached, Garage, Two Car Garage
Parking Notes: Attached, Garage, Two Car Garage
Patio/Porch: Front Porch, Patio
Security: Smoke Detector(s)
Utilities: Cable Available, Electricity Available, Natural Gas Available, Phone Available, Sewer Available, Underground Utilities, Water Available
Water: Public
Window: Window Treatments
Room Sizes
Bedroom 2: 10'11x10'4 Level - First
Bedroom 1: 11'1x13'1 Level - First
Living Room: 16'2x16'1
Kitchen: 15'8x12'9
Dining Room: 16'2x12'9
Primary Bedroom: 11'6x15'11 Level - First
Local Schools
High School: Carolina Forest High School
Middle School: Black Water Middle School
Elementary School: Waccamaw Elementary School
Listed By / Shown By
Listed By
Agency Name: INNOVATE Real Estate
Agency Phone: 843-839-3325
Shown By
Agency Title: CENTURY 21 Thomas
Agency Phone: 888-249-2100

Estimate Your Payment
Estimated Payment
$ 755.17 per month $667.67 Principal & Interest $0.00 Property Tax (data not provided by mls) $87.50 Homeowner's Insurance
912 Cygnet Dr. | MLS# 2617008
This single family home located at 912 Cygnet Dr., Conway, SC 29526 is currently listed for sale with an asking price of $300,000. This property was built in 2021 and has 3 bedrooms and 2 full baths with 1577 sq. ft. Cygnet Dr. is located in the Red Hill Commons subdivision. Search Red Hill Commons real estate on www.century21thomas.com today.