
BEDS3
BATHS2 full 1 partial
SQUARE FEET1,916
MLS#2617312
STATUSActive
PROPERTY TYPEResidential - Single Family
SUBDIVISIONGlenmoor
Property Description
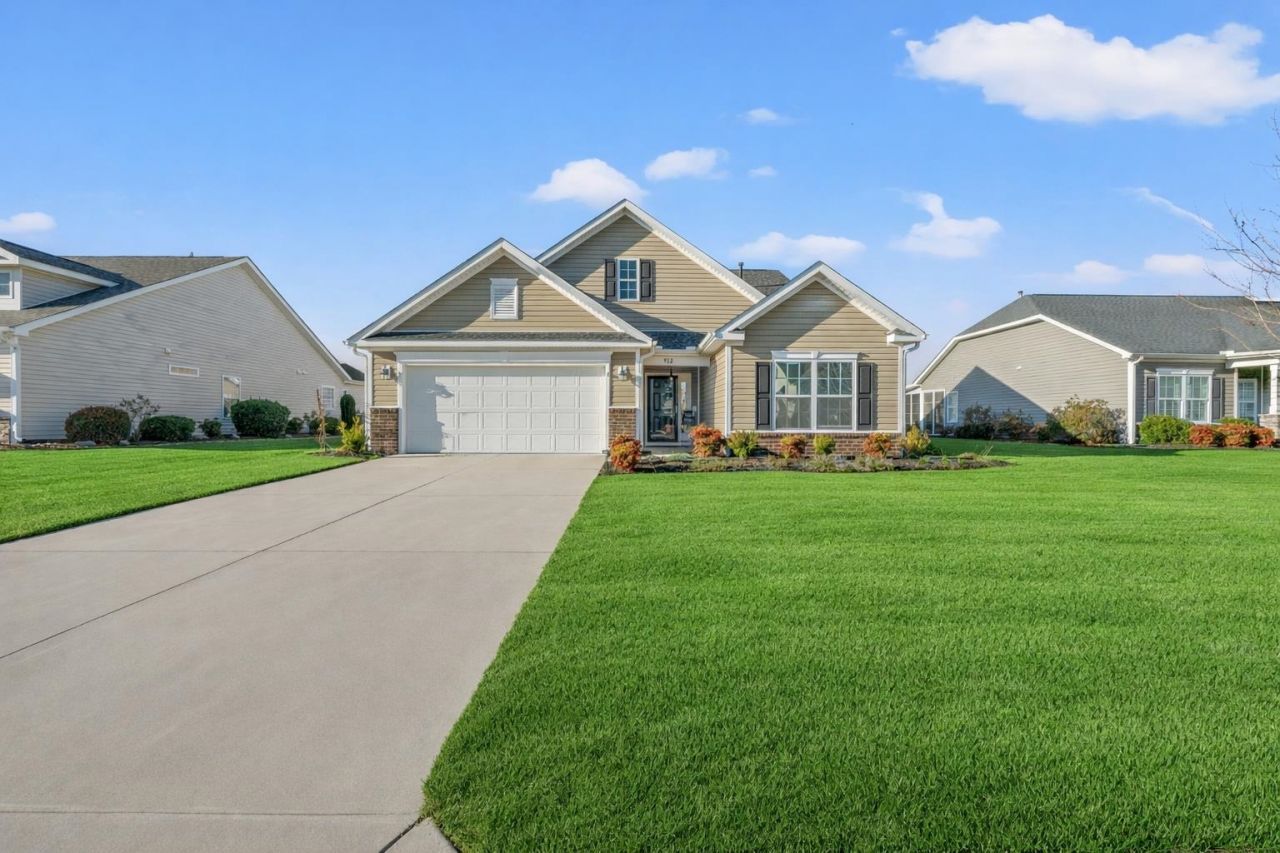
Beautiful pond view and thoughtfully designed single-story layout make this Okatie plan in Glenmoor off of Hwy 90 a must-see. The home features a spacious split-bedroom floor plan, a large owners suite with a huge walk-in closet, and an upgraded bath with a dual sink raised height vanity and large walk-in tile shower. The kitchen offers white cabinetry, quartz countertops, tile backsplash, a breakfast nook, and all appliances convey. Wood flooring extends through the main living areas, and a covered patio was converted into a Carolina room for additional space and natural light. There is access to the back patio and yard for outdoor enjoyment. A laundry sink is located in the laundry room for added convenience. The home also includes mature landscaping, an irrigation system, a built-in pest control system, whole house generator, and natural gas for the water heater, stove, dual HVAC system, and grill. Regular maintenance on HVAC every 6 months. The community has a clubhouse and pool for your enjoyment. Monthly HOA fees include trash pick up and internet. Located with easy access to Hwy 22 and International Drive for a quick trip to Myrtle Beach, and just 10 miles to downtown Conway via Hwy 90.
Property Features
Property Type: Residential - Single Family
Garage: 2 car attached
Heating: Electric, Gas
Home Style: Ranch
Lot Size: 0.20 Acres
Stories: 1.0
Year Built: 2016
Amenities
Tray Ceiling(s)
Ceiling Fan(s)
Dual Sinks
Main Level Primary
Split Bedrooms
Separate Shower
Window Treatments
Breakfast Bar
Bedroom on Main Level
Breakfast Area
Entrance Foyer
Kitchen Island
Stainless Steel Appliances
Solid Surface Counters
Sprinkler/Irrigation
Patio
Feature Descriptions
Appliances: Dishwasher, Disposal, Microwave, Range, Refrigerator, Dryer, Washer
Association Amenities: Clubhouse
Community Features: Clubhouse, Recreation Area, Pool
Days on Site: 60
Exterior: Vinyl Siding
Flooring: Carpet, Wood
HOA: Yes
HOA Fee: 144/ Monthly
Laundry: Washer Hookup
Lot: Outside City Limits, Rectangular, Rectangular Lot
Parcel#: 36306040068
Parking: Attached, Garage, Two Car Garage, Garage Door Opener
Parking Notes: Attached, Garage, Two Car Garage, Garage Door Opener
Patio/Porch: Patio
Pool: Community, Outdoor Pool
Security: Smoke Detector(s)
Swimming Pool: Yes
Utilities: Electricity Available, Natural Gas Available, Sewer Available, Water Available
Water: Public
Window: Window Treatments
Local Schools
High School: Carolina Forest High School
Middle School: Black Water Middle School
Elementary School: Carolina Forest Elementary School
Listed By / Shown By
Listed By
Agency Name: Duncan Group Properties
Agency Contact: admin@duncangroupproperties.com
Shown By
Agency Title: CENTURY 21 Thomas
Agency Phone: 888-249-2100

Estimate Your Payment
Estimated Payment
$ 909.60 per month $804.21 Principal & Interest $0.00 Property Tax (data not provided by mls) $105.39 Homeowner's Insurance
912 Daresbury Ln. | MLS# 2617312
This single family home located at 912 Daresbury Ln., Conway, SC 29526 is currently listed for sale with an asking price of $361,350. This property was built in 2016 and has 3 bedrooms and 2 full and 1 partial baths with 1916 sq. ft. Daresbury Ln. is located in the Glenmoor subdivision. Search Glenmoor real estate on www.century21thomas.com today.