
BEDS3
BATHS2 full 1 partial
SQUARE FEET1,891
MLS#2627327
STATUSActive
PROPERTY TYPEResidential - Single Family
SUBDIVISIONGlenmoor
Property Description
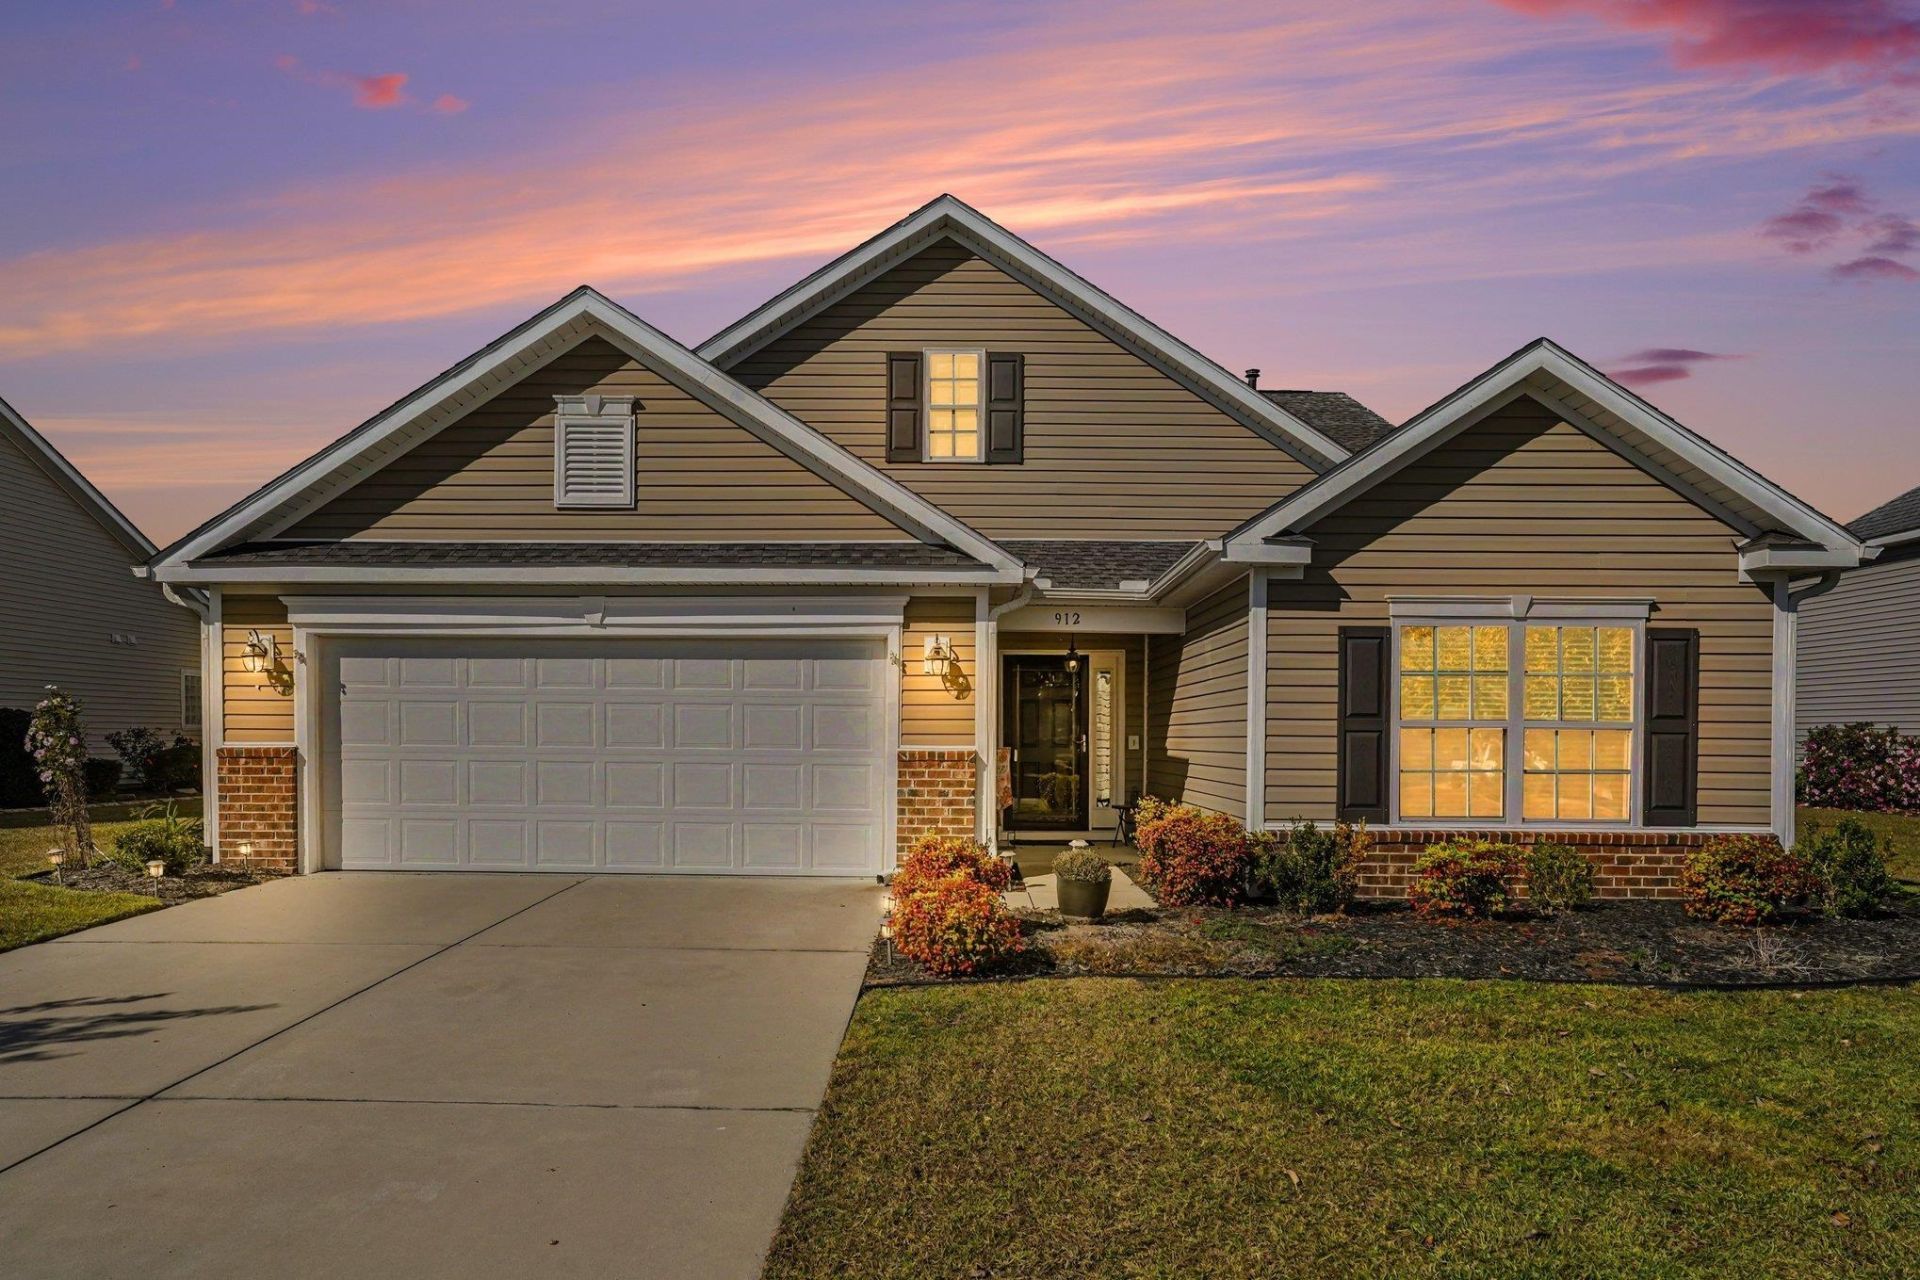
The pond views are fantastic from this beautiful 3 bed 2.5 bath single level home in the desirable Glenmoor neighborhood! Features abound in this lovely home and include a whole house generator and surge protector, extended sunroom with portable air conditioner, a sprinkler system, gutters with buried downspouts, two car garage with finished and painted walls, natural gas for the water heater, stove, dual HVAC and grill, hardwood floors in the living areas, ceiling fans throughout including two in the sunroom, split bedroom plan, Simpli-safe security system , a Sensi WIFI thermostat and bay windows in the primary suite and breakfast nook. Well-designed layout provides functionality for everyday living and entertaining and boasts a large living room enhanced with vaulted ceilings, a formal dining room with tray ceiling and an impressive chef's kitchen with stainless appliances, tile backsplash, quartz counters, abundant cabinets, a work island with double sink and breakfast bar with removable shelves (virtually staged photo with bar stools to show options), a pantry and a breakfast nook overlooking the pond. The spacious primary suite is a true oasis with tray ceiling, a sitting area, a huge walk-in closet, a linen closet, and bath with dual sink raised height vanity and generous tiled shower. Two additional nice sized bedrooms with ample closet space are at the front of the home and share the second full bath with vanity and tub/shower. A laundry room with utility sink and a guest powder room are conveniently located off the hallway. The expansive Carolina room with panoramic views of the pond is spectacular with room for everyone to gather for relaxation, cocktails, game night or casual dining and has direct access to the patio with a gas grill that conveys for barbequing and a sizeable backyard for outdoor enjoyment. Glenmoor is an established natural gas community with an outdoor pool, clubhouse and recreation area and is golf cart and motorcycle friendly and HOA dues cover trash pickup and internet access. Tucked away from the hustle and bustle but only 10 minutes via Highway 90 to historic downtown Conway and the Riverwalk, and with easy access to International Drive and the Carolina Forest area with abundant shopping and dining options, golf courses and medical facilities plus just a short drive to the beach and all the entertainment and attractions the Grand Strand has to offer! Make an appointment to view this impressive home today and see all that it has to offer!
Property Features
Property Type: Residential - Single Family
Cooling: Central Air
Garage: 2 car attached
Heating: Central, Electric, Gas
Home Style: Ranch
Lot Size: 0.20 Acres
Stories: 1.0
Year Built: 2016
Amenities
Tray Ceiling(s)
Ceiling Fan(s)
Dual Sinks
Linen Closet
Main Level Primary
Sitting Area in Primary
Split Bedrooms
Separate Shower
Vanity
Breakfast Bar
Bedroom on Main Level
Breakfast Area
Entrance Foyer
Kitchen Island
Stainless Steel Appliances
Solid Surface Counters
Irrigation Sprinklers
Porch
Patio
Feature Descriptions
Appliances: Dishwasher, Disposal, Microwave, Range, Refrigerator, Dryer, Washer
Association Amenities: Clubhouse, Owner Allowed Golf Cart, Owner Allowed Motorcycle, Pet Restrictions
Community Features: Clubhouse, Golf Carts OK, Recreation Area, Long Term Rental Allowed, Pool
Days on Site: 1
Door Features: Storm Door(s)
Exterior: Brick Veneer, Vinyl Siding
Flooring: Carpet, Wood
HOA: Yes
HOA Fee: 144/ Monthly
Laundry: Washer Hookup
Lot: Lake Front, Outside City Limits, Pond on Lot
Lot Dimensions: 70x127x70x127
Other Equipment: Generator
Parcel#: 36306040068
Parking: Attached, Garage, Two Car Garage, Garage Door Opener
Parking Notes: Attached, Garage, Two Car Garage, Garage Door Opener
Patio/Porch: Rear Porch, Patio
Pets Allowed: Owner Only, Yes
Pool: Community, Outdoor Pool
Security: yes
Security: Security System, Smoke Detector(s)
Swimming Pool: Yes
Utilities: Cable Available, Electricity Available, Natural Gas Available, Phone Available, Sewer Available, Water Available
Water: Public
Water Features: Pond
Room Sizes
Living Room: 14'4x23
Kitchen: 12'10x15
Dining Room: 12'10x11
Bedroom 2: 12'6x13'11 Level - First
Primary Bedroom: 13'6x27 Level - First
Bedroom 1: 12'6x12'4 Level - First
Local Schools
High School: Carolina Forest High School
Middle School: Black Water Middle School
Elementary School: Waccamaw Elementary School
Listed By / Shown By
Listed By
Agency Name: Century 21 The Harrelson Group
Agency Phone: 843-903-3550
Shown By
Agency Title: CENTURY 21 Thomas
Agency Phone: 888-249-2100

Estimate Your Payment
Estimated Payment
$ 893.62 per month $790.08 Principal & Interest $0.00 Property Tax (data not provided by mls) $103.54 Homeowner's Insurance
912 Daresbury Ln. | MLS# 2627327
This single family home located at 912 Daresbury Ln. , Conway, SC 29526 is currently listed for sale with an asking price of $355,000. This property was built in 2016 and has 3 bedrooms and 2 full and 1 partial baths with 1891 sq. ft. Daresbury Ln. is located in the Glenmoor subdivision. Search Glenmoor real estate on www.century21thomas.com today.