
BEDS3
BATHS2 full
SQUARE FEET2,109
MLS#2622551
STATUSActive
PROPERTY TYPEResidential - Single Family
SUBDIVISIONArrowhead
Property Description
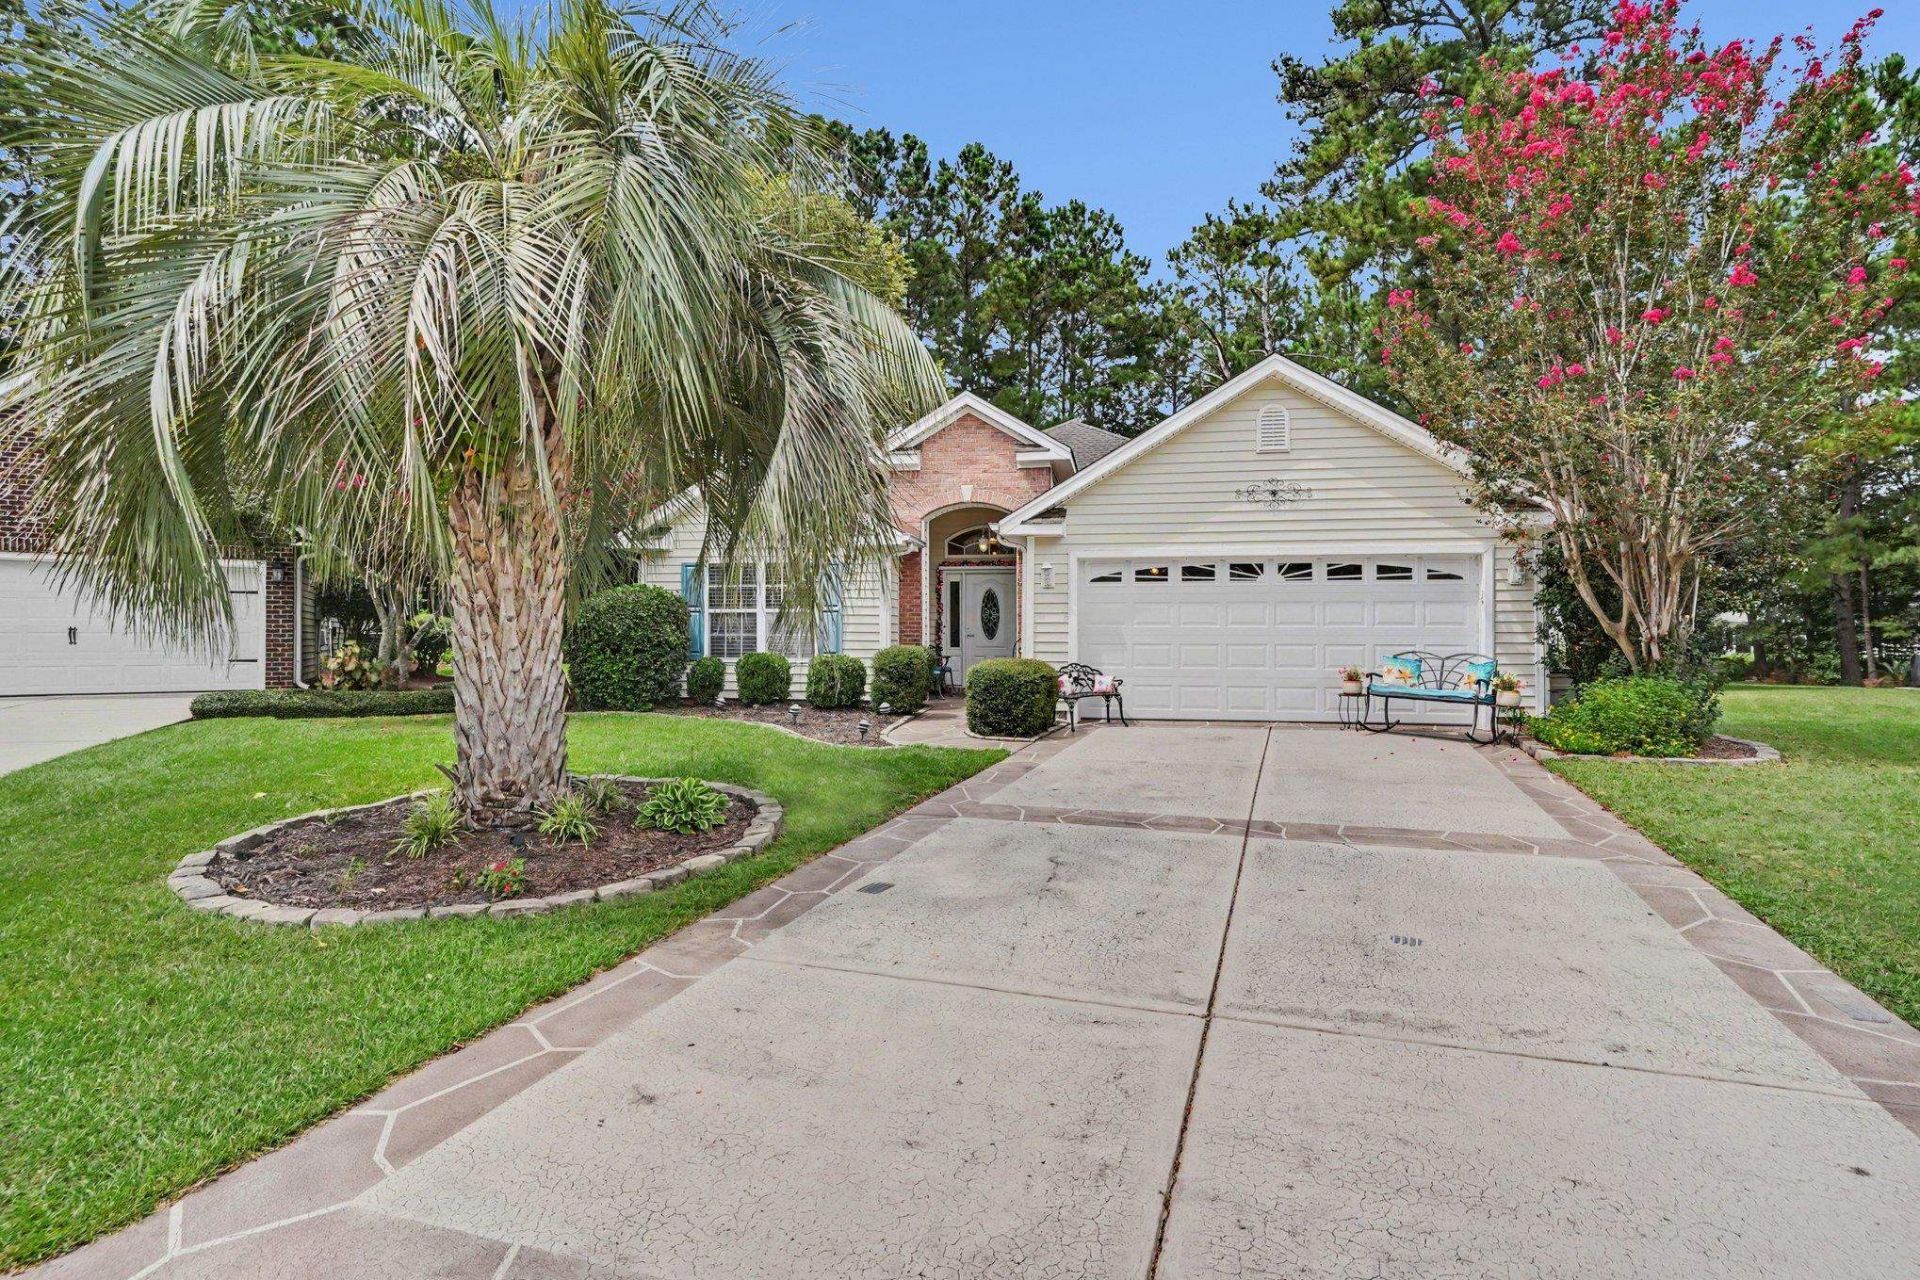
This beautiful 3-bedroom, 2-bath home offers a peaceful retreat on a private cul-de-sac in the desirable Arrowhead community of Myrtle Beach, surrounded by mature landscaping and serene pond views. Inside, the spacious and bright layout features high ceilings, an expanded primary suite with ensuite bath with a jacuzzi tub and separate walk in shower, and an all-seasons room with travertine tile and a generous patio, creating an inviting space for relaxing or entertaining. Numerous improvements that include updated lighting, ceiling fans, faucets and hardware, an insulated garage door with mini-split system, whole-house water filtration, irrigation, landscape lighting, Leaf Filter gutter protection, and waterproof luxury vinyl plank flooring in the garage, kitchen and baths. The private, park-like backyard is beautifully landscaped with multiple palm trees, and a pond with fountain. With no homes directly behind the property, makes this delightful home an excellent primary residence, vacation getaway, or investment property.
Property Features
Property Type: Residential - Single Family
Cooling: Central Air
Garage: 2 car attached
Heating: Central, Electric
Home Style: Traditional
Lot Size: 0.23 Acres
Stories: 1.0
Year Built: 2003
Amenities
Tray Ceiling(s)
Ceiling Fan(s)
Dual Sinks
Jetted Tub
Main Level Primary
Separate Shower
Vanity
Walk-In Closet(s)
Breakfast Bar
Bedroom on Main Level
Entrance Foyer
Sprinkler/Irrigation
Patio
Feature Descriptions
Appliances: Dishwasher, Microwave, Range, Refrigerator, Dryer, Washer
Association Amenities: Owner Allowed Golf Cart, Owner Allowed Motorcycle, Pet Restrictions
Community Features: Golf Carts OK, Golf, Long Term Rental Allowed, Pool
Days on Site: 30
Exterior: Vinyl Siding
Flooring: Carpet, Tile, Vinyl, Wood
HOA: Yes
HOA Fee: 52/ Monthly
Laundry: Washer Hookup
Lot: Cul-De-Sac, Near Golf Course, Irregular Lot, Lake Front, Outside City Limits, Pond on Lot
Parcel#: 42713040023
Parking: Attached, Garage, Two Car Garage, Garage Door Opener
Parking Notes: Attached, Garage, Two Car Garage, Garage Door Opener
Patio/Porch: Patio
Pets Allowed: Owner Only, Yes
Pool: Community, Outdoor Pool
Security: Smoke Detector(s)
Swimming Pool: Yes
Utilities: Cable Available, Electricity Available, Sewer Available, Water Available
Water: Public
Water Features: Pond
Local Schools
High School: Carolina Forest High School
Middle School: Ocean Bay Middle School
Elementary School: River Oaks Elementary
Listed By / Shown By
Listed By
Agency Name: Century 21 The Harrelson Group
Agency Phone: 843-903-3550
Shown By
Agency Title: CENTURY 21 Thomas
Agency Phone: 888-249-2100

Estimate Your Payment
Estimated Payment
$ 1,006.64 per month $890.00 Principal & Interest $0.00 Property Tax (data not provided by mls) $116.64 Homeowner's Insurance
912 Metherton Ct. | MLS# 2622551
This single family home located at 912 Metherton Ct., Myrtle Beach, SC 29579 is currently listed for sale with an asking price of $399,900. This property was built in 2003 and has 3 bedrooms and 2 full baths with 2109 sq. ft. Metherton Ct. is located in the Arrowhead subdivision. Search Arrowhead real estate on www.century21thomas.com today.