
BEDS4
BATHS2 full 1 partial
SQUARE FEET2,096
MLS#100588809
STATUSPending with Showings
PROPERTY TYPEResidential - Single Family
SUBDIVISIONCape Colony
Property Description
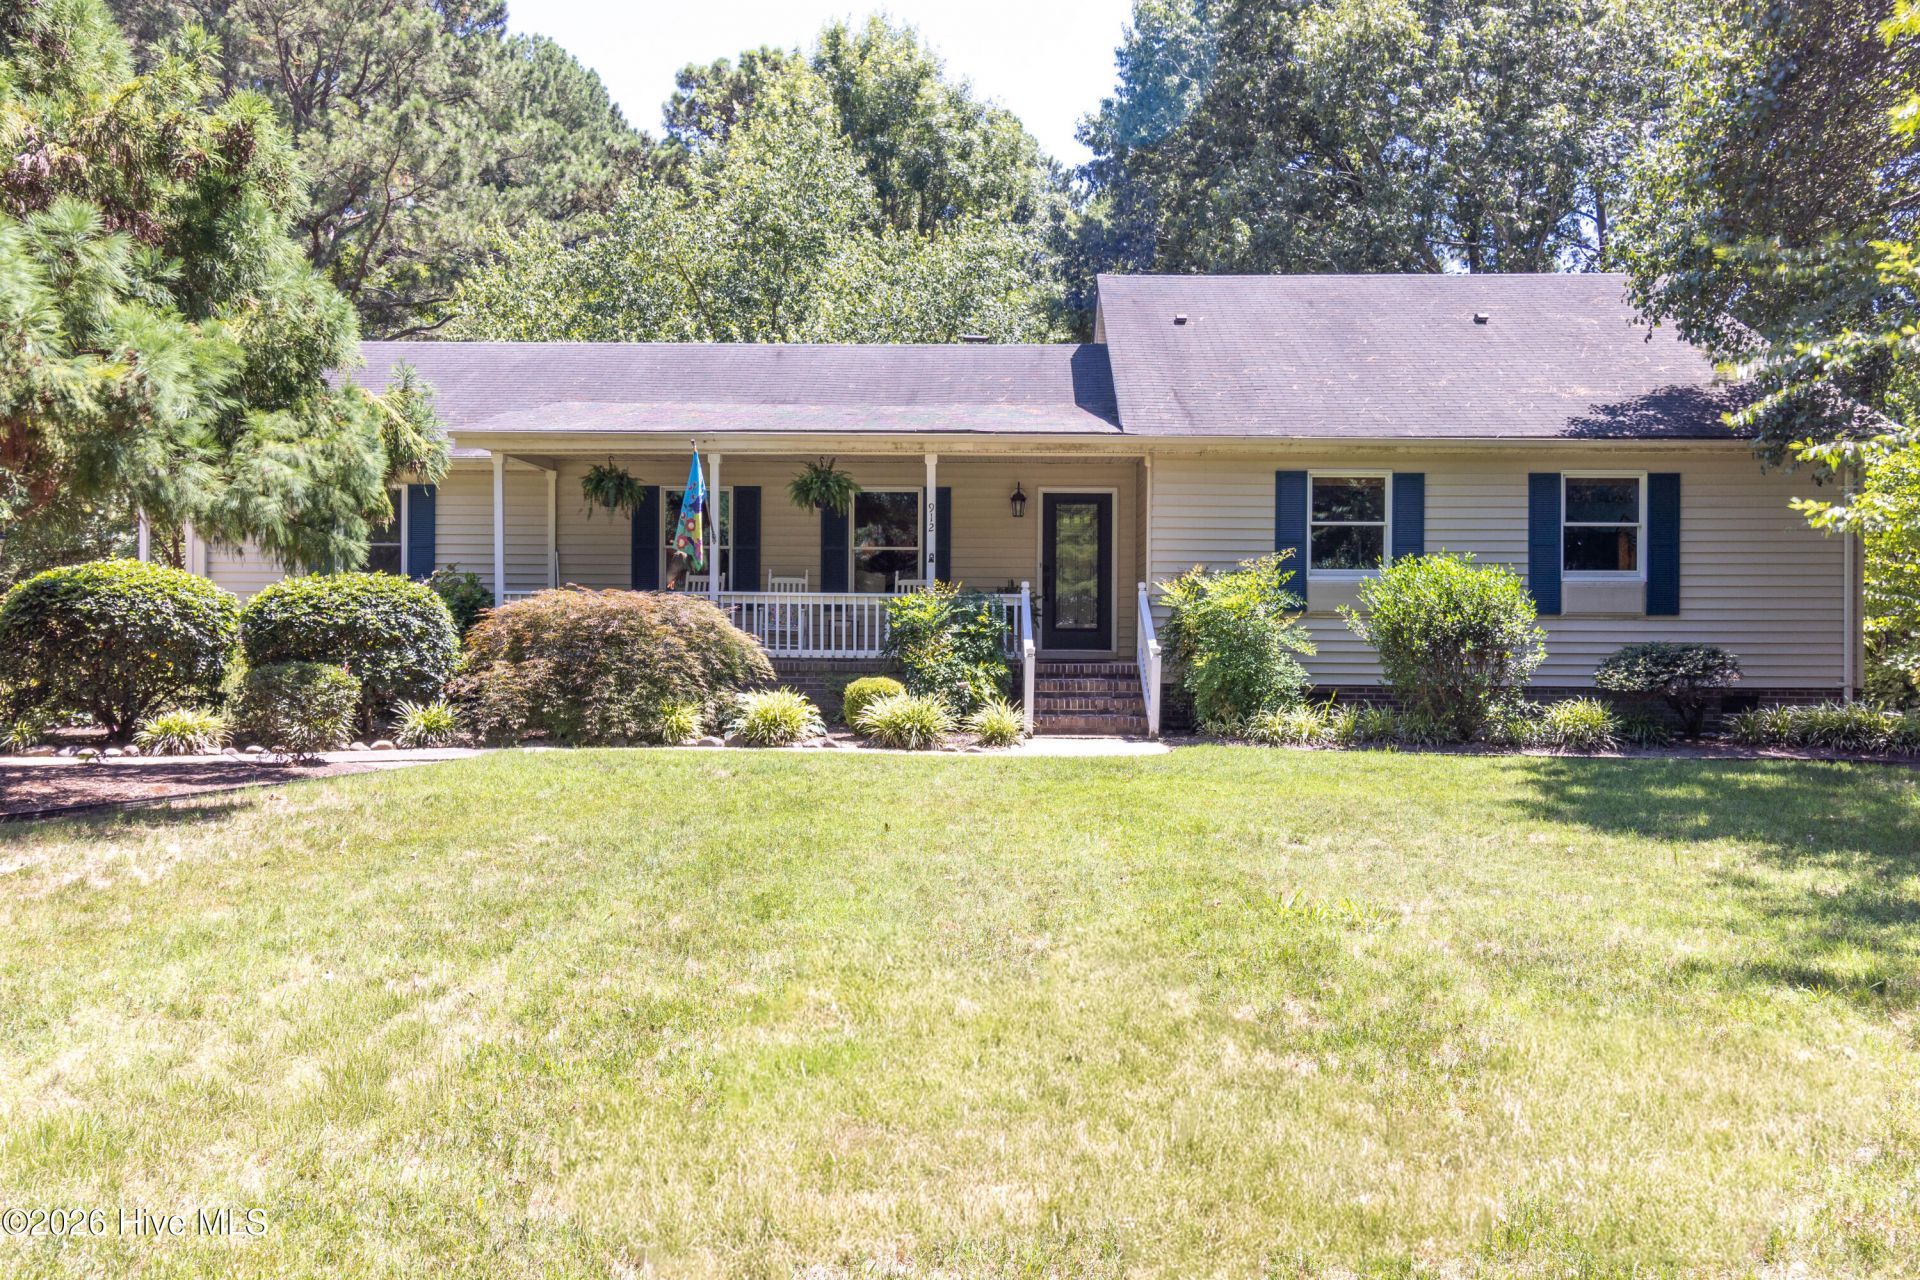
Just 7 minutes of a drive from Historic Downtown Edenton, the hospital, grocery stores, and the high school, this well-maintained home offers the perfect balance of convenience and privacy. Step into your own backyard retreat, professionally designed by a landscape architect with mature plantings that create a peaceful, park-like setting. Inside, you'll find 3 bedrooms plus 2 flexible bonus spaces--perfect for a home office, hobby room, gym, or guest space. A detached workshop with covered boat storage provides plenty of room for projects and outdoor gear. Love life on the water? The Wildlife Boat Ramp is just a quarter mile away, and an optional membership to the Country Club Boat Basin offers direct access to the Albemarle Sound. Whether you're boating, fishing, working from home, or simply relaxing in your private oasis, this property is ready to fit your lifestyle.
Property Features
Property Type: Residential - Single Family
Cooling: Central Air
Heating: Heat Pump, Natural Gas
Lot Size: 1.14 Acres
Roof Type: Architectural Shingle
Stories: 1.0
Year Built: 1986
Amenities
Walk-in Closet(s)
Solid Surface
Bookcases
Ceiling Fan(s)
Hot Tub
Pantry
Gas Log
Walk-In Closet(s)
Feature Descriptions
Appliances: Built-In Microwave, Refrigerator, Dishwasher, Electric Range
Association Amenities: Beach Access
Days on Site: 3
Exterior: Vinyl Siding, Wood Frame
Fireplace: Gas Log
Flooring: LVT/LVP, Carpet
Laundry: Laundry Closet
Lot Dimensions: 180.5X275
Parcel#: 782314338716
Parking: Concrete
Parking Notes: Concrete
Patio/Porch: Deck, Front Porch
Sewer: Septic Tank
Special View Info: See Remarks
Utilities: Natural Gas Connected, Water Connected, High Speed Internet
Water: County Water
Local Schools
High School: John A. Holmes High
Middle School: Chowan Middle School
Elementary School: White Oak/D F Walker
Listed By / Shown By
Listed By
Agency Name: CarolinaEast Real Estate
Agency Phone: 252-312-6154
Shown By
Agency Title: CENTURY 21 Thomas
Agency Phone: 888-249-2100

Estimate Your Payment
Estimated Payment
$ 1,004.38 per month $888.00 Principal & Interest $0.00 Property Tax (data not provided by mls) $116.38 Homeowner's Insurance
912 Soundside Road | MLS# 100588809
This single family home located at 912 Soundside Road, Edenton, NC 27932 is currently listed for sale with an asking price of $399,000. This property was built in 1986 and has 4 bedrooms and 2 full and 1 partial baths with 2096 sq. ft. Soundside Road is located in the Cape Colony subdivision. Search Cape Colony real estate on www.century21thomas.com today.