
BEDS3
BATHS2 full
SQUARE FEET1,718
MLS#2617348
STATUSPending
PROPERTY TYPEResidential - Single Family
SUBDIVISIONMallard Landing Village
Property Description
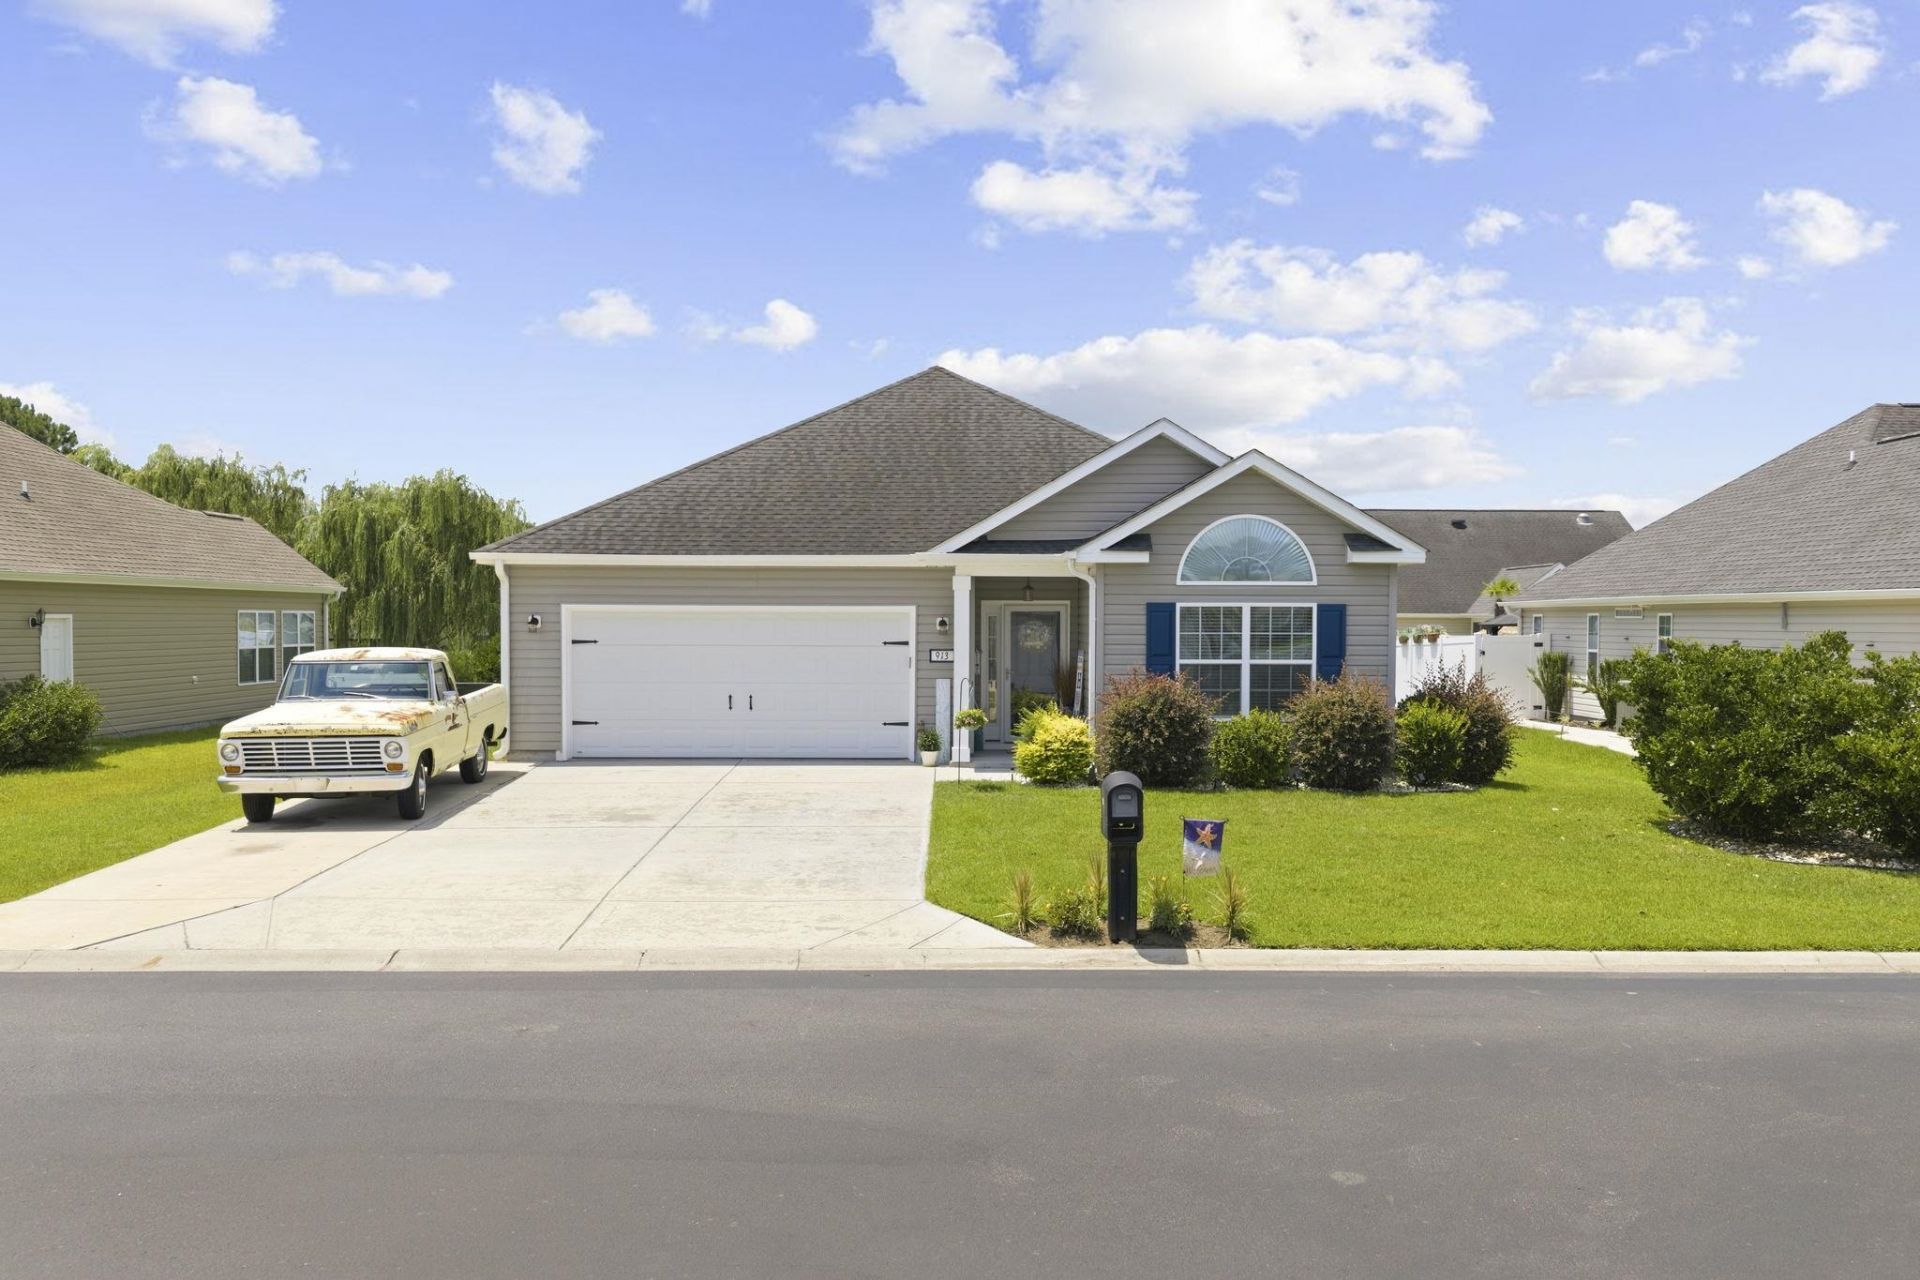
Welcome to 913 Bell Meade Dr., where comfort, convenience, and coastal living come together in one beautiful home. Nestled in the desirable community of Mallard Landing Village, this 2017-built home offers just over 1,700 heated square feet and has been meticulously maintained by its original owners, making it completely move-in ready. The thoughtfully designed floor plan offers an open and inviting feel, perfect for everyday living or entertaining. Step outside and youll discover what truly sets this home apart.... A private saltwater in-ground pool, creating the perfect backyard retreat to unwind, entertain, or simply enjoy the South Carolina sunshine. Living here means embracing the lifestyle youve been looking for. Take your golf cart to the beach, spend the afternoon enjoying everything Surfside Beach has to offer, then come home to relax by the pool. With restaurants, shopping, golf, parks, and entertainment just minutes away, youll have everything you need right at your fingertips. Add in a low HOA, a quiet, well-kept neighborhood, and a home that has been cared for with exceptional pride of ownership, and its easy to see why opportunities like this dont last long.
Property Features
Property Type: Residential - Single Family
Cooling: Central Air
Garage: 2 car attached
Heating: Central, Electric
Home Style: Ranch
Lot Size: 0.18 Acres
Stories: 1.0
Year Built: 2017
Amenities
Tray Ceiling(s)
Ceiling Fan(s)
Dual Sinks
Main Level Primary
Other
Split Bedrooms
Separate Shower
Walk-In Closet(s)
Window Treatments
Bedroom on Main Level
Kitchen Island
Stainless Steel Appliances
Sprinkler/Irrigation
Other
Pool
Patio
Storage
Feature Descriptions
Appliances: Cooktop, Dishwasher, Disposal, Microwave, Range, Refrigerator, Dryer, Washer
Association Amenities: Owner Allowed Golf Cart, Owner Allowed Motorcycle, Pet Restrictions, Tenant Allowed Golf Cart, Tenant Allowed Motorcycle
Community Features: Golf Carts OK, Long Term Rental Allowed
Days on Site: 7
Exterior: Vinyl Siding
Flooring: Luxury Vinyl, Luxury VinylPlank
HOA: Yes
HOA Fee: 72/ Monthly
Laundry: Washer Hookup
Lot: Rectangular, Rectangular Lot
Lot Dimensions: 70' x 111' x 70' x 111'
Parcel#: 46203030146
Parking: Attached, Garage, Two Car Garage, Garage Door Opener
Parking Notes: Attached, Garage, Two Car Garage, Garage Door Opener
Patio/Porch: Patio, Porch, Screened
Pets Allowed: Owner Only, Yes
Pool: In Ground, In-Ground
Security: Smoke Detector(s)
Swimming Pool: Yes
Utilities: Cable Available, Electricity Available, Sewer Available, Underground Utilities, Water Available
Water: Public
Window: Window Treatments
Local Schools
High School: Saint James High School
Middle School: Saint James Middle School
Elementary School: Seaside Elementary School
Listed By / Shown By
Listed By
Agency Name: Keller Williams The Forturro Group
Agency Contact: Cell: 843-353-1589
Shown By
Agency Title: CENTURY 21 Thomas
Agency Phone: 888-249-2100

Estimate Your Payment
Estimated Payment
$ 1,102.55 per month $974.80 Principal & Interest $0.00 Property Tax (data not provided by mls) $127.75 Homeowner's Insurance
913 Bell Meade Dr. | MLS# 2617348
This single family home located at 913 Bell Meade Dr., Surfside Beach, SC 29575 is currently listed for sale with an asking price of $438,000. This property was built in 2017 and has 3 bedrooms and 2 full baths with 1718 sq. ft. Bell Meade Dr. is located in the Mallard Landing Village subdivision. Search Mallard Landing Village real estate on www.century21thomas.com today.