
BEDS3
BATHS2 full
SQUARE FEET1,221
MLS#100586679
STATUSActive
PROPERTY TYPEResidential - Single Family
SUBDIVISIONHargrove Prop
Property Description
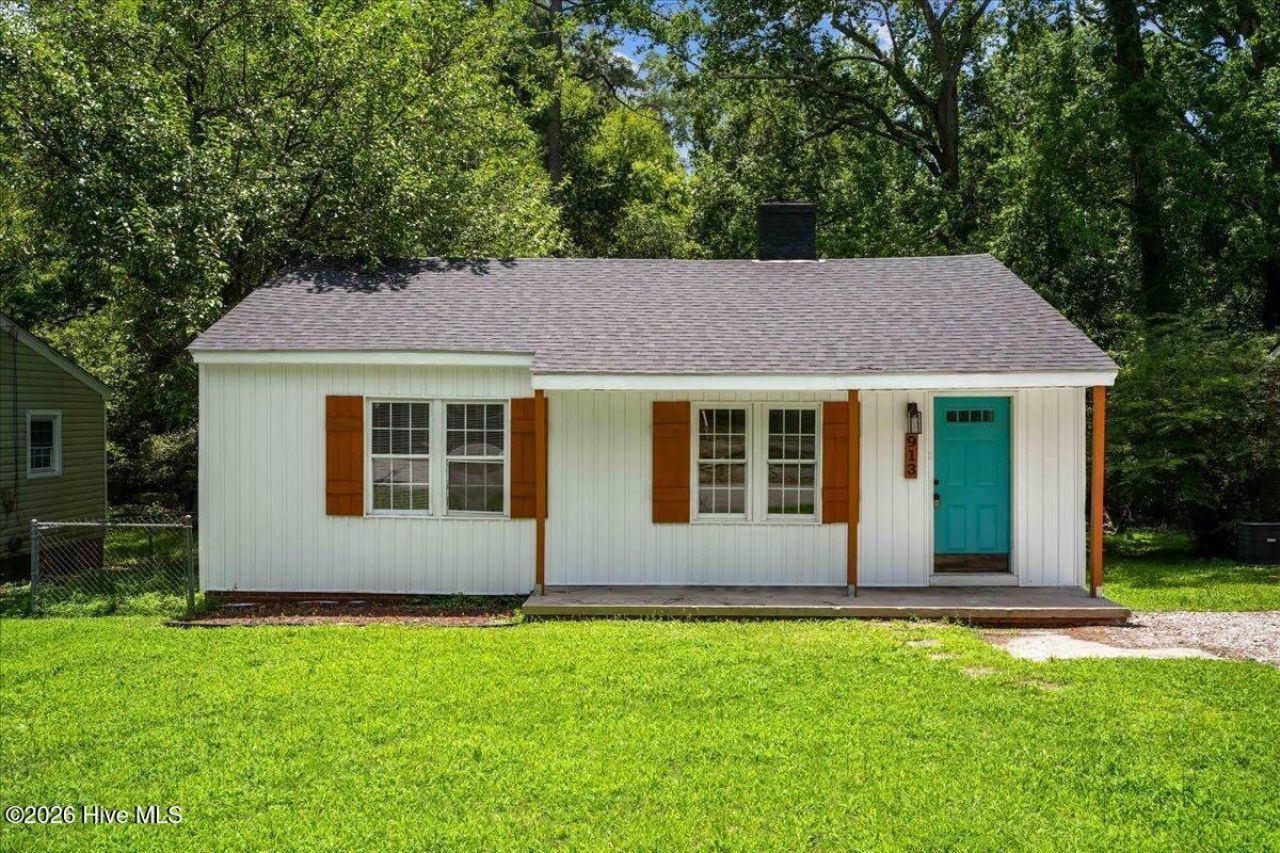
Stop the car for this charming, open concept home offering an abundance of square footage and modern updates throughout. Nesteled in an area with multiple revitilizations. Enjoy the cozy fireplace in the generous living room. The kitchen which boasts shaker cabinets, stainless appliances, marble like counters, flows into the spacious dining/flex room. Convenient LVP flooring runs through the main living areas and baths, while three oversized bedrooms present plush carpet. Enjoy seamless indoor-outdoor living with sliding doors that open to the deck overlooking a heavily wooded large backyard, great for entertaining, play or quiet evenings at home. The attached storage has ample space for all the extras. Updated vinyl windows, roof, water heater, flooring, paint, fixtures, lighting, plumbing and more. Buyer to verify all listing information. Don't miss the opportunity to invest or live in up-and-coming Rocky Mount. Some photos have been virtually rendered.
Property Features
Property Type: Residential - Single Family
Cooling: Central Air
Fireplaces: 1
Heating: Forced Air, Natural Gas
Lot Size: 0.28 Acres
Roof Type: Shingle
Stories: 1.0
Year Built: 1952
Amenities
Walk-in Closet(s)
Ceiling Fan(s)
Blinds/Shades
Walk-In Closet(s)
Feature Descriptions
Days on Site: 111
Exterior: Aluminum Siding, Vinyl Siding, Wood Frame
Fencimg: Partial
Lot: Level
Lot Dimensions: 50 x 234
Parcel#: 375982335400
Parking: Gravel
Parking Notes: Gravel
Patio/Porch: Porch
Pets Allowed: Yes
Sewer: Public Sewer
Special View Info: None
Utilities: Sewer Connected, Water Connected
Water: Public
Room Sizes
Bathroom 2: 5.5 X 8 Level - Main
Primary Bedroom: 17 X 12 Level - Main
Bedroom 1: 13 X 14.5 Level - Main
Bathroom 1: 6.5 X 9.5 Level - Main
Bedroom 2: 10 X 11.5 Level - Main
Kitchen: 14.5 X 11.5 Level - Main
Living Room: 18 X 12.5 Level - Main
Dining Room: 14.5 X 12 Level - Main
Local Schools
High School: North Edgecombe
Middle School: West Edgecombe
Elementary School: Stocks
Listed By / Shown By
Listed By
Agency Name: Beycome Brokerage Realty LLC
Agency Phone: 804-656-5007
Shown By
Agency Title: CENTURY 21 Thomas
Agency Phone: 888-249-2100

Estimate Your Payment
Estimated Payment
$ 371.29 per month $328.27 Principal & Interest $0.00 Property Tax (data not provided by mls) $43.02 Homeowner's Insurance
913 Tyan Street | MLS# 100586679
This single family home located at 913 Tyan Street, Rocky Mount, NC 27801 is currently listed for sale with an asking price of $147,500. This property was built in 1952 and has 3 bedrooms and 2 full baths with 1221 sq. ft. Tyan Street is located in the Hargrove Prop subdivision. Search Hargrove Prop real estate on www.century21thomas.com today.