
BEDS3
BATHS2 full
SQUARE FEET1,630
MLS#100613288
STATUSActive
PROPERTY TYPEResidential - Single Family
SCHOOLJohnston County Public Schools
Property Description
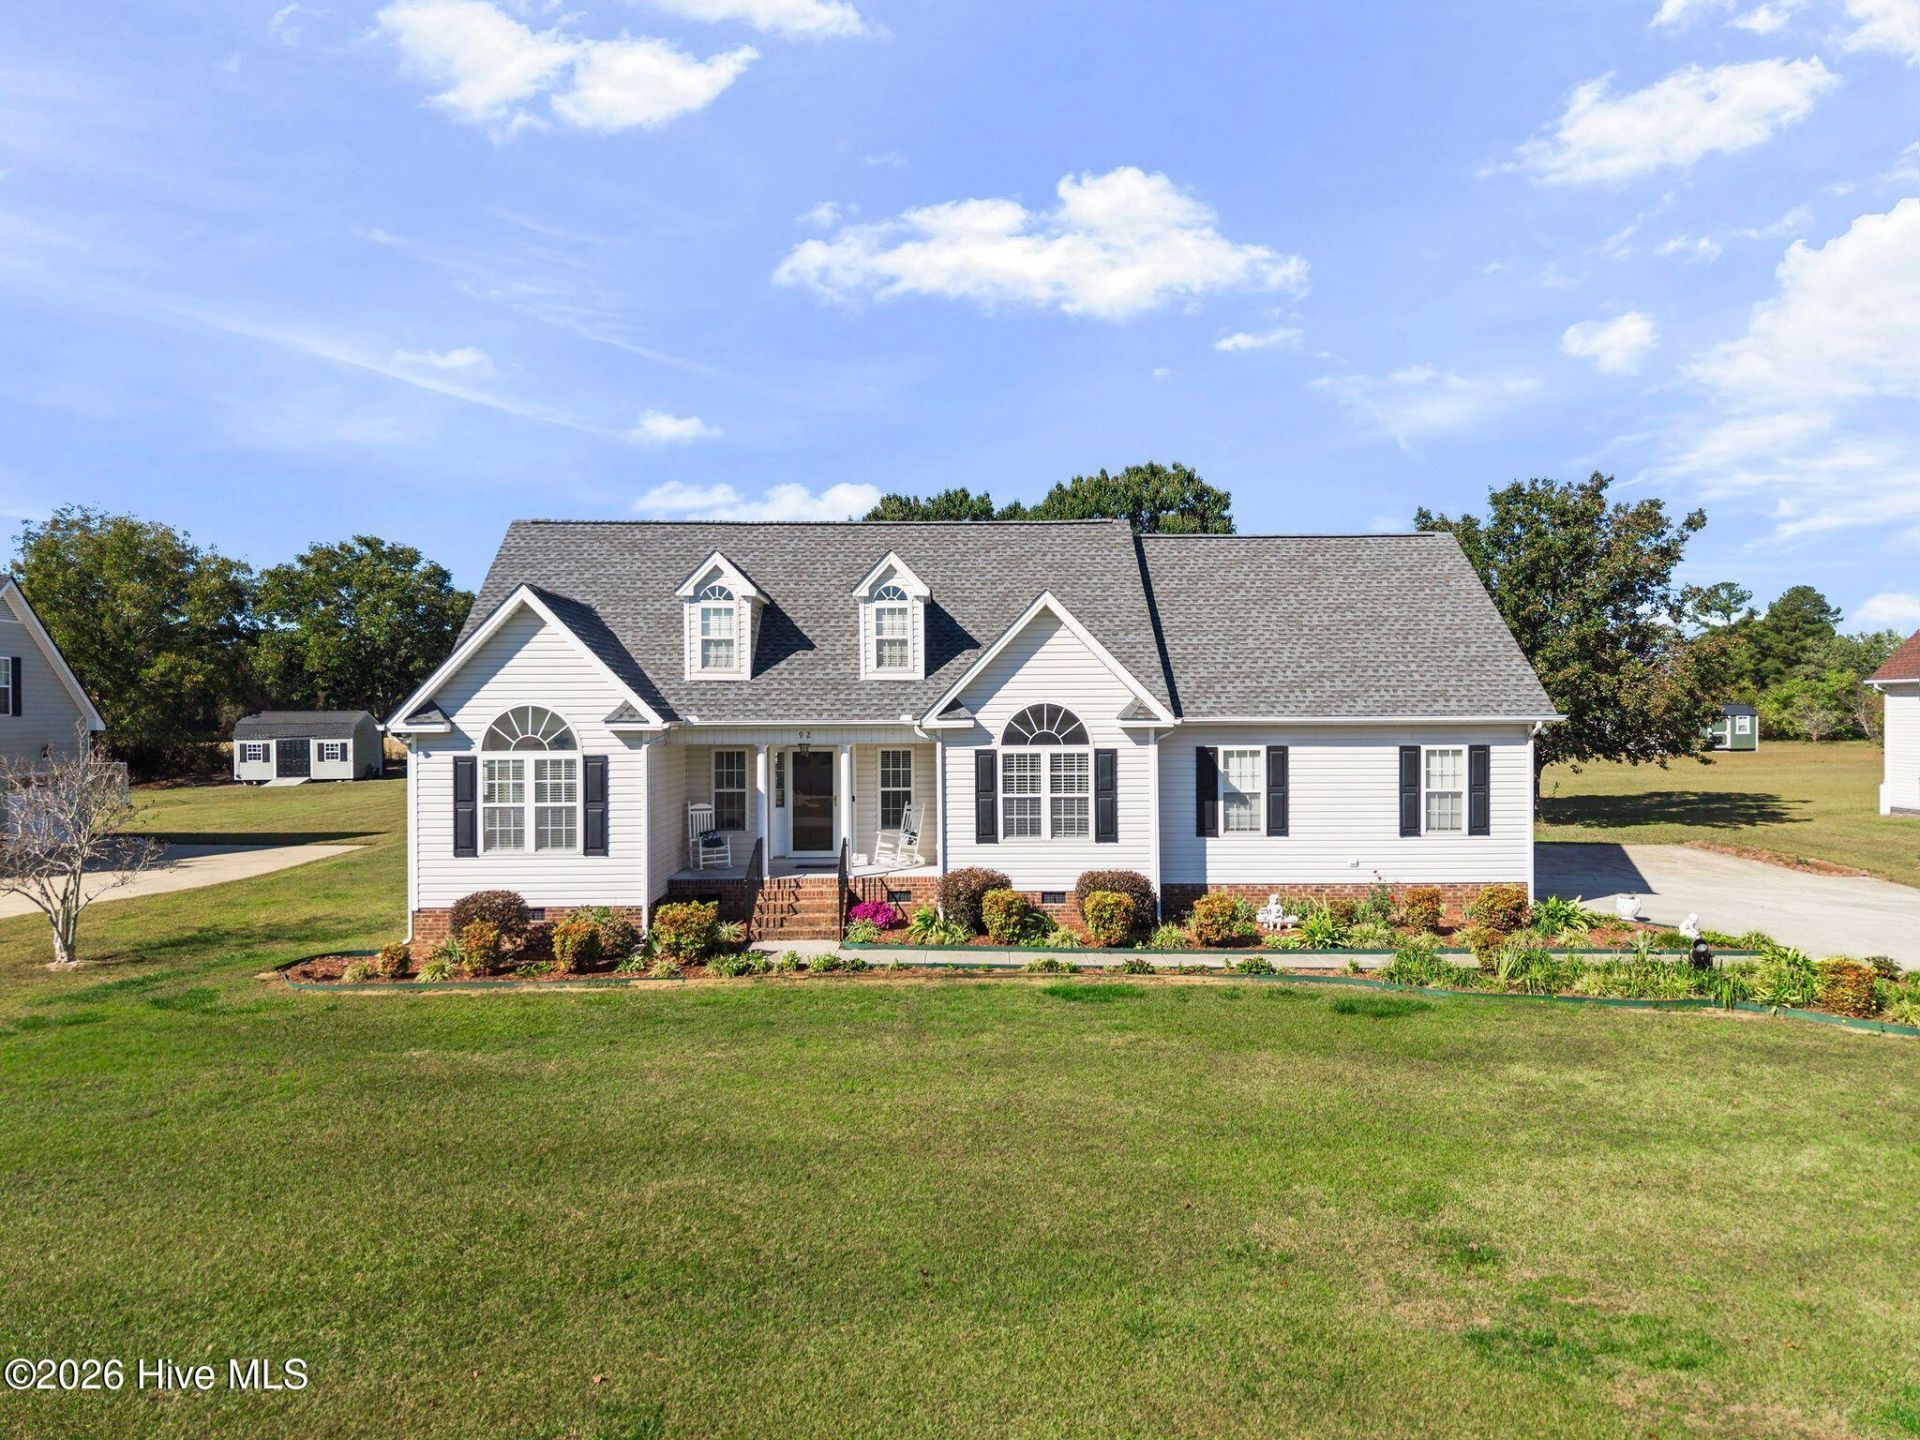
Seller Motivated! Offering $10,000 for repairs (flooring and paint) or to use to buy down the rate. Open Concept Living with an Easy Raleigh Commute in Benson! Nestled on over a half-acre lot backing up to serene, private farmland, this 2001 vinyl ranch offers over 1,600 sq ft of living space with an open format and soaring vaulted ceilings. Featuring 3 bedrooms, 2 full baths, a cozy fireplace, granite countertops, and hardwood floors, this home is bursting with potential. With just a little flooring TLC and fresh paint, it will quickly shine in showroom condition! Outside, the property includes mature landscaping, a 2-car garage with plenty of extra parking, and a versatile detached workshop/storage building. Best of all? There is NO HOA! Highly motivated seller means an incredible opportunity for you. Located just minutes from I-40, you can enjoy quiet country nights with an effortless commute straight to Raleigh. Schedule your tour today!
Property Features
Property Type: Residential - Single Family
Cooling: Central Air, Ceiling Fan(s)
Garage: 2 car attached
Heating: Fireplace(s), Electric, Heat Pump
Lot Size: 0.69 Acres
Roof Type: Architectural Shingle
Stories: 1.0
Year Built: 2001
Amenities
Walk-in Closet(s)
Vaulted Ceiling(s)
High Ceilings
Ceiling Fan(s)
Pantry
Blinds/Shades
Eat-in Kitchen
Gas Log
Walk-In Closet(s)
Feature Descriptions
Appliances: Electric Oven, Refrigerator, Ice Maker, Disposal, Dishwasher, Electric Range
Days on Site: 1
Exterior: Vinyl Siding, Wood Frame
Fencimg: Chain Link, Back Yard
Fireplace: Gas Log
Flooring: Carpet, Vinyl, Hardwood
Laundry: Dryer Hookup, Washer Hookup, Laundry Closet
Lot: Dead End, Landscaped, Rural
Lot Dimensions: 115x255x115x270
Parcel#: 01e08011d
Parking: Garage Faces Side, Paved, Garage
Parking Notes: Garage Faces Side, Paved, Garage
Patio/Porch: Deck, Porch, Front Porch
Sewer: Septic Tank
Special View Info: None
Utilities: Water Connected
Water: Community Water
Room Sizes
Living Room: 15.7 X 16.11 Level - First
Primary Bedroom: 13.5 X 13.9 Level - First
Kitchen: 11.3 X 11.11 Level - First
Bedroom 2: 11.2 X 13.3 Level - First
Dining Room: 11.3 X 11.6 Level - First
Breakfast Nook: 11.3 X 6.8 Level - First
Bedroom 3: 11.3 X 11.6 Level - First
Local Schools
High School: South Johnston
Middle School: Benson
Elementary School: Benson Elementary School
School District: Johnston County Public Schools
Listed By / Shown By
Listed By
Agency Name: Corcoran HM Properties
Agency Phone: 910-798-4009
Shown By
Agency Title: CENTURY 21 Thomas
Agency Phone: 888-249-2100

Estimate Your Payment
Estimated Payment
$ 930.12 per month $822.35 Principal & Interest $0.00 Property Tax (data not provided by mls) $107.77 Homeowner's Insurance
92 Heatherstone Court | MLS# 100613288
This single family home located at 92 Heatherstone Court, Benson, NC 27504 is currently listed for sale with an asking price of $369,500. This property was built in 2001 and has 3 bedrooms and 2 full baths with 1630 sq. ft. Heatherstone Court is located within the Johnston County Public Schools school district. Search Benson real estate on www.century21thomas.com today.