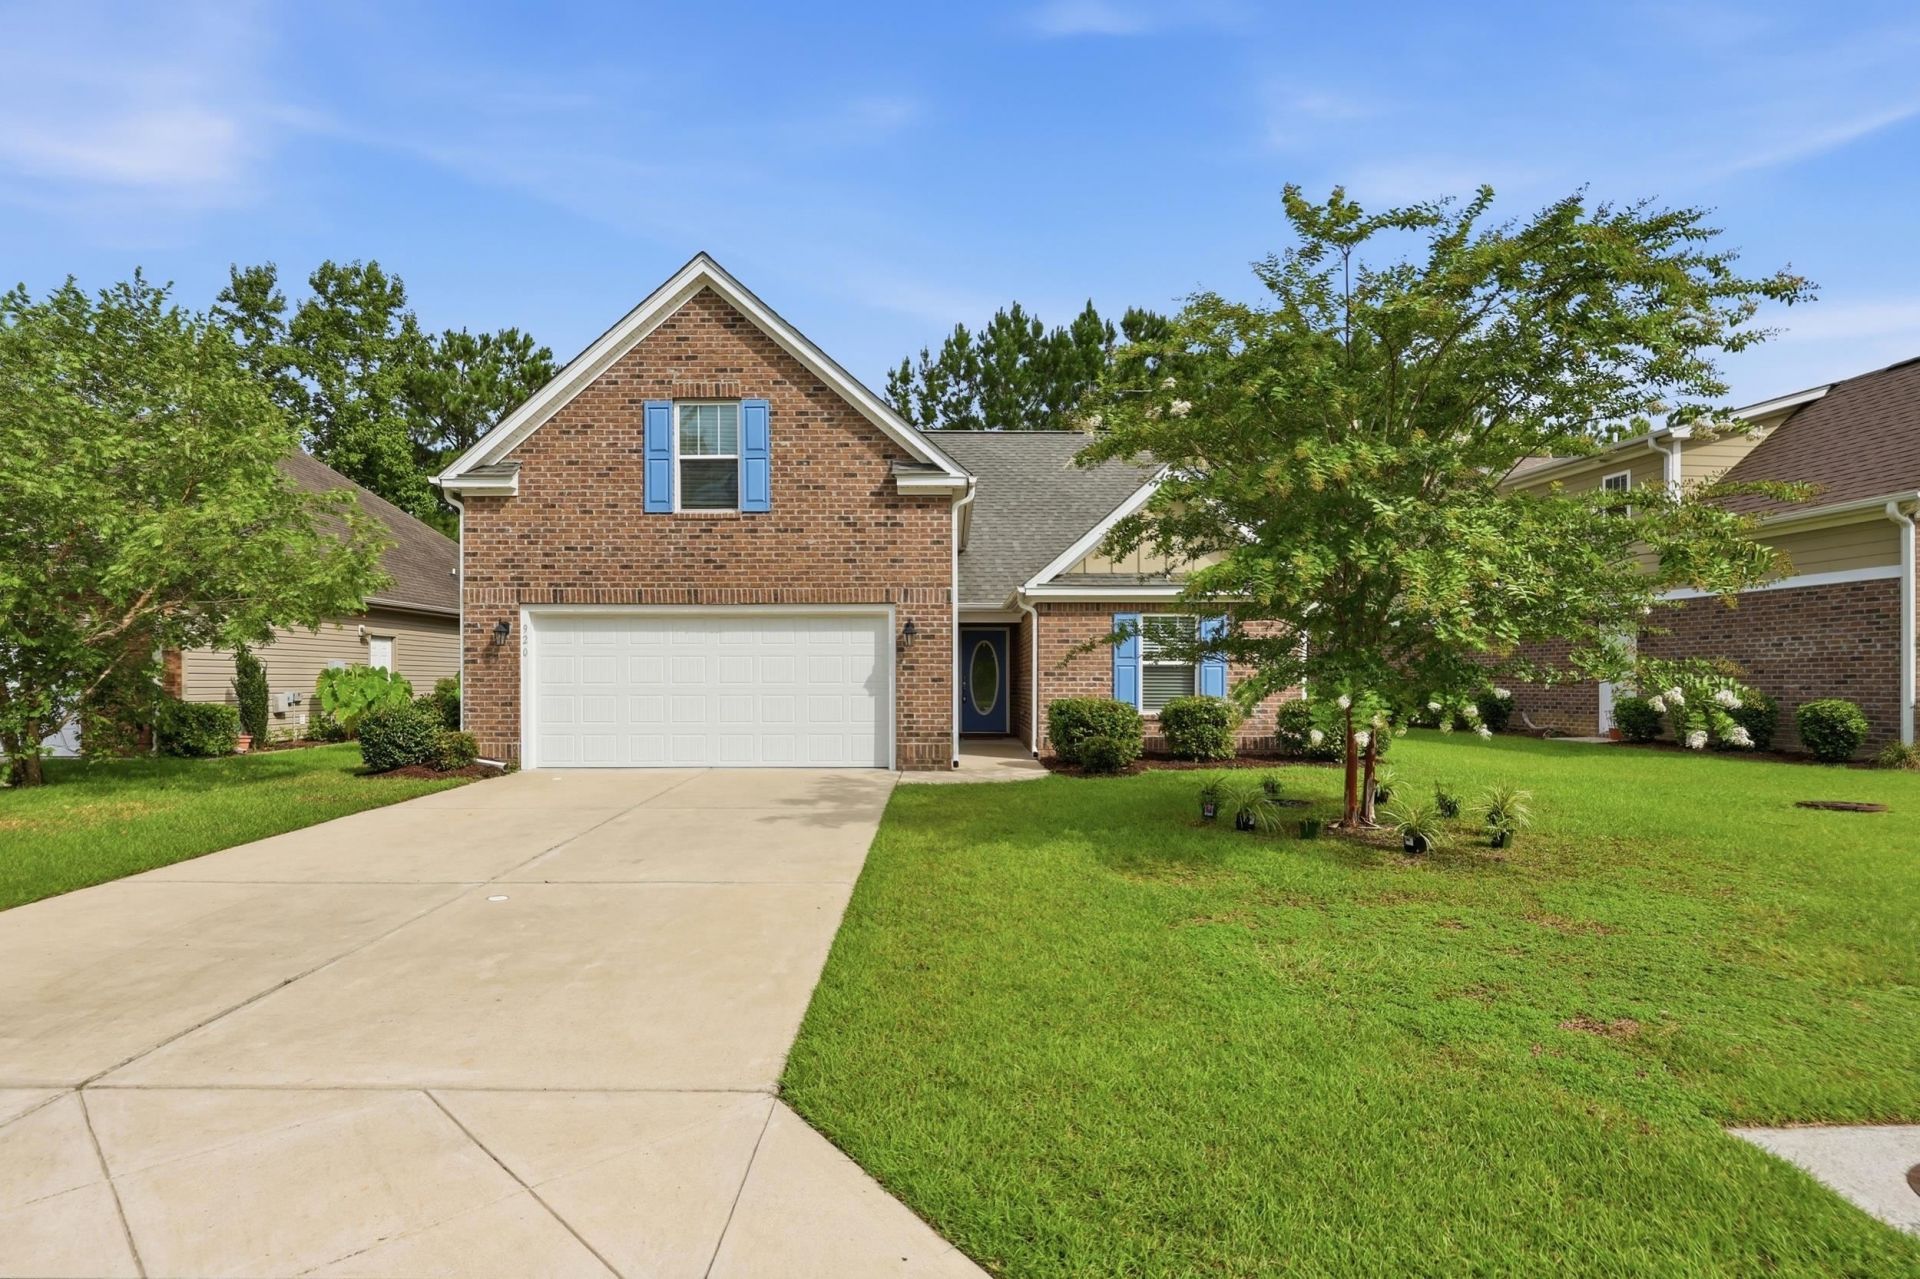

BEDS4
BATHS3 full
SQUARE FEET1,950
MLS#2618625
STATUSActive
PROPERTY TYPEResidential - Single Family
SUBDIVISIONLong Bay
Property Description
Welcome to refined coastal living in the prestigious Long Bay Golf Club community of Longs! This beautifully designed 4-bedroom, 3-bath home offers just under 2,000 heated square feet and blends modern style, comfort, and versatility. Step inside to an inviting open-concept layout accented by engineered hardwood flooring and an abundance of natural light. The well-appointed kitchen features granite countertops, stainless steel appliances, ample cabinetry, and a convenient breakfast barperfect for casual meals and entertaining. The spacious first-floor primary suite is a true retreat, complete with vaulted ceilings, a generous walk-in closet, and a private bath. Upstairs, the fourth bedroom includes its own full bath and offers endless possibilities as a guest suite, bonus room, home office, or private getaway. Outside, enjoy the peaceful setting overlooking the pond, creating a relaxing backdrop for morning coffee or evening unwinding. Long Bay Golf Club is one of the areas most desirable golf communities, offering a distinctive lifestyle surrounded by natural beauty and championship golf. Schedule your private showing today and discover all this exceptional home has to offer.
Property Features
Property Type: Residential - Single Family
Cooling: Central Air
Garage: 2 car attached
Heating: Central, Electric
Home Style: Traditional
Lot Size: 0.16 Acres
Stories: 2.0
Year Built: 2019
Amenities
Bathtub
Ceiling Fan(s)
Main Level Primary
Split Bedrooms
Separate Shower
Tub Shower
Vanity
Vaulted Ceiling(s)
Walk-In Closet(s)
Window Treatments
Breakfast Bar
Bedroom on Main Level
Stainless Steel Appliances
Solid Surface Counters
Porch
Patio
Feature Descriptions
Appliances: Dishwasher, Disposal, Microwave, Range, Refrigerator, Range Hood
Association Amenities: Pet Restrictions
Community Features: Golf, Long Term Rental Allowed
Door Features: Insulated Doors
Exterior: Brick, HardiPlank Type
Flooring: Tile, Wood
HOA: Yes
HOA Fee: 39/ Monthly
Laundry: Washer Hookup
Lot: Near Golf Course, Lake Front, Outside City Limits, Pond on Lot, Rectangular, Rectangular Lot
Parcel#: 25713020013
Parking: Attached, Garage, Two Car Garage, Garage Door Opener
Parking Notes: Attached, Garage, Two Car Garage, Garage Door Opener
Patio/Porch: Rear Porch, Front Porch, Patio
Pets Allowed: Owner Only, Yes
Security: Smoke Detector(s)
Utilities: Cable Available, Electricity Available, Sewer Available, Underground Utilities, Water Available
View: Lake
Water: Public
Water Features: Pond
Window: Window Treatments
Local Schools
High School: Loris High School
Middle School: Loris Middle School
Elementary School: Daisy Elementary School
Listed By / Shown By
Listed By
Agency Name: RE/MAX Southern Shores NMB
Agency Contact: Cell: 843-603-1439
Shown By
Agency Title: CENTURY 21 Thomas
Agency Phone: 888-249-2100

Estimate Your Payment
Estimated Payment
$ 1,069.82 per month $945.87 Principal & Interest $0.00 Property Tax (data not provided by mls) $123.96 Homeowner's Insurance
920 Foxtail Dr. | MLS# 2618625
This single family home located at 920 Foxtail Dr. , Longs, SC 29568 is currently listed for sale with an asking price of $425,000. This property was built in 2019 and has 4 bedrooms and 3 full baths with 1950 sq. ft. Foxtail Dr. is located in the Long Bay subdivision. Search Long Bay real estate on www.century21thomas.com today.