
BEDS5
BATHS3 full
SQUARE FEET2,428
MLS#100603594
STATUSActive
PROPERTY TYPERental - Single Family
SUBDIVISIONHighland Hills
Property Description
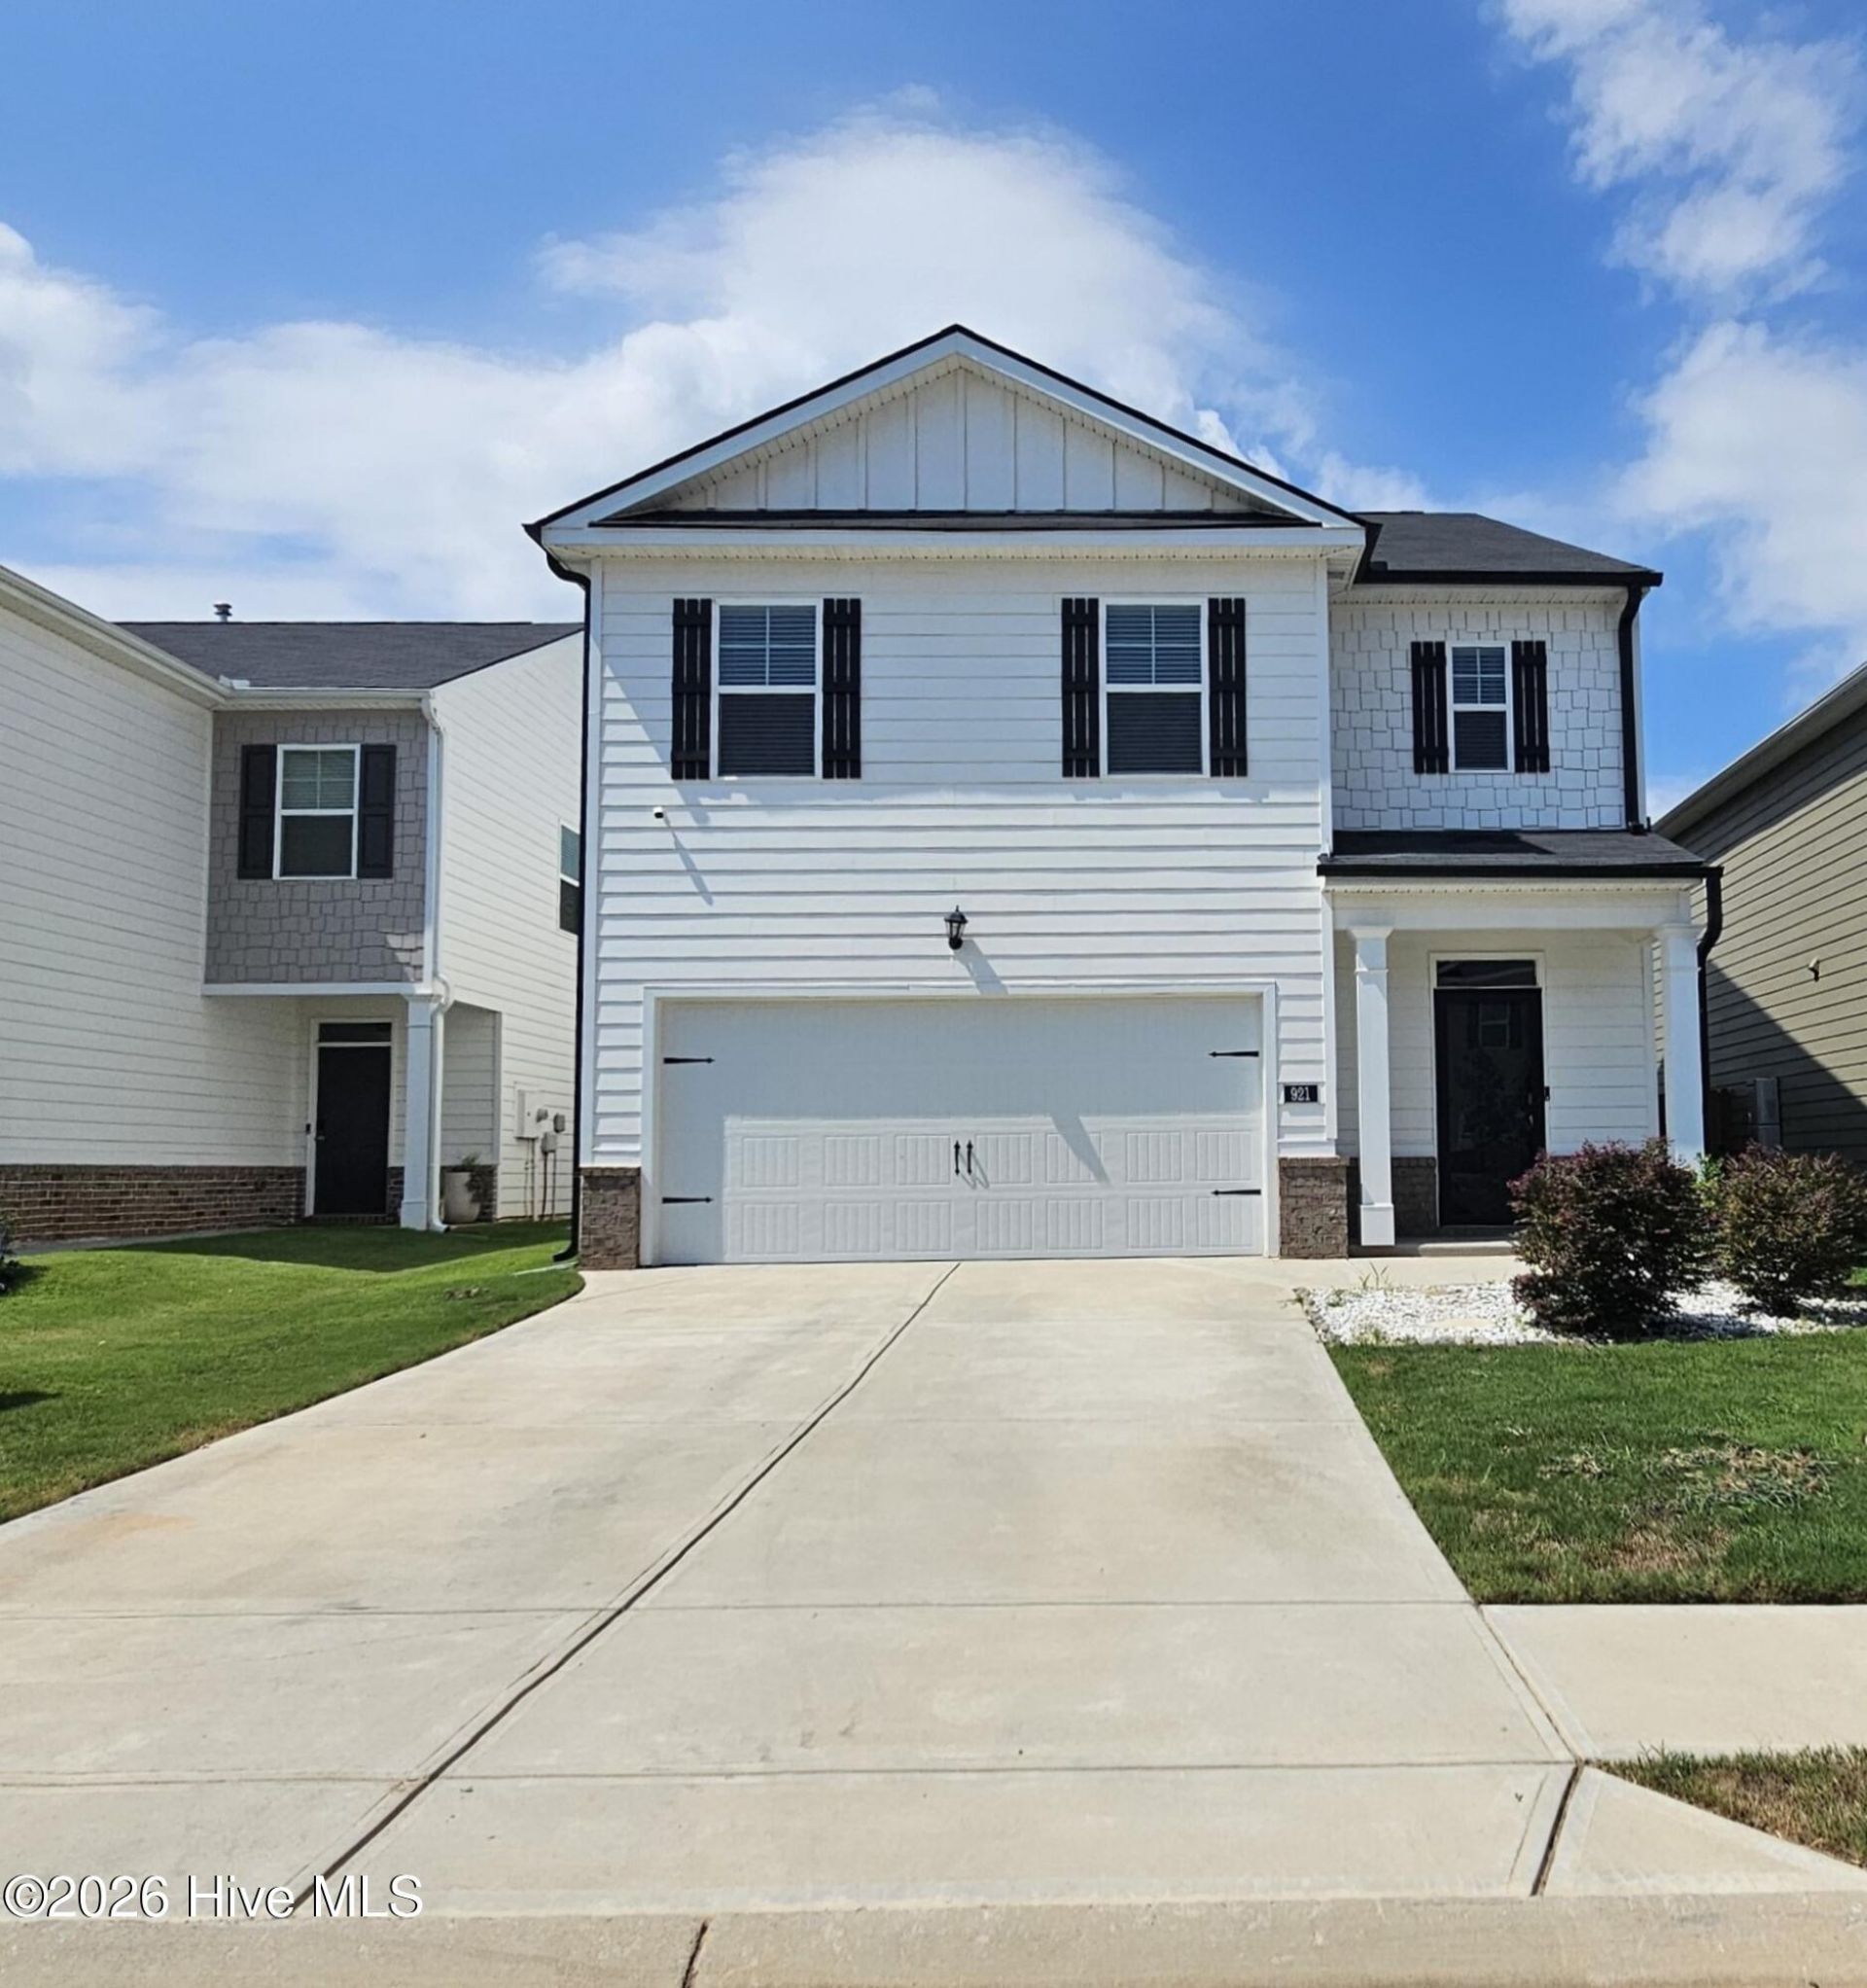
AVAILABLE NOW | 5 Bedrooms & 3 Full Baths | Pool Membership IncludedThis well maintained 2 year old home offers an open floor plan, spacious living areas, and plenty of room for everyone. The main level features beautiful LVP flooring throughout the open concept living spaces. The spacious kitchen offers an abundance of cabinet and counter space, a pantry, convenient bar seating, and a large breakfast/dining area.The generously sized great room opens seamlessly to the kitchen and overlooks the privacy fenced backyard, creating an ideal space for everyday living and entertaining. Also located on the main level is a bedroom with private access to a full bath, perfect for guests or flexible living arrangements.Upstairs, you'll find an extra-large primary suite featuring a luxurious private bath. The additional bedrooms are all generously sized and offer good closet space.Enjoy the privacy of the fenced backyard, along with neighborhood amenities including a community pool, park, and basketball pad. Conveniently located near I-20, shopping, dining, schools, and other surrounding areas.Pool membership is included! ** One small dog with be considered with Owner approval.
Property Features
Property Type: Rental - Single Family
Garage: 2 car attached
Heating: Heat Pump, Natural Gas
Lot Size: 0.09 Acres
Stories: 2.0
Year Built: 2024
Amenities
Walk-in Closet(s)
Entrance Foyer
Kitchen Island
Ceiling Fan(s)
Pantry
Blinds/Shades
Eat-in Kitchen
Walk-In Closet(s)
Feature Descriptions
Appliances: Built-In Microwave, Disposal, Dishwasher, Gas Range
Association Amenities: Community Pool, Maintenance Common Areas, Playground, Sidewalks, Street Lights
Days on Site: 4
Exterior: Vinyl Siding
Fencimg: Back Yard, Privacy
Flooring: LVT/LVP, Carpet, Vinyl
Laundry: Laundry Room
Parcel#: 0480056009
Parking: Attached, Garage
Parking Notes: Attached, Garage
Patio/Porch: Patio
Pets Allowed: Dogs OK, Breed Restrictions, Yes, Number Limit
Special View Info: See Remarks
Room Sizes
Bedroom 2: 11 X 13 Level - Upper
Bedroom 5: 11 X 13 Level - Main
Bedroom 3: 11 X 11 Level - Upper
Bedroom 4: 11 X 11 Level - Upper
Family Room: 17 X 14 Level - Main
Kitchen: 11 X 14 Level - Main
Primary Bedroom: 13 X 19 Level - Upper
Dining Room: 11 X 14 Level - Main
Local Schools
High School: Midland Valley
Middle School: Leavelle McCampbell
Elementary School: Byrd
Listed By / Shown By
Listed By
Agency Name: Re/max True Advantage
Agency Phone: 706-922-9292
Shown By
Agency Title: CENTURY 21 Thomas
Agency Phone: 888-249-2100

921 Bauxite Run | MLS# 100603594
This property located at 921 Bauxite Run, Graniteville, SC 29829 is currently listed for rent with an asking price of $2,100 / Monthly. Search Graniteville real estate on www.century21thomas.com today.