
BEDS3
BATHS2 full
SQUARE FEET1,693
MLS#100607213
STATUSActive
PROPERTY TYPEResidential - Single Family
SUBDIVISIONGrand Park
SCHOOLBrunswick County Schools
Property Description
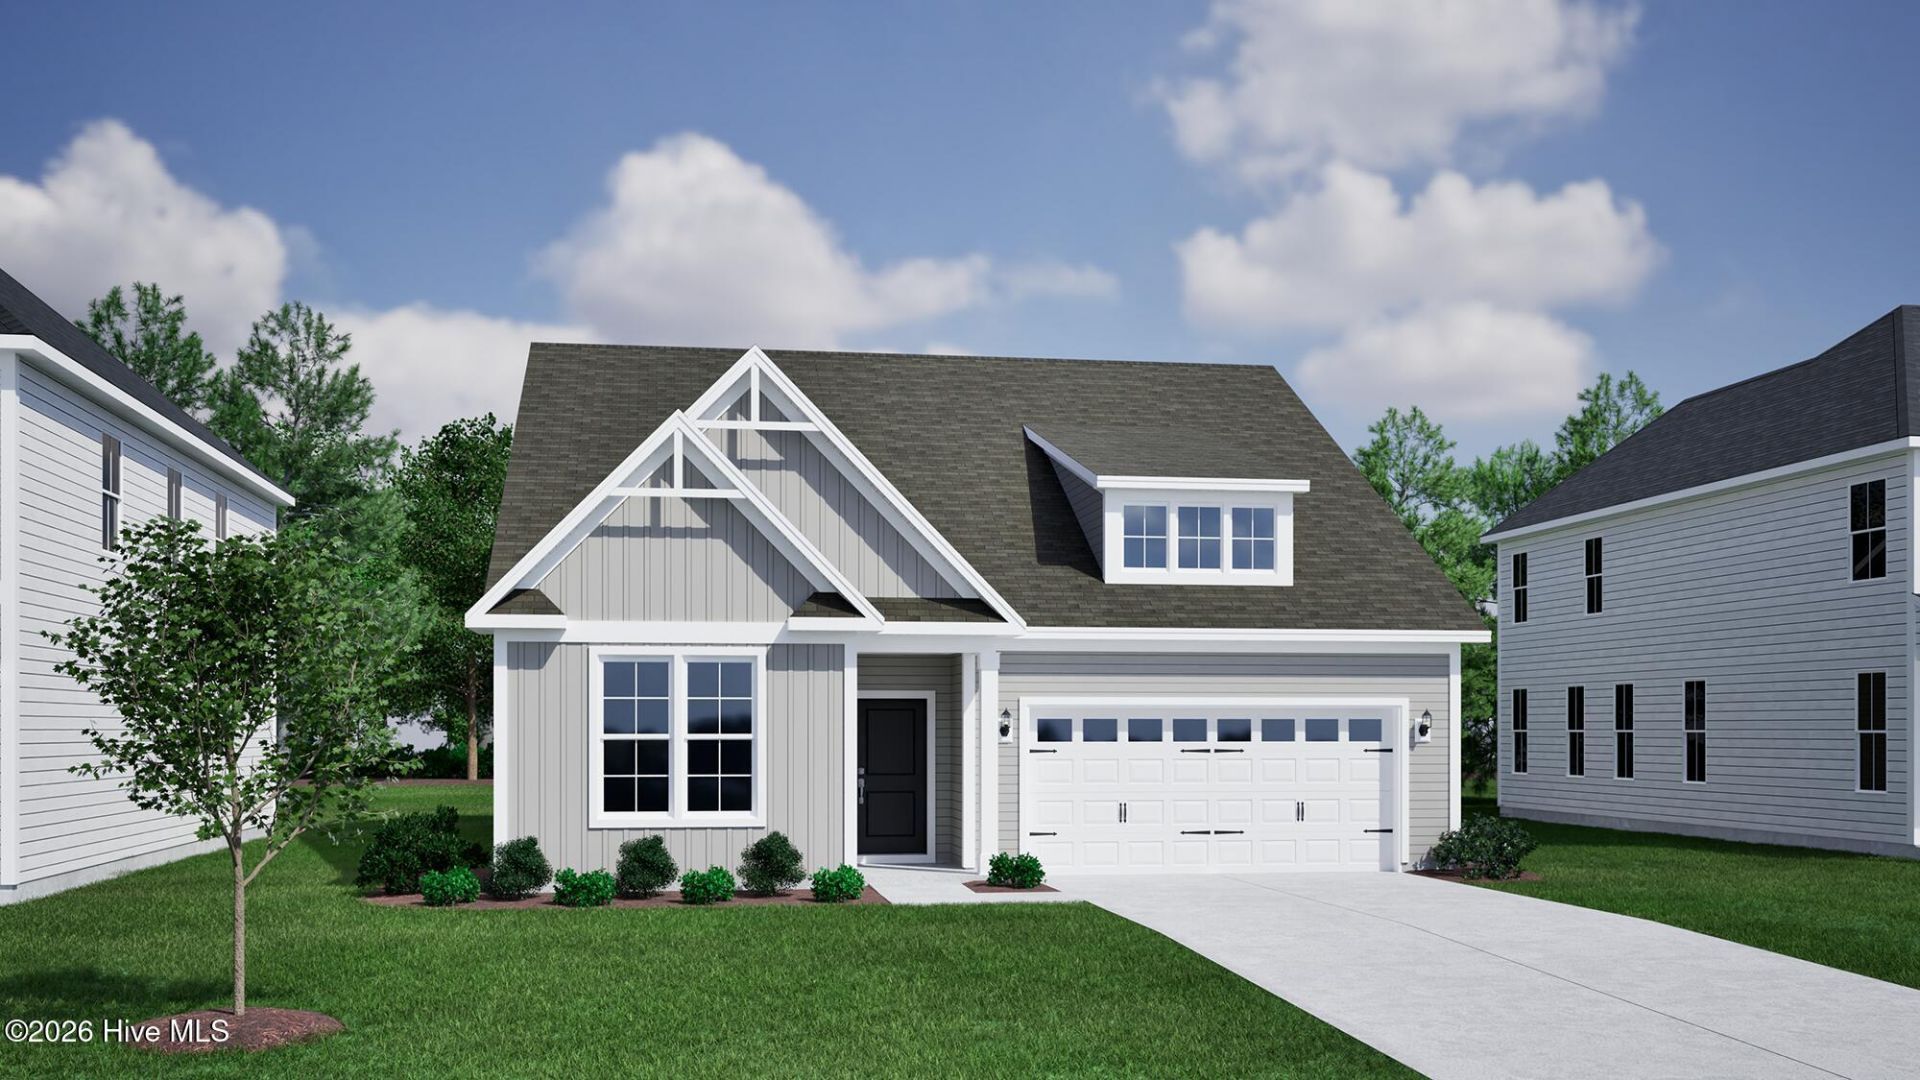
Welcome to the Davis Plan, a beautifully crafted three-bedroom, two-bath ranch home featuring 8-foot interior doors and soaring 10-foot ceilings in the kitchen and great room. The kitchen shines with a large island and walk-in pantry, all overlooking the great room and eat-in dining space for a seamless flow. The primary suite sits privately off the kitchen and includes a spacious walk-in closet and a luxury bathroom complete with two linen closets, a dedicated water closet and a tiled shower. Two secondary bedrooms at the front of the home share a convenient hall bath. Outdoor living is easy with a covered back porch, offering a space to relax and unwind. Located just minutes from shopping, dining, and Historic Downtown Wilmington, welcome to Grand Park! This master-planned community will offer amenities such as a swimming pool, a covered outdoor pavilion.
Property Features
Property Type: Residential - Single Family
Cooling: Central Air, Zoned
Garage: 2 car attached
Heating: Forced Air, Heat Pump, Natural Gas, Zoned
Lot Size: 0.19 Acres
Roof Type: Architectural Shingle
Stories: 1.0
Year Built: 2027
Amenities
Walk-in Closet(s)
High Ceilings
Kitchen Island
Ceiling Fan(s)
Pantry
Walk-in Shower
Eat-in Kitchen
Walk-In Closet(s)
Irrigation System
Cluster Mailboxes
Feature Descriptions
Appliances: Gas Cooktop, Built-In Microwave, Built-In Electric Oven, Dishwasher, Tankless Water Heater
Association Amenities: Community Pool, Maintenance Common Areas, Management, Picnic Area, Sidewalks, Street Lights
Days on Site: 47
Exterior: Fiber Cement, Wood Frame
Flooring: LVT/LVP, Carpet, Tile
HOA Fee: $660/ Annually
Laundry: Dryer Hookup, Washer Hookup, Laundry Room
Lot: Interior Lot
Lot Dimensions: Irregular
Parcel#: 217615733346
Parking: Garage Faces Front, Attached, Concrete, Off Street
Parking Notes: Garage Faces Front, Attached, Concrete, Off Street
Patio/Porch: Covered, Porch
Sewer: Municipal Sewer, H2GO
Special View Info: None
Utilities: Natural Gas Connected, Sewer Available, Water Available
Water: Public
Local Schools
High School: North Brunswick
Middle School: Town Creek
Elementary School: Town Creek
School District: Brunswick County Schools
Listed By / Shown By
Listed By
Agency Name: Mungo Homes
Agency Phone: 910-635-1051
Shown By
Agency Title: CENTURY 21 Thomas
Agency Phone: 888-249-2100

Estimate Your Payment
Estimated Payment
$ 1,056.03 per month $933.67 Principal & Interest $0.00 Property Tax (data not provided by mls) $122.36 Homeowner's Insurance
9242 Salty Breeze Place | MLS# 100607213
This single family home located at 9242 Salty Breeze Place, Leland, NC 28451 is currently listed for sale with an asking price of $419,520. This property was built in 2027 and has 3 bedrooms and 2 full baths with 1693 sq. ft. Salty Breeze Place is located in the Grand Park subdivision within the Brunswick County Schools school district. Search Grand Park real estate on www.century21thomas.com today.