
BEDS4
BATHS3 full 1 partial
SQUARE FEET3,389
MLS#100607965
STATUSActive
PROPERTY TYPEResidential - Single Family
SUBDIVISIONPorters Neck Plantation
SCHOOLNew Hanover
Property Description
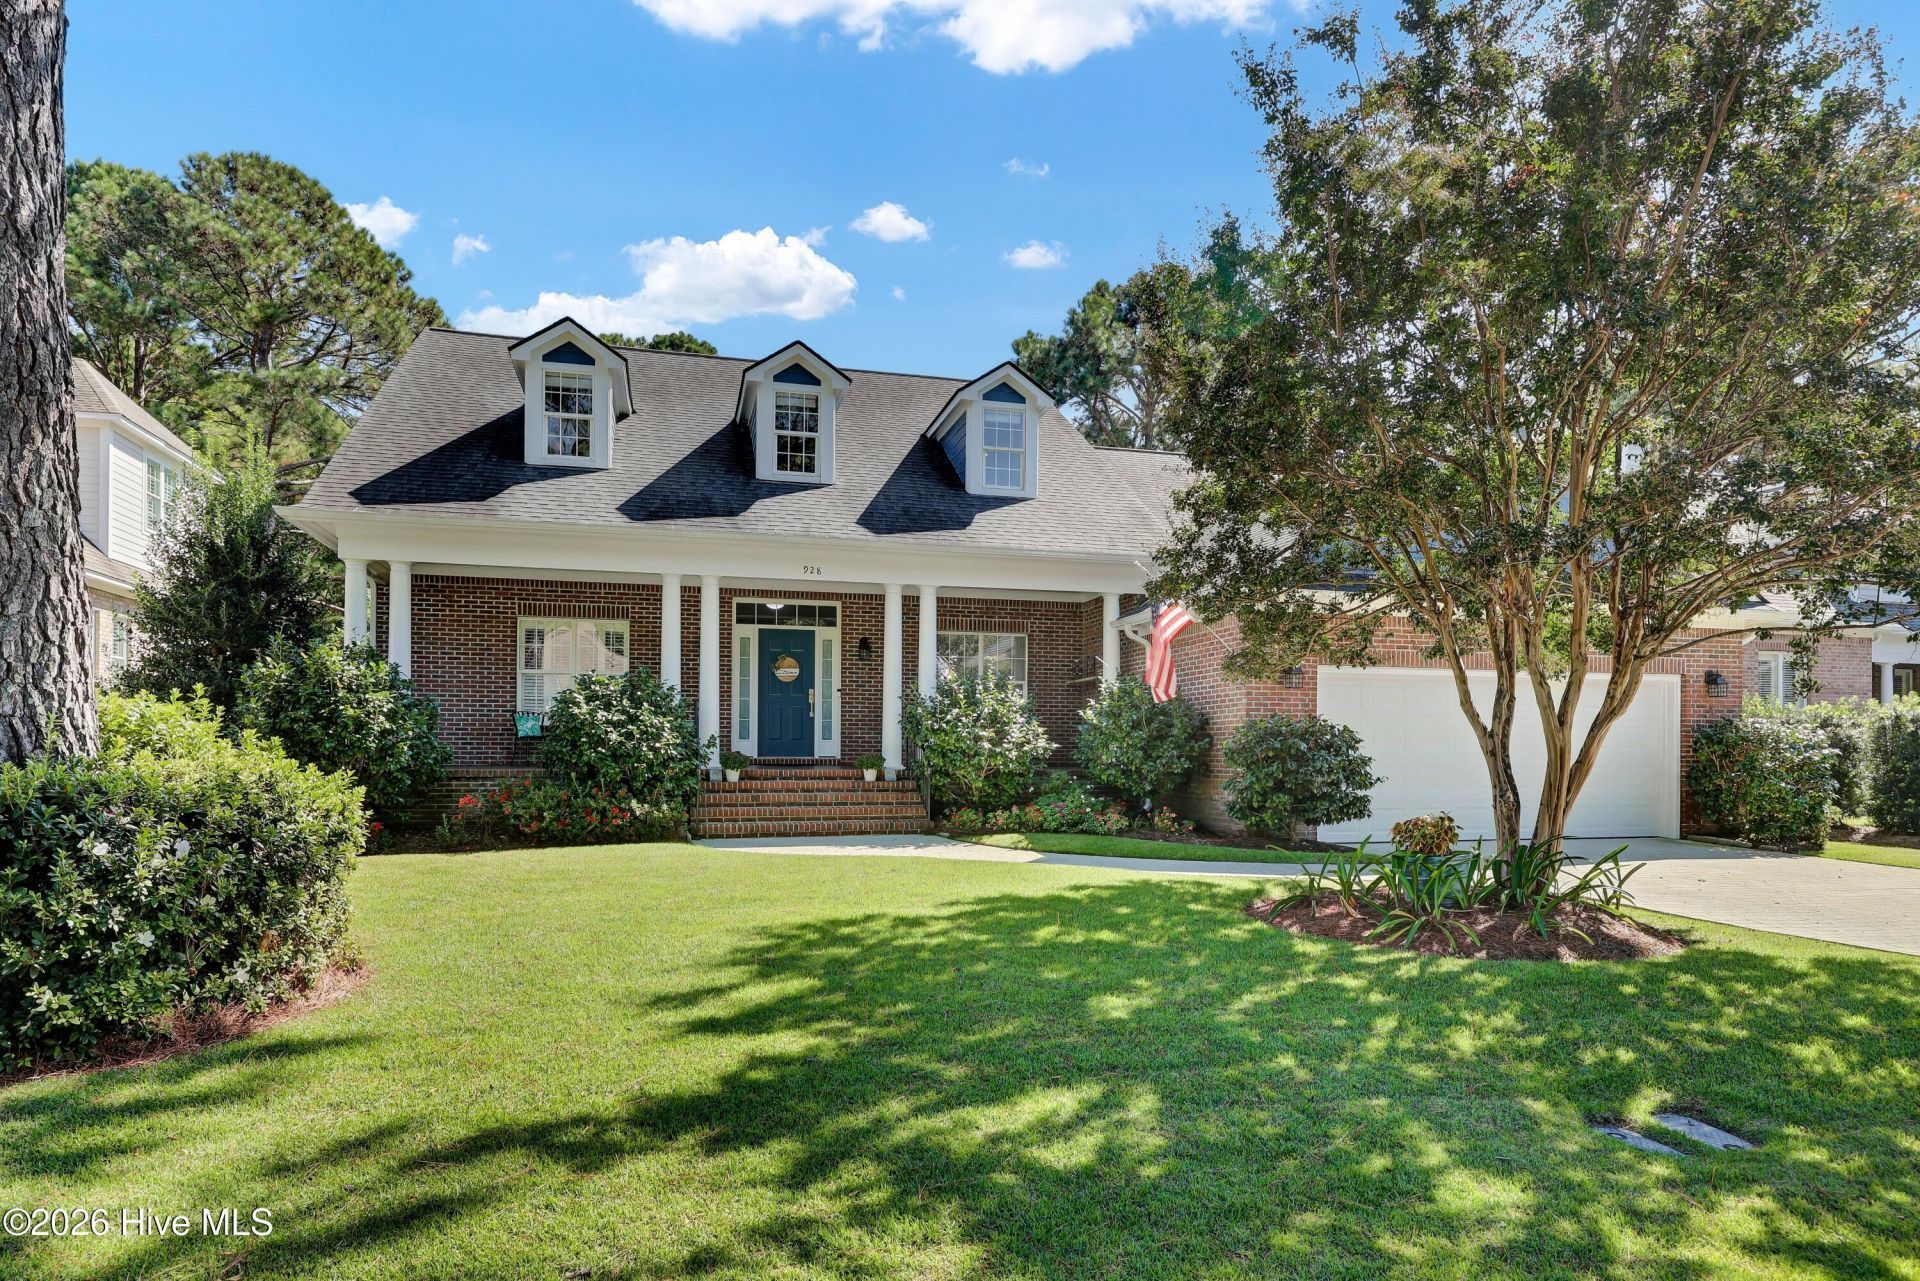
Welcome home to a peaceful, tree-lined street in coveted, gated Porters Neck Plantation. Overlooking the meticulously maintained fifth fairway, the home welcomes abundant morning light.Extensive 2021 renovations included a remodeled kitchen, refinished and newly stained natural hardwood floors, a new electric fireplace, an updated herringbone-pattern tile surround, and fresh paint in a neutral palette. In 2026, cozy kitchen banquette seating was added, and the coordinating dining table conveys with the home. All bathrooms were updated in 2025 and 2026, and new bedroom carpet was installed in 2024.Designed for entertaining, the living area flows into the all-weather sunroom and onto the oversized deck--ideal for grilling and gatherings with family and friends. Fairway views complement every room at the back of the home, while mature landscaping and the home's position on the course maintain privacy.The split floor plan offers a cozy, private primary suite and two additional bedrooms on the main level. Upstairs, an inviting guest suite includes a spacious bedroom, full bath, secondary family room, and flexible space for a home office, craft room, or conditioned storage.Move right in and enjoy this beautifully updated home and all that this close-knit community offers.Club membership is not required for homeowners. Contact Porters Neck Country Club for membership options and details.
Property Features
Property Type: Residential - Single Family
Cooling: Central Air
Garage: 2 car attached
Heating: Electric, Heat Pump, Zoned
Lot Size: 0.25 Acres
Roof Type: Shingle
Stories: 2.0
Year Built: 1998
Amenities
Master Downstairs
Vaulted Ceiling(s)
Tray Ceiling(s)
Solid Surface
Walk-in Shower
Blinds/Shades
Eat-in Kitchen
Irrigation System
Feature Descriptions
Appliances: Mini Refrigerator, Electric Cooktop, Built-In Microwave, Refrigerator, Disposal, Electric Range
Association Amenities: Gated, Maintenance Roads, Picnic Area, Ramp, Security, Street Lights
Days on Site: 27
Exterior: Brick, Wood Frame
Flooring: Carpet, Tile, Wood
HOA Fee: $1200/ Annually
Lot: On Golf Course, Water Access Comm
Lot Dimensions: 80x135x79x137
Parcel#: R02919-010-024-000
Parking: Garage
Parking Notes: Garage
Patio/Porch: Deck, Patio, Porch
Sewer: Municipal Sewer, Cape Fear Public Utility Authority
Special View Info: Golf Fairway
Utilities: Sewer Connected, Water Connected
Water: Public
Water Features: Water Access Comm
Room Sizes
Bedroom 3: 13 X 11 Level - First
Bedroom 2: 13 X 12 Level - First
Living Room: 18 X 17 Level - First
Laundry: 8 X 5 Level - First
Family Room: 17 X 12 Level - Second
Breakfast Nook: 11 X 11 Level - First
Kitchen: 13 X 11 Level - First
Dining Room: 14 X 12 Level - First
Bedroom 4: 17 X 13 Level - Second
Office: 21 X 13 Level - Second
Primary Bedroom: 16 X 13 Level - First
Local Schools
High School: Laney
Middle School: Holly Shelter
Elementary School: Porters Neck
School District: New Hanover
Listed By / Shown By
Listed By
Agency Name: Intracoastal Realty Corporation
Agency Phone: 910-256-4503
Shown By
Agency Title: CENTURY 21 Thomas
Agency Phone: 888-249-2100

Estimate Your Payment
Estimated Payment
$ 2,391.37 per month $2,114.29 Principal & Interest $0.00 Property Tax (data not provided by mls) $277.08 Homeowner's Insurance
928 Wild Dunes Circle | MLS# 100607965
This single family home located at 928 Wild Dunes Circle, Wilmington, NC 28411 is currently listed for sale with an asking price of $950,000. This property was built in 1998 and has 4 bedrooms and 3 full and 1 partial baths with 3389 sq. ft. Wild Dunes Circle is located in the Porters Neck Plantation subdivision within the New Hanover school district. Search Porters Neck Plantation real estate on www.century21thomas.com today.