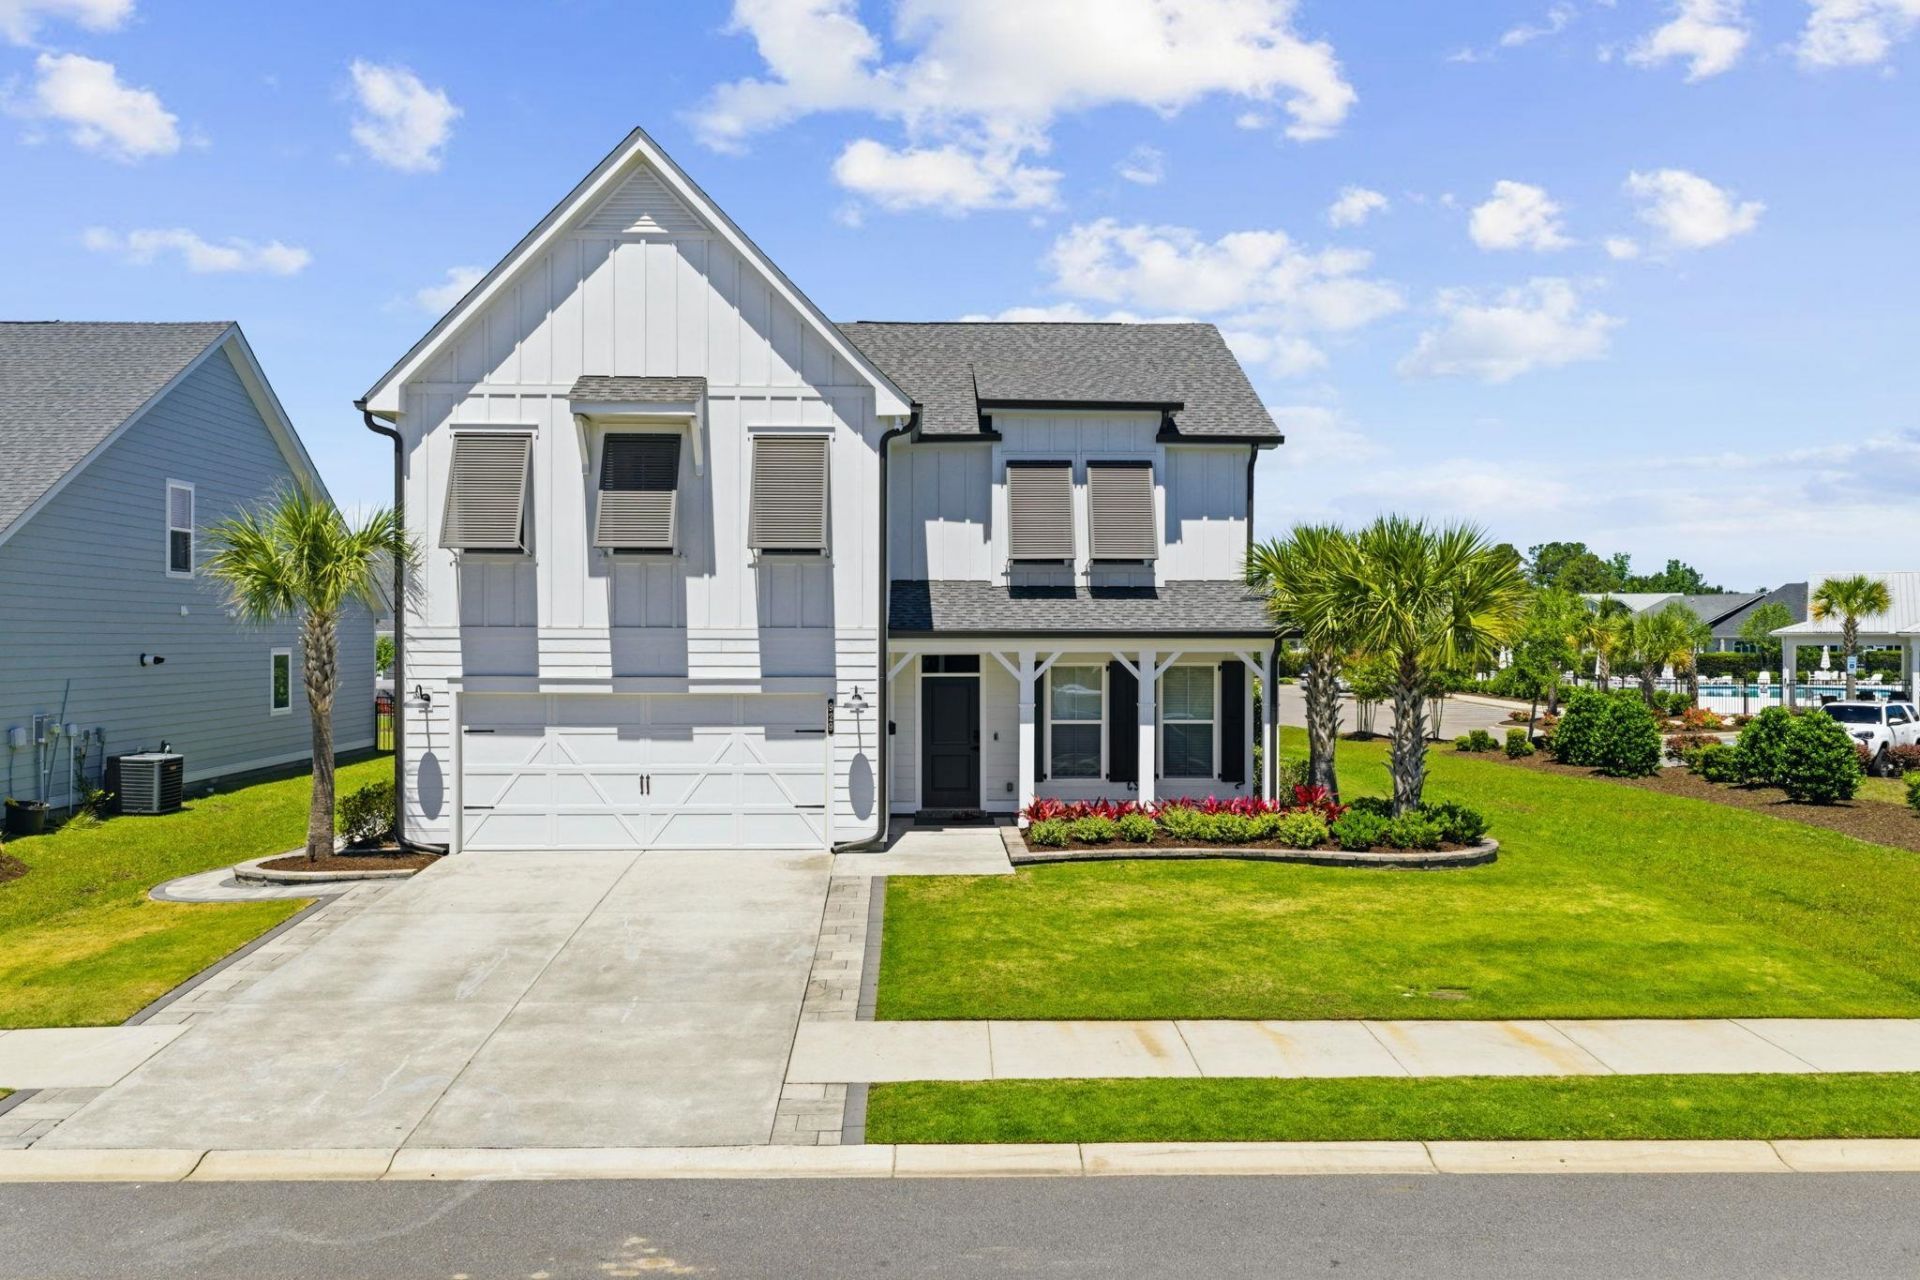

BEDS5
BATHS4 full
SQUARE FEET2,966
MLS#2623525
STATUSActive
PROPERTY TYPEResidential - Single Family
SUBDIVISIONHarborview
Property Description
Your private coastal escape is here at 929 Pelagic Loop! Designed for effortless entertaining and everyday enjoyment, this 5-bedroom, 4-bath home combines modern style, thoughtful upgrades, and an incredible outdoor lifestyle. The backyard is truly the star of the show, featuring a heated saltwater pool with chiller, custom tiki bar, outdoor kitchen with quartz countertops and natural gas grill, and low-maintenance landscaping. Whether you're hosting friends, enjoying a quiet morning by the pool, or winding down with a drink at the tiki bar, this space was made for making the most of coastal living. Inside, the bright, open floor plan features soaring ceilings and a stylish two-tone kitchen with quartz countertops and stainless-steel appliances. The first-floor primary suite offers direct access to the pool, a spacious walk-in closet, and a spa-inspired zero-entry shower-creating the perfect private retreat. Upstairs, you'll find additional bedrooms and a generous loft that can easily flex into a home office, media room, workout space, or whatever fits your lifestyle. And for a little extra fun, there's a hidden climate-controlled room tucked behind a Murphy-door bookcase-the kind of unexpected feature you have to see in person! Located in the gated Harborview community, you're just minutes from the Intracoastal Waterway, Market Common, shopping, dining, entertainment, and the beach. Modern comfort, resort-style amenities, and a location that keeps you close to everything-this is coastal living done right.
Property Features
Property Type: Residential - Single Family
Cooling: Central Air
Fenced: Yes
Garage: 2 car attached
Heating: Central, Gas
Home Style: Contemporary
Lot Size: 0.22 Acres
Stories: 2.0
Year Built: 2021
Amenities
Tray Ceiling(s)
Ceiling Fan(s)
Dual Sinks
Main Level Primary
Separate Shower
Walk-In Closet(s)
Breakfast Bar
Entrance Foyer
Loft
Stainless Steel Appliances
Built-in Barbecue
Barbecue
Fence
Sprinkler/Irrigation
Porch
Patio
Feature Descriptions
Appliances: Dishwasher, Disposal, Microwave, Range, Refrigerator, Dryer, Washer
Association Amenities: Clubhouse, Gated, Owner Allowed Golf Cart, Owner Allowed Motorcycle, Pet Restrictions, Security, Tenant Allowed Golf Cart, Tenant Allowed Motorcycle
Community Features: Clubhouse, Golf Carts OK, Gated, Recreation Area, Long Term Rental Allowed, Pool
Days on Site: 2
Door Features: Insulated Doors
Exterior: HardiPlank Type, Wood Frame
Flooring: Carpet, Luxury Vinyl, Luxury VinylPlank, Tile
HOA: Yes
HOA Fee: 161/ Monthly
Laundry: Washer Hookup
Lot: Irregular Lot
Parcel#: 42610030035
Parking: Attached, Garage, Two Car Garage, Garage Door Opener
Parking Notes: Attached, Garage, Two Car Garage, Garage Door Opener
Patio/Porch: Rear Porch, Front Porch, Patio
Pets Allowed: Owner Only, Yes
Pool: Community, Outdoor Pool, Private
Security: Gated Community, Smoke Detector(s), Security Service
Swimming Pool: Yes
Utilities: Cable Available, Electricity Available, Natural Gas Available, Phone Available, Sewer Available, Underground Utilities, Water Available
Water: Public
Local Schools
High School: Carolina Forest High School
Middle School: Ten Oaks Middle
Elementary School: River Oaks Elementary
Listed By / Shown By
Listed By
Agency Name: The Litchfield Company Real Estate
Agency Contact: Cell: 843-516-6886
Shown By
Agency Title: CENTURY 21 Thomas
Agency Phone: 888-249-2100

Estimate Your Payment
Estimated Payment
$ 1,962.18 per month $1,734.83 Principal & Interest $0.00 Property Tax (data not provided by mls) $227.35 Homeowner's Insurance
929 Pelagic Loop | MLS# 2623525
This single family home located at 929 Pelagic Loop , Myrtle Beach, SC 29579 is currently listed for sale with an asking price of $779,500. This property was built in 2021 and has 5 bedrooms and 4 full baths with 2966 sq. ft. Pelagic Loop is located in the Harborview subdivision. Search Harborview real estate on www.century21thomas.com today.