
BEDS3
BATHS2 full
SQUARE FEET1,494
MLS#100605888
STATUSActive
PROPERTY TYPEResidential - Single Family
SUBDIVISIONHarrison Main
Property Description
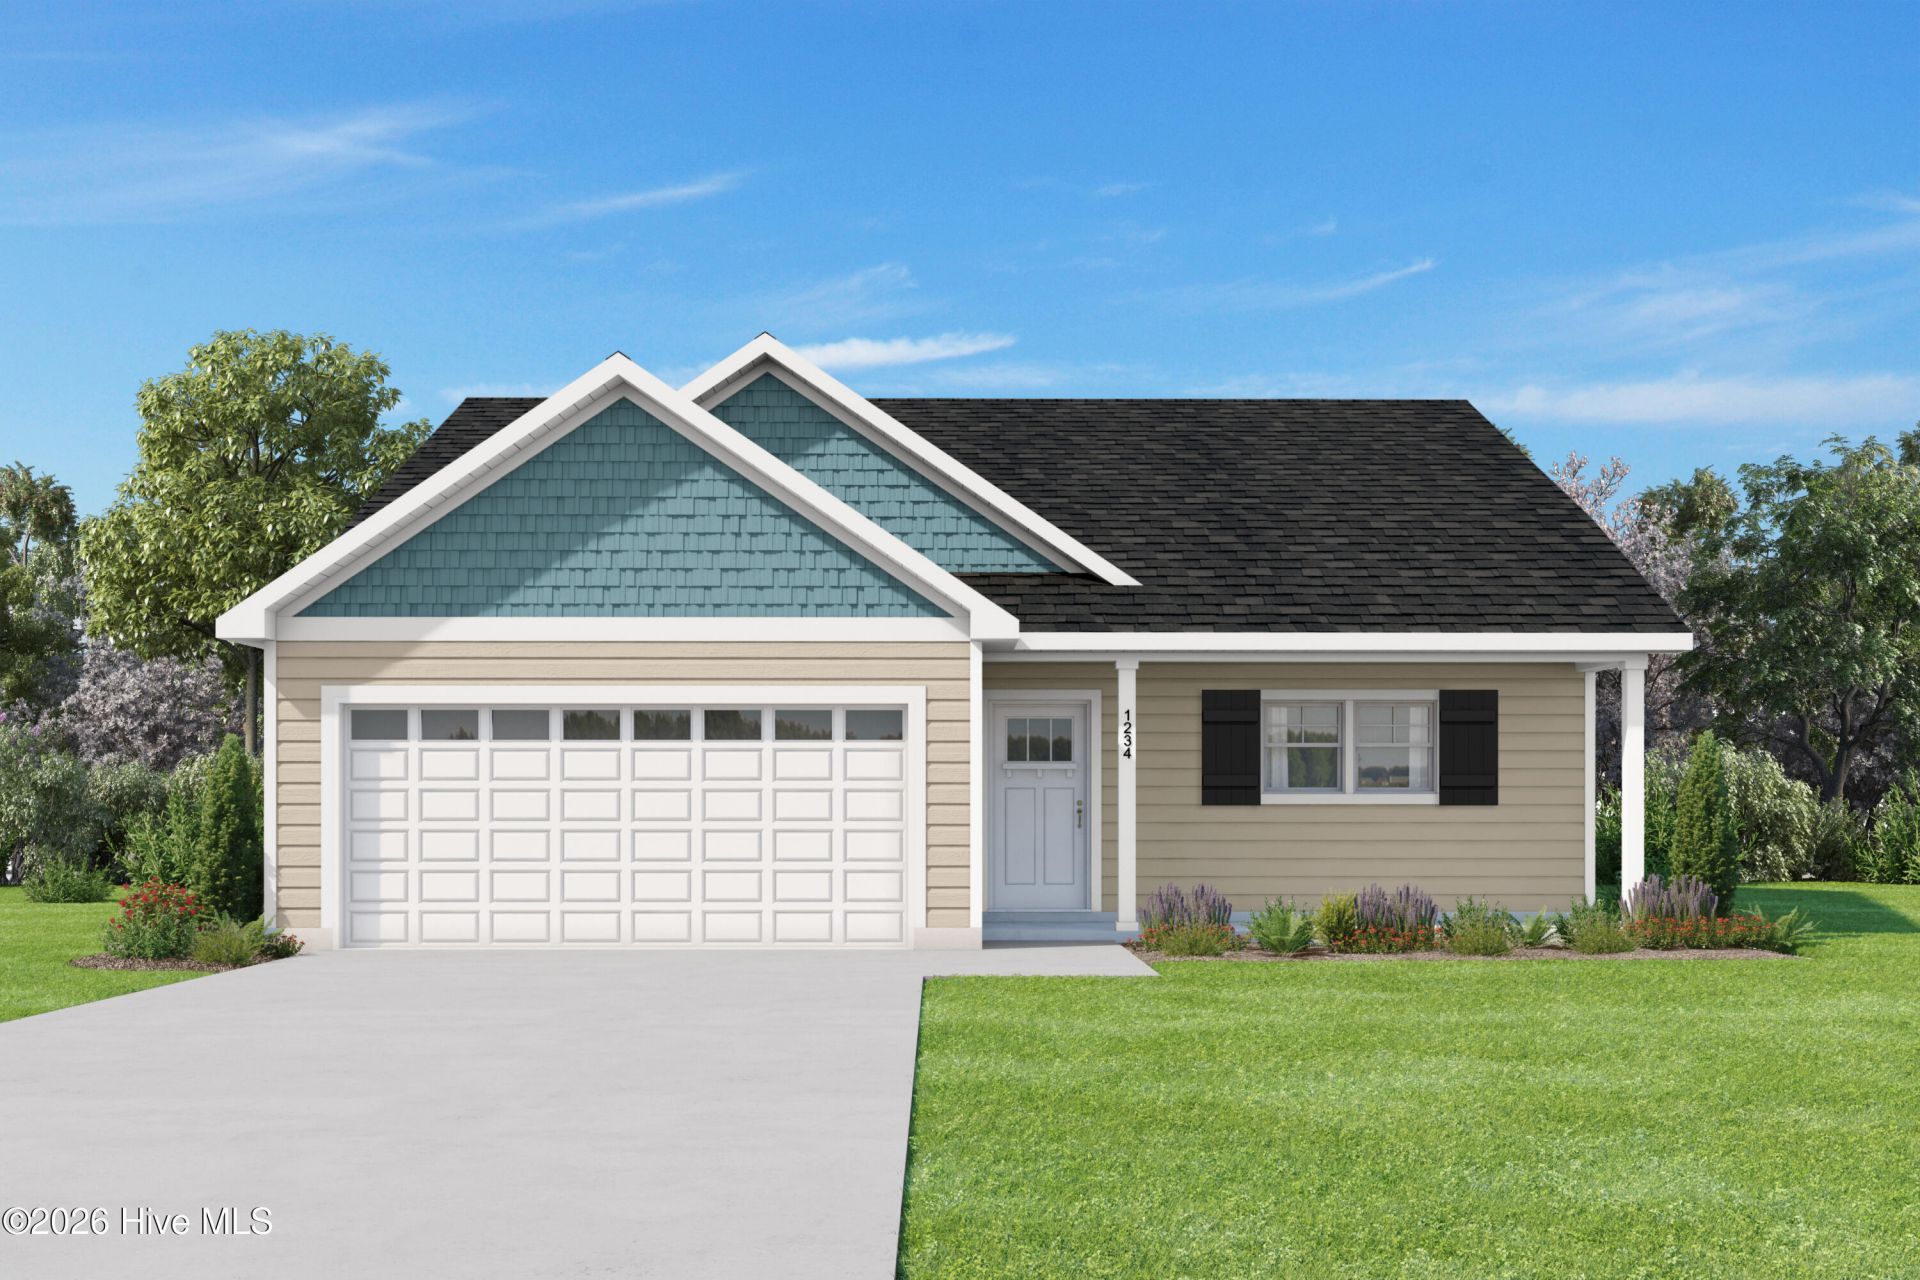
Porch living at its finest...front and back. This beautiful 3-bedroom, 2-bathroom single-story home greets you with a big, welcoming covered front porch, setting the tone forthe warmth and comfort found throughout. Toward the front of the home, a spaciouskitchen spills into the dining room and great room, creating one open, connected livingspace. The kitchen is designed for both function and style, with granite countertops,shaker-style cabinets, a countertop overhang for barstool seating, a pantry, andstainless-steel appliances, refrigerator included, so you can move in and start livingfrom day one. Tucked at the rear of the home for added privacy, the primary bedroomfeatures a walk-in closet and an ensuite bath with dual vanities in quartz and aconvenient tub/shower combo. A laundry area, two additional bedrooms, and a secondfull bath round out the interior. And a big, covered back porch gives you even morespace to relax and enjoy the outdoors.Make the Ford yours today!Interior photos shown are from a previously built Ford plan. Actual home may vary frompictures.**Builder is offering $5000 in flex cash**
Property Features
Property Type: Residential - Single Family
Cooling: Central Air
Garage: 2 car attached
Heating: Electric, Heat Pump
Lot Size: 0.70 Acres
Roof Type: Architectural Shingle
Stories: 1.0
Year Built: 2026
Amenities
Walk-in Closet(s)
Walk-In Closet(s)
Feature Descriptions
Appliances: Built-In Microwave, Refrigerator, Range, Dishwasher
Days on Site: 1
Exterior: Vinyl Siding, Wood Frame
Flooring: Carpet, Vinyl
Lot Dimensions: 100x317.55x89.55x322.16
Parcel#: 359970
Parking: Garage
Parking Notes: Garage
Sewer: Septic Tank
Special View Info: See Remarks
Utilities: Cable Available
Water: Public
Local Schools
High School: Northern Nash
Middle School: Red Oak
Elementary School: Red Oak
Listed By / Shown By
Listed By
Agency Name: Keller Williams Central
Shown By
Agency Title: CENTURY 21 Thomas
Agency Phone: 888-249-2100

Estimate Your Payment
Estimated Payment
$ 702.31 per month $620.93 Principal & Interest $0.00 Property Tax (data not provided by mls) $81.37 Homeowner's Insurance
9301 Harrison Street | MLS# 100605888
This single family home located at 9301 Harrison Street , Castalia, NC 27816 is currently listed for sale with an asking price of $278,999. This property was built in 2026 and has 3 bedrooms and 2 full baths with 1494 sq. ft. Harrison Street is located in the Harrison Main subdivision. Search Harrison Main real estate on www.century21thomas.com today.