
BEDS4
BATHS3 full 1 partial
SQUARE FEET3,544
MLS#98202773
STATUSActive
PROPERTY TYPEResidential - Single Family
SUBDIVISIONWoodside Reserve
Property Description
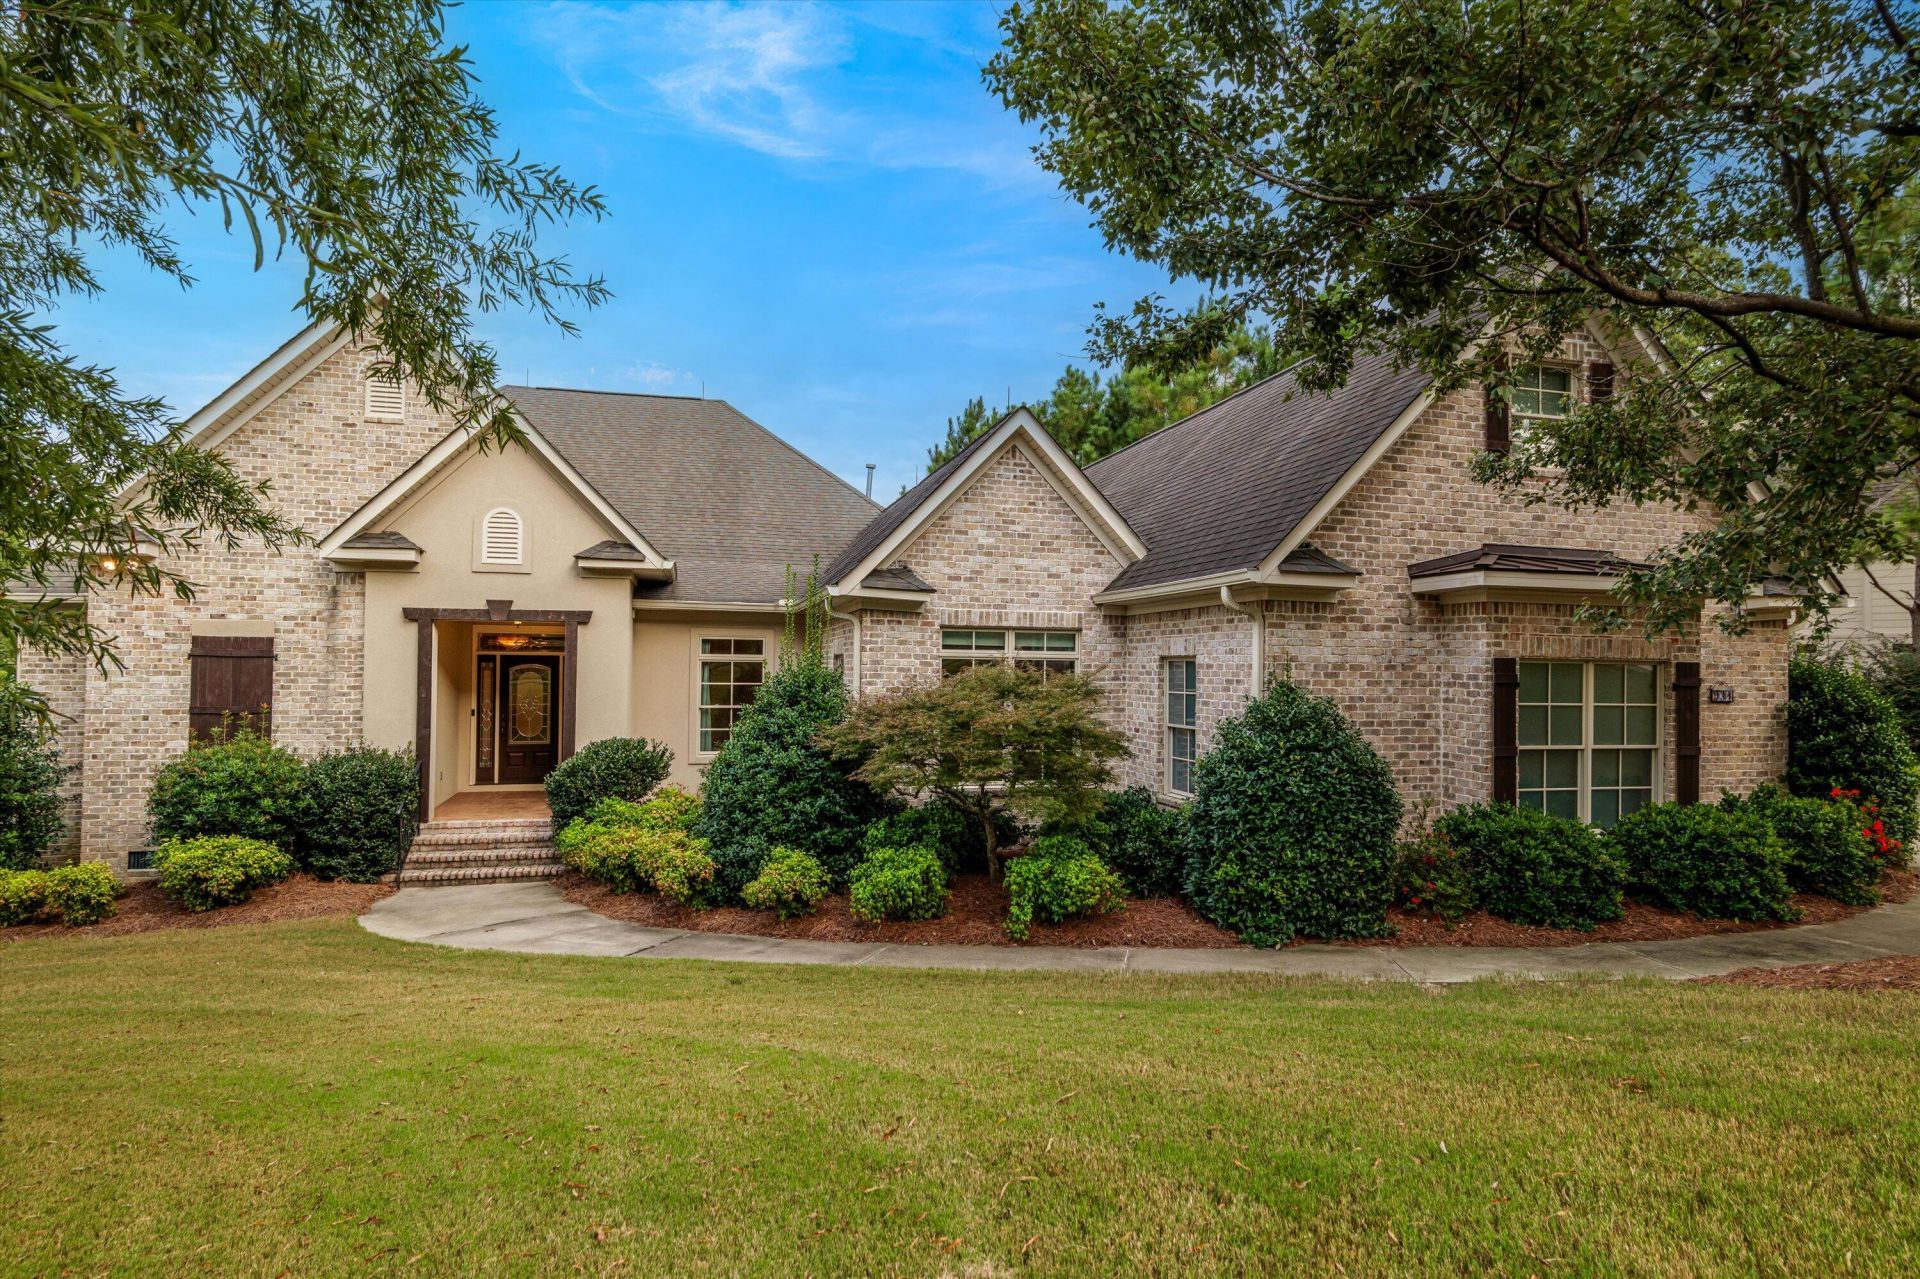
Golf-course home with a Thermador chef's kitchen, 4 bedrooms, and 3.5 bathrooms in Woodside Reserve, a gated community in Aiken, South Carolina. The kitchen anchors the main level with a Thermador induction cooktop and wall oven, prep island, breakfast bar, granite countertops, glass-front display cabinets, and an oversized walk-in pantry. A bay-window breakfast nook and separate formal dining room provide two additional dining spaces.Built in 2010 on 0.63 acres overlooking the #4 fairway of the Fuzzy Zoeller Course, this 3,544-square-foot custom home features hardwood flooring, 8-foot doors, architectural archways, and oversized windows framing fairway views. The great room includes a stone fireplace, built-in cabinetry, and an integrated sound system.The main-level owner's suite overlooks the golf course with a tray ceiling, dual vanities, soaking tub, oversized tiled shower with bench seating, and two custom walk-in closets. Two additional main-floor bedrooms share a full bath with double granite vanity and tiled shower. Upstairs, a guest suite and flex room offers two walk-in closets and a private full bathroom -- suited to a media room, home office, or extended-stay guests.Outdoor living includes a covered screened porch and pergola patio facing the fairway. Additional features: dedicated office/study, laundry room with utility sink, folding station and built-in ironing board, Pella windows, and a 3-car garage with workshop and built-in storage.Woodside Reserve residents have access to championship golf, walking trails, clubhouse dining, tennis, pickleball, fitness centers, and lakes, with The Village at Woodside's shops.
Property Features
Property Type: Residential - Single Family
Basement: None, Crawl Space
Cooling: Central Air, Ceiling Fan(s), Multi Units
Fireplaces: 1
Garage: 3 car attached
Heating: Fireplace(s), Electric, Heat Pump, Hot Water, Natural
Lot Size: 0.63 Acres
Roof Type: Composition
Stories: 2.0
Year Built: 2010
Amenities
Sound System
Master Downstairs
Walk-in Closet(s)
Tray Ceiling(s)
Entrance Foyer
Generator Plug
Kitchen Island
Pantry
Walk-in Shower
Blinds/Shades
Built-in Features
Eat-in Kitchen
Surround Sound
Tile Counters
Walk-In Closet(s)
Wired for Data
Irrigation System
Thermal Doors
Feature Descriptions
Accessibility: None, Visitor Bathroom
Appliances: Vented Exhaust Fan, Electric Oven, Down Draft, Built-In Electric Oven, Self Cleaning Oven, Refrigerator, Double Oven, Disposal, Dishwasher, Tankless Water Heater, Cooktop
Association Amenities: Clubhouse, Community Pool, Gated, Golf Course, Maintenance Grounds, Pickleball, Playground, Security, Sidewalks, Street Lights, Tennis Court(s), Trail(s), Shopping Nearby
Days on Site: 118
Door Features: Thermal Doors
Exterior: See Remarks, Brick, Stucco
Flooring: Ceramic Tile, Hardwood
HOA Fee: $1462/ Annually
Laundry: Dryer Hookup, Washer Hookup, Laundry Room, Utility Sink
Lot: On Golf Course, Landscaped, Shopping Nearby, Sprinklers in Front, Sprinklers in Rear
Lot Dimensions: 72x170x155x219
Parcel#: 1081008005
Parking: Workshop in Garage, Garage Faces Side, Attached, Garage Door Opener, Garage, Parking Pad, Storage
Parking Notes: Workshop in Garage, Garage Faces Side, Attached, Gara
Patio/Porch: Covered, Enclosed, Patio, Porch, Screened, Wrap Around, Front Porch, Rear Porch, Side Porch
Security: Smoke Detector(s), Security System Leased
Security: yes
Sewer: Public Sewer
Special View Info: Creek, Golf Course, Creek/Stream, Golf Tee
Utilities: Cable Available, Natural Gas Available, Sewer Available, Sewer Connected, Water Connected, Fiber Optic
Water: Public
Window: Thermal Windows
Room Sizes
Laundry: 11 X 8 Level - Main
Bedroom 3: 14 X 11 Level - Main
Bedroom 4: 23 X 17 Level - Upper
Kitchen: 23 X 13 Level - Main
Breakfast Room: 12 X 9 Level - Main
Bedroom 2: 14 X 11 Level - Main
Dining Room: 16 X 12 Level - Main
Primary Bedroom: 18 X 17 Level - Main
Great Room: 19 X 17 Level - Main
Office: 14 X 11 Level - Main
Local Schools
High School: SOUTH AIKEN
Middle School: Kennedy
Elementary School: Chukker Creek
Listed By / Shown By
Listed By
Agency Name: Blanchard & Calhoun - WA
Shown By
Agency Title: CENTURY 21 Thomas
Agency Phone: 888-249-2100

Estimate Your Payment
Estimated Payment
$ 2,013.53 per month $1,780.23 Principal & Interest $0.00 Property Tax (data not provided by mls) $233.30 Homeowner's Insurance
931 Steeplechase Road | MLS# 98202773
This single family home located at 931 Steeplechase Road, Aiken, SC 29803 is currently listed for sale with an asking price of $799,900. This property was built in 2010 and has 4 bedrooms and 3 full and 1 partial baths with 3544 sq. ft. Steeplechase Road is located in the Woodside Reserve subdivision. Search Woodside Reserve real estate on www.century21thomas.com today.