
BEDS4
BATHS2 full 1 partial
SQUARE FEET2,483
MLS#100614370
STATUSActive
PROPERTY TYPEResidential - Single Family
SCHOOLOnslow
Property Description
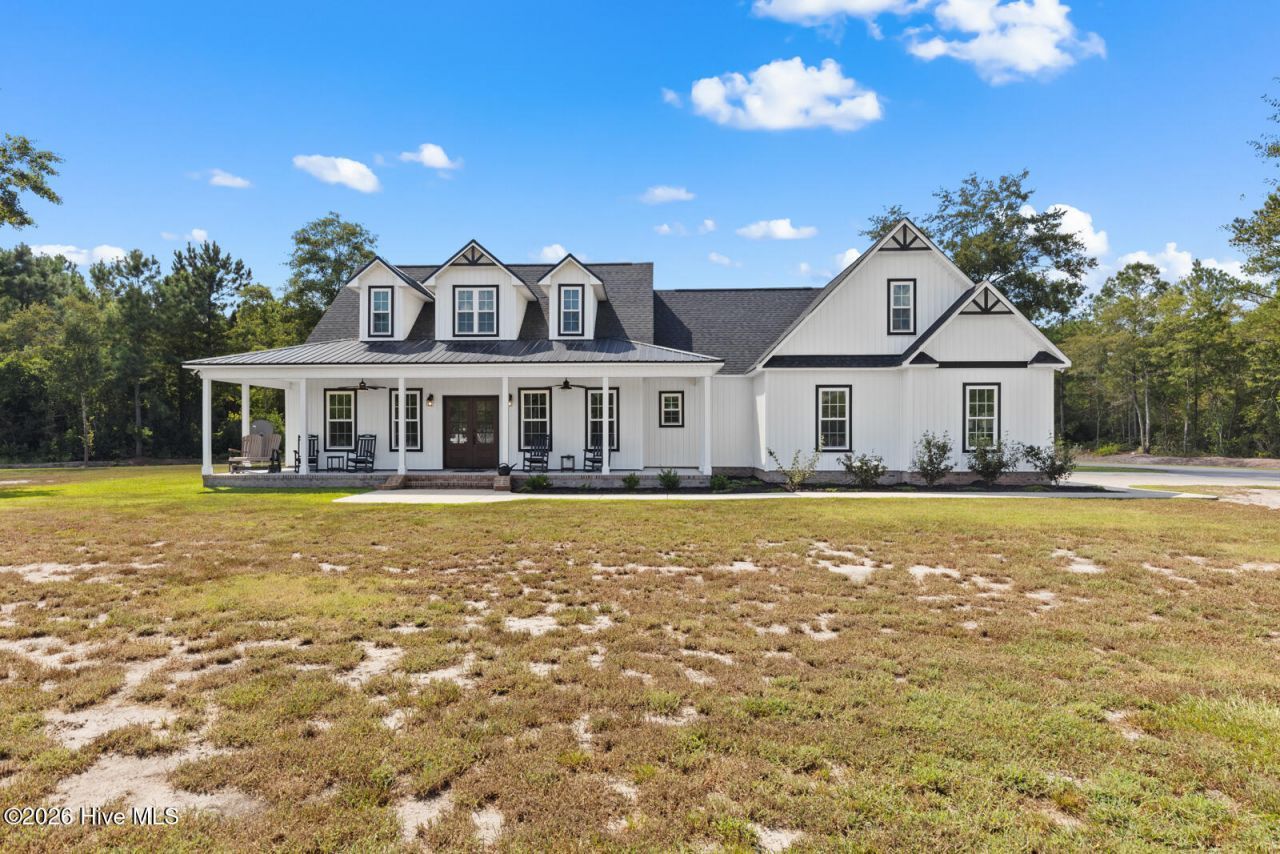
Custom Farmhouse Estate - Country Living at Its Finest! Experience the perfect blend of country charm, modern comfort, and exceptional craftsmanship with this stunning custom-built farmhouse. Featuring 4 bedrooms, 2.5 bathrooms, and a spacious open-concept floor plan, this property is designed for comfortable living and effortless entertaining. The heart of the home is the beautiful custom kitchen, complete with custom cabinetry, stainless steel appliances, a gas range with a custom pot filler, granite countertops, tile backsplash, and a one-of-a-kind Amish-crafted wood bar top. A spacious walk-in pantry with a custom pantry door provides additional storage and functionality. The inviting family room features a beautiful stone fireplace with gas logs, complemented by custom built-in cabinetry and shelving on either side, creating the perfect space to relax and gather with family and friends. The private primary suite offers a peaceful retreat, featuring an ensuite bathroom with dual separate vanities, a walk-in shower, and a spacious walk-in closet with custom shelving. Convenient direct access to the laundry room adds an extra touch of functionality. Enjoy breathtaking views from the large covered front porch overlooking the property's beautiful ponds, horse pastures, stables, and charming cabin. A second large covered porch at the rear of the home provides even more outdoor living and entertaining space. The property continues to impress with a large detached, climate-controlled garage featuring an expansive second-floor room, offering endless possibilities for a workshop, recreation room, hobby space, or additional storage. For the horse enthusiast, the acreage features multiple large fenced pastures, providing plenty of room for your horses to roam. The impressive custom-built horse barn includes multiple stalls, a dedicated tack room, and a second floor that could serve as additional storage or be transformed into a game room or recreational space. Adding even more character and versatility to this exceptional property is a custom-built cabin featuring sleeping quarters, along with a separate equipment storage shelter. Two picturesque ponds, each featuring decorative water fountains, complete the peaceful country setting. This is more than just a home?it's a lifestyle! Whether you're looking for a private country retreat, a horse lover's paradise, or the perfect place to entertain family and friends, this one-of-a-kind farmhouse estate offers endless possibilities and the space to make your country living dreams a reality.
Property Features
Property Type: Residential - Single Family
Cooling: Zoned, Ceiling Fan(s), Heat Pump
Fenced: Yes
Garage: 4 car attached
Heating: Heat Pump, Fireplace(s), Electric
Lot Size: 18.07 Acres
Roof Type: Architectural Shingle, Metal
Stories: 1.0
Year Built: 2024
Amenities
Master Downstairs
Walk-in Closet(s)
High Ceilings
Mud Room
Bookcases
Kitchen Island
Ceiling Fan(s)
Pantry
Walk-in Shower
Gas Log
Walk-In Closet(s)
Feature Descriptions
Appliances: Refrigerator, Dishwasher, Gas Range
Days on Site: 14
Exterior: Vinyl Siding, Wood Frame
Fencimg: Electric, Fenced
Fireplace: Gas Log
Flooring: LVT/LVP, Tile
Horse Amenities: Stable(s), Boarding Facilities, Hay Storage, Pasture, Tack Room, Barn
Laundry: Dryer Hookup, Washer Hookup, Laundry Room, Utility Sink
Lot: Pond on Lot, Horse Farm, Level
Lot Dimensions: 00/00
Parcel#: 19-74
Parking: Circular Driveway, Attached, Detached, Gravel, Asphalt, Garage Door Opener, On Site, Paved, Garage
Parking Notes: Circular Driveway, Attached, Detached, Gravel, Asphalt
Patio/Porch: Open, Covered, Front Porch, Rear Porch
Security: Smoke Detector(s)
Sewer: Septic Permit On File, Septic Tank
Special View Info: None
Utilities: Water Connected
Water: County Water
Local Schools
High School: Richlands
Middle School: Trexler
Elementary School: Richlands
School District: Onslow
Listed By / Shown By
Listed By
Agency Name: William Sanders Realty
Agency Phone: 910-265-1799
Shown By
Agency Title: CENTURY 21 Thomas
Agency Phone: 888-249-2100

Estimate Your Payment
Estimated Payment
$ 3,763.26 per month $3,327.22 Principal & Interest $0.00 Property Tax (data not provided by mls) $436.04 Homeowner's Insurance
936 Haw Branch Road | MLS# 100614370
This single family home located at 936 Haw Branch Road , Beulaville, NC 28518 is currently listed for sale with an asking price of $1,495,000. This property was built in 2024 and has 4 bedrooms and 2 full and 1 partial baths with 2483 sq. ft. Haw Branch Road is located within the Onslow school district. Search Beulaville real estate on www.century21thomas.com today.