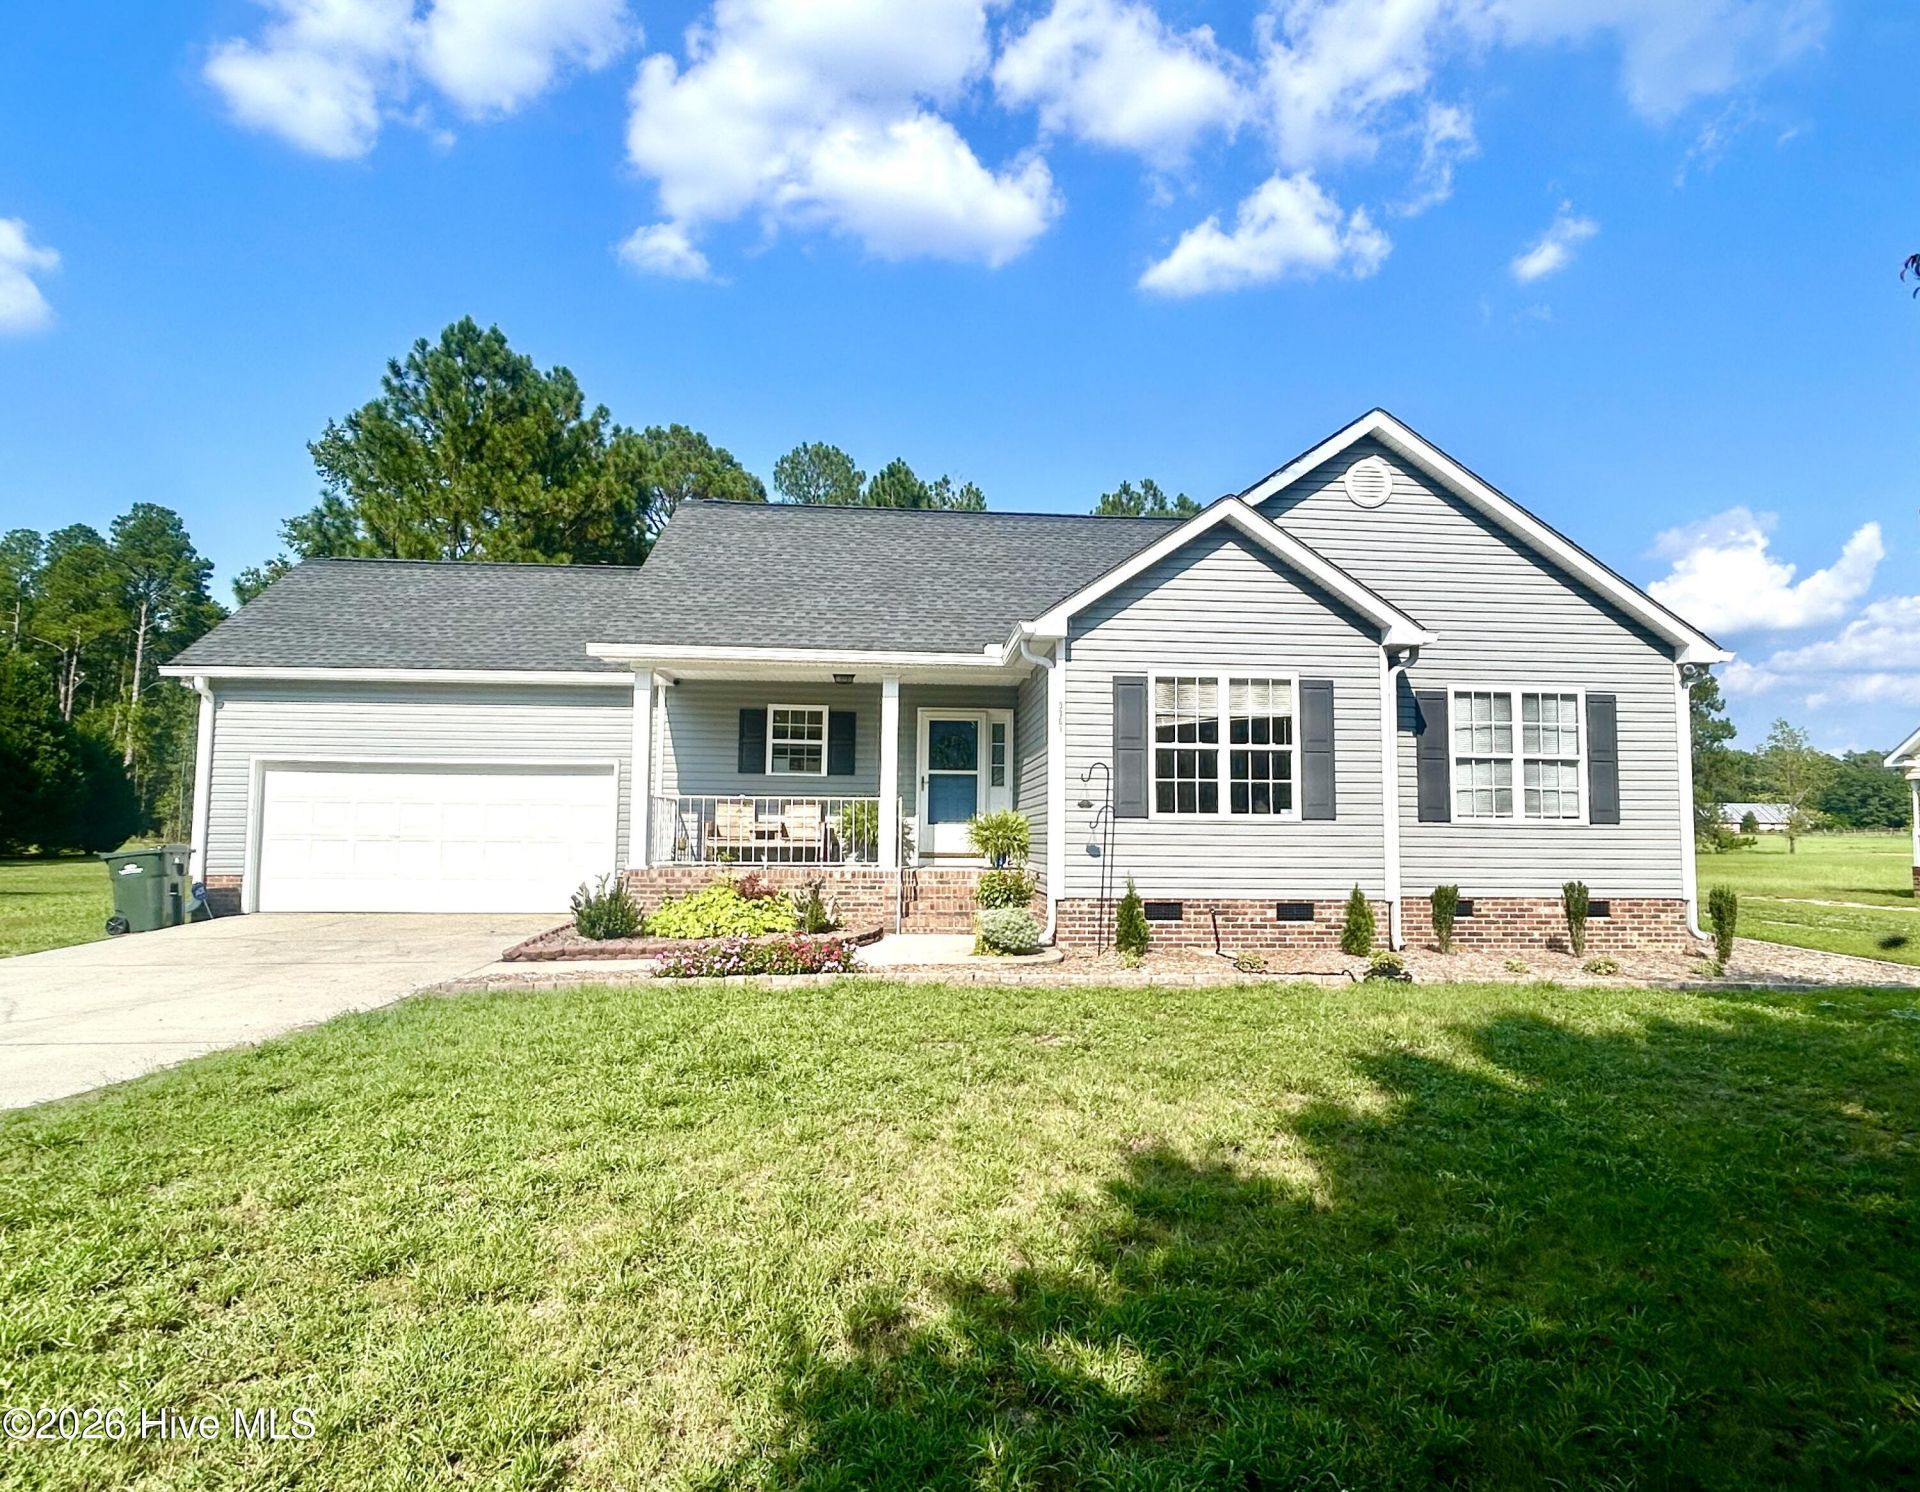

BEDS3
BATHS2 full
SQUARE FEET1,423
MLS#100601477
STATUSActive
PROPERTY TYPEResidential - Single Family
SUBDIVISIONShaw Place
Property Description
Welcome home to this spacious 3BR, 2BA property offering comfortable living spaces and exceptional outdoor amenities. Open floor plan with kitchen, dining area and living room with fireplace. The spacious primary suite features a WIC and a large en-suite bath complete with double vanities and a beautiful walk-in tile shower. Step outside and enjoy relaxing or entertaining on the expansive deck, complete with a convenient rollout shade cover for added comfort. The deck overlooks the impressive .85-acre lot and large fenced backyard, providing plenty of room to enjoy the outdoors. A standout feature is the NEW 30x40 permitted detached building, offering two additional garage doors and a spacious workshop area-perfect for hobbies, projects, storage or additional workspace. With generous indoor and outdoor space, a large fenced backyard, and a versatile detached building, this property offers the flexibility and functionality today's buyers are looking for.
Property Features
Property Type: Residential - Single Family
Cooling: Central Air, Heat Pump
Fenced: Yes
Garage: 3 car attached
Heating: Heat Pump, Fireplace(s), Electric
Lot Size: 0.85 Acres
Roof Type: Shingle
Stories: 1.0
Year Built: 2004
Amenities
Master Downstairs
Walk-in Closet(s)
Ceiling Fan(s)
Walk-In Closet(s)
Feature Descriptions
Appliances: Electric Oven, Refrigerator, Dishwasher
Exterior: Vinyl Siding, Wood Frame
Fencimg: Other, Back Yard, Fenced
Flooring: LVT/LVP, Wood
Laundry: Dryer Hookup, Washer Hookup, Laundry Closet
Lot Dimensions: 106x350x106x350
Parcel#: 010228 0108201
Parking: Garage Faces Front, Attached, Concrete, Garage
Parking Notes: Garage Faces Front, Attached, Concrete, Garage
Patio/Porch: Deck, Front Porch
Sewer: Municipal Sewer
Special View Info: See Remarks
Utilities: Cable Available, Sewer Connected, Water Connected
Water: Public
Local Schools
High School: Scotland High
Middle School: Spring Hill
Elementary School: South Johnson
Listed By / Shown By
Listed By
Agency Name: Hasty Realty
Agency Phone: 910-276-8680
Shown By
Agency Title: CENTURY 21 Thomas
Agency Phone: 888-249-2100

Estimate Your Payment
Estimated Payment
$ 667.07 per month $589.78 Principal & Interest $0.00 Property Tax (data not provided by mls) $77.29 Homeowner's Insurance
9361 Mcleod Road | MLS# 100601477
This single family home located at 9361 Mcleod Road , Laurinburg, NC 28352 is currently listed for sale with an asking price of $265,000. This property was built in 2004 and has 3 bedrooms and 2 full baths with 1423 sq. ft. Mcleod Road is located in the Shaw Place subdivision. Search Shaw Place real estate on www.century21thomas.com today.