
BEDS3
BATHS2 full
SQUARE FEET1,702
MLS#100575537
STATUSActive
PROPERTY TYPEResidential - Single Family
SUBDIVISIONEagle Run
SCHOOLBrunswick County Schools
Property Description
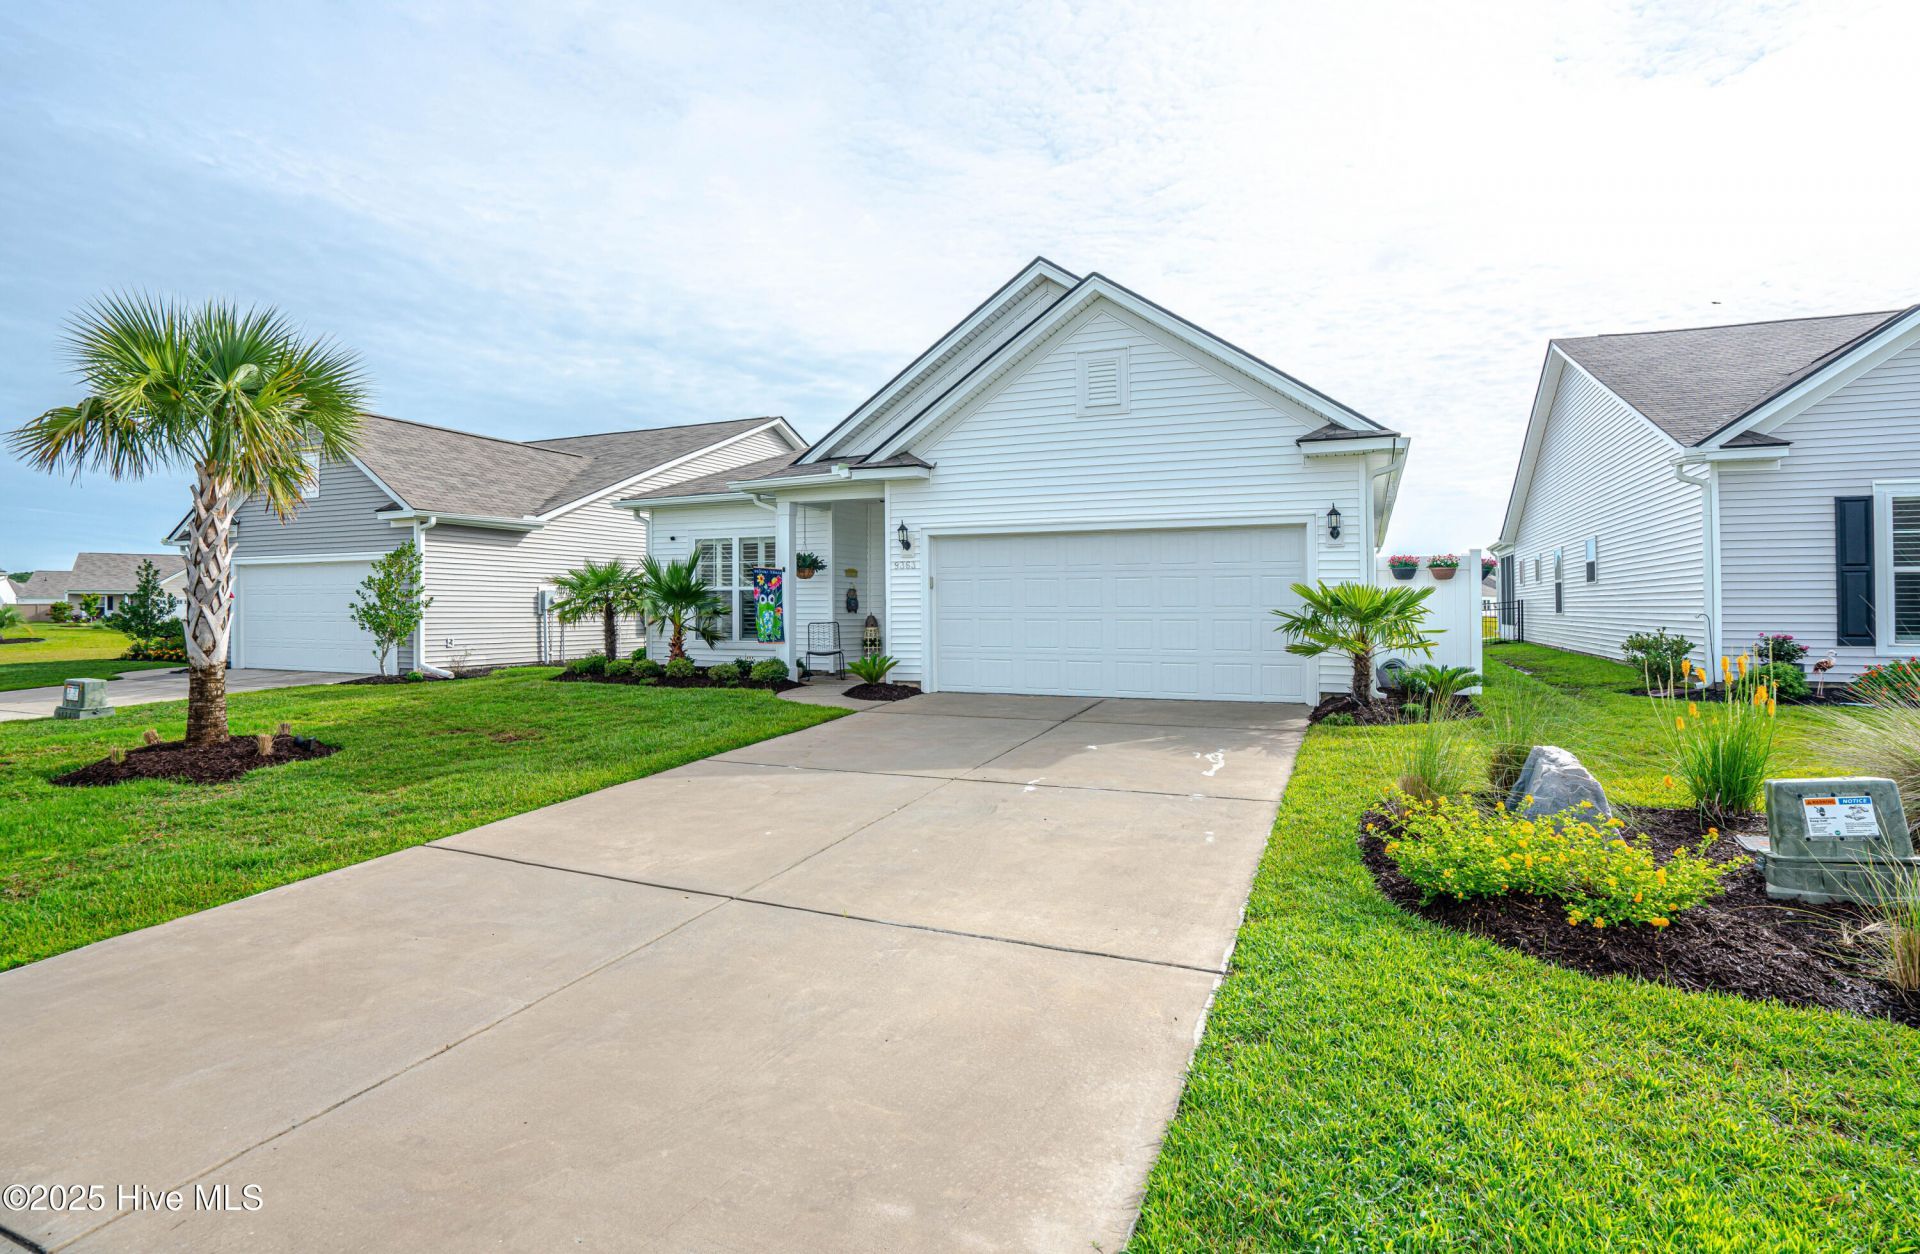
Welcome to the community of Eagle Run where you will find this beautiful meticulous home being offered with updates galore! Nothing for you to do but move in and begin enjoying the easy living lifestyle. With a spacious flex room greeting you as you walk in the door that could be used for a multitude of things including a formal dining, yoga studio, additional sleeping when all the grandkids come to visit to the large kitchen with top of the line Cafe appliances. There is a propane line behind the stove that offers a conversion to gas cooking should you desire.Plantation Shutters throughout the home give it a more finished look along with the upgraded lighting/ceiling fans. Plenty of storage in the primary suite with an amazing closet system. Newer carpet has been installed in all three of the bedrooms. Relax and enjoy the day out in your fully screened sunroom which includes a doggy door. Walk to the pool, firepit and pickleball courts. Close to Highway 17 with quick access north to Wilmington or Southport and south to Myrtle Beach or Charleston.
Property Features
Property Type: Residential - Single Family
Cooling: Central Air
Garage: 2 car attached
Heating: Electric, Heat Pump
Lot Size: 0.14 Acres
Roof Type: Shingle
Stories: 1.0
Year Built: 2021
Amenities
Walk-in Closet(s)
Tray Ceiling(s)
High Ceilings
Ceiling Fan(s)
Pantry
Walk-in Shower
Blinds/Shades
Walk-In Closet(s)
Irrigation System
Cluster Mailboxes
Feature Descriptions
Appliances: Built-In Microwave, Washer, Refrigerator, Range, Dryer, Disposal, Dishwasher, Electric Range
Association Amenities: Community Pool, Maintenance Common Areas, Management, Pickleball, Street Lights, Tennis Court(s)
Days on Site: 6
Exterior: Vinyl Siding, Wood Frame
Fencimg: Metal/Ornamental, Back Yard
HOA Fee: $840/ Annually
Laundry: Laundry Room
Lot Dimensions: 52'x120'x52'x120'
Parcel#: 225na102
Parking: Garage Faces Front, Garage Door Opener
Parking Notes: Garage Faces Front, Garage Door Opener
Patio/Porch: Enclosed, Patio, Porch, Screened
Sewer: Municipal Sewer
Special View Info: Pond
Utilities: Sewer Connected, Water Connected
Water: Public
Room Sizes
Bedroom 2: 118 X 116 Level - Main
Great Room: 166 X 144 Level - Main
Bonus Room: 18 X 114 Level - Main
Kitchen: 166 X 74 Level - Main
Primary Bedroom: 151 X 141 Level - Main
Bedroom 3: 114 X 10 Level - Main
Local Schools
High School: West Brunswick
Middle School: Shallotte Middle
Elementary School: Jessie Mae Monroe Elementary
School District: Brunswick County Schools
Listed By / Shown By
Listed By
Agency Name: The Saltwater Agency
Agency Phone: 910-754-2222
Shown By
Agency Title: CENTURY 21 Thomas
Agency Phone: 888-249-2100

Estimate Your Payment
Estimated Payment
$ 981.47 per month $867.75 Principal & Interest $0.00 Property Tax (data not provided by mls) $113.72 Homeowner's Insurance
9363 Eagle Ridge Drive | MLS# 100575537
This single family home located at 9363 Eagle Ridge Drive, Carolina Shores, NC 28467 is currently listed for sale with an asking price of $389,900. This property was built in 2021 and has 3 bedrooms and 2 full baths with 1702 sq. ft. Eagle Ridge Drive is located in the Eagle Run subdivision within the Brunswick County Schools school district. Search Eagle Run real estate on www.century21thomas.com today.