
BEDS3
BATHS2 full
SQUARE FEET1,344
MLS#2615109
STATUSActive
PROPERTY TYPEResidential - Single Family
SUBDIVISIONIsland Green East
Property Description
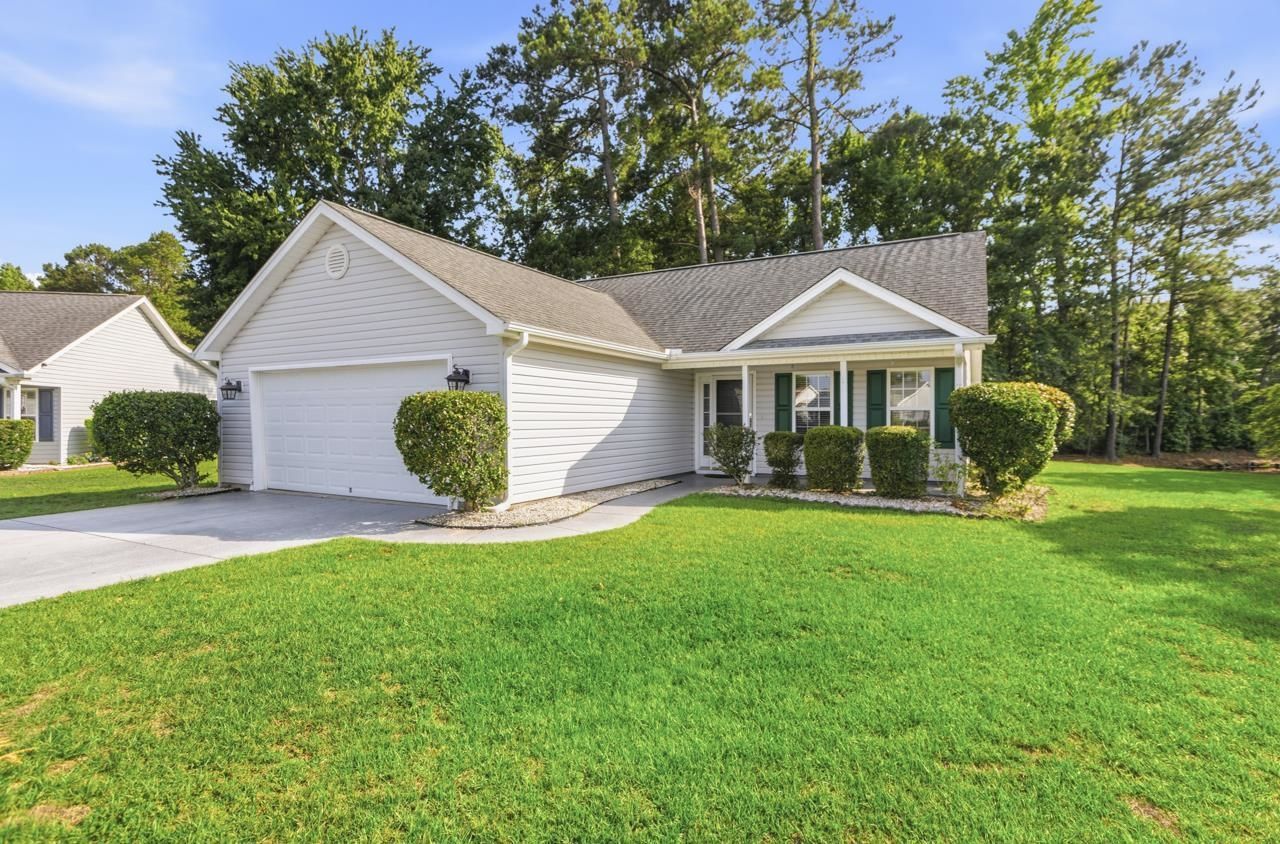
Sweet home with 3 bedrooms, 2 baths and a 2 car garage situated on a cul-de-sac lot that backs up to a wooded area and pond giving you privacy while you enjoy relaxing on your 8 x 17.5 all seasons porch after a day at the beach, golfing or swimming in the community pool. This home offers vaulted and tray ceilings, laminate and carpet flooring, ceiling fans, blinds throughout, a polycratic coating on the driveway and walkway to front porch, HVAC 2017, Water Heater 2021. Your 17x12 primary bedroom has a walk in closet and a primary bath with updated shower, sliding glass doors and a linen closet. In kitchen, the refrigerator is 2025, microwave is 2024. It has vaulted ceilings, pantry and a window over the sink gives you views to the porch and rear yard. All this and you are a few miles to the Garden City Pier & beautiful beaches, Huntington Oceanfront State Park, Murrells Inlet Marsh Walk where you can enjoy world famous seafood restaurants with amazing views and great entertainment, Brookgreen Gardens, championship golf courses, access to Intracoastal Waterway, The Market Common with outdoor shopping, restaurants, parks and much more. Start enjoying all The Grand Strand has to offer. Call today to schedule an appointment to see this home! Square footage is approximate and not guaranteed. Buyer is responsible for verification
Property Features
Property Type: Residential - Single Family
Cooling: Central Air
Garage: 2 car attached
Heating: Central, Electric
Home Style: Ranch
Lot Size: 0.20 Acres
Stories: 1.0
Year Built: 2002
Amenities
Tray Ceiling(s)
Ceiling Fan(s)
Main Level Primary
Separate Shower
Walk-In Closet(s)
Solid Surface Counters
Feature Descriptions
Appliances: Dishwasher, Disposal, Microwave, Range, Refrigerator
Association Amenities: Owner Allowed Golf Cart, Owner Allowed Motorcycle, Pet Restrictions, Tenant Allowed Golf Cart, Tenant Allowed Motorcycle
Community Features: Golf Carts OK, Long Term Rental Allowed, Pool
Days on Site: 35
Door Features: Insulated Doors
Exterior: Vinyl Siding
Flooring: Carpet, Laminate
HOA: Yes
HOA Fee: 139/ Monthly
Laundry: Washer Hookup
Lot: Cul-De-Sac, Lake Front, Pond on Lot
Lot Dimensions: 122 x 100 x 35 x 100
Parcel#: 45604030123
Parking: Attached, Garage, Two Car Garage, Garage Door Opener
Parking Notes: Attached, Garage, Two Car Garage, Garage Door Opener
Patio/Porch: Front Porch
Pets Allowed: Owner Only, Yes
Pool: Community, Outdoor Pool
Security: Smoke Detector(s)
Swimming Pool: Yes
Utilities: Cable Available, Electricity Available, Phone Available, Sewer Available, Underground Utilities, Water Available
Water: Public
Water Features: Pond
Room Sizes
Living Room: 16 x 16
Kitchen: 13 x 10
Dining Room: 9 x 8
Bedroom 2: 11 x 10 Level - Main
Primary Bedroom: 17 x 12 Level - Main
Bedroom 1: 12 x 11 Level - Main
Local Schools
High School: Saint James High School
Middle School: Saint James Middle School
Elementary School: Saint James Elementary School
Listed By / Shown By
Listed By
Agency Name: CB Sea Coast Advantage MI
Agency Contact: Office: 843-650-0998
Shown By
Agency Title: CENTURY 21 Thomas
Agency Phone: 888-249-2100

Estimate Your Payment
Estimated Payment
$ 727.48 per month $643.19 Principal & Interest $0.00 Property Tax (data not provided by mls) $84.29 Homeowner's Insurance
939 Don Donald Ct. | MLS# 2615109
This single family home located at 939 Don Donald Ct., Myrtle Beach, SC 29588 is currently listed for sale with an asking price of $289,000. This property was built in 2002 and has 3 bedrooms and 2 full baths with 1344 sq. ft. Don Donald Ct. is located in the Island Green East subdivision. Search Island Green East real estate on www.century21thomas.com today.