
BEDS5
BATHS3 full
SQUARE FEET3,018
MLS#100601129
STATUSPending
PROPERTY TYPEResidential - Single Family
SUBDIVISIONForestwood
Property Description
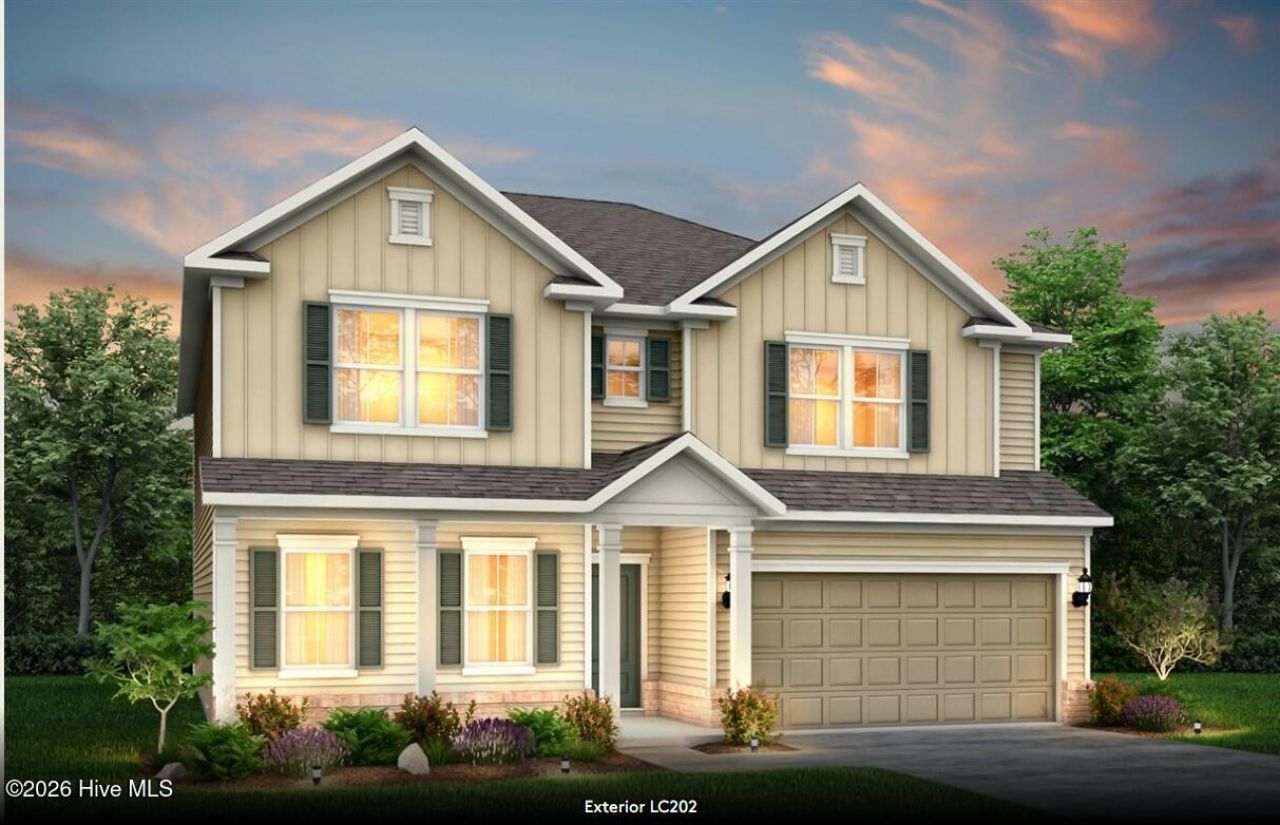
WELCOME TO THE MITCHELL AT FORESTWOOD BY PULTE HOMES--LIVE BIG IN PRACTICAL LUXURY!Discover coastal Carolina living at its finest in this stunning, masterfully crafted single-family home located just 6 miles from the soft sands of North Myrtle Beach. Spanning 3,018 heated square feet across an expansive and airy two-story footprint, the Mitchell showcases Pulte's award-winning, consumer-driven Life Tested® structural design--offering an abundance of flexible living spaces perfectly tailored for diverse lifestyle needs, remote professionals, or multi-generational households.CURB APPEAL WITH TRUE CHARACTER: Say goodbye to repetitive, cookie-cutter streetscapes. This home boasts an upscale architectural elevation featuring modern James Hardie siding, decorative window shutters, gutters, beautiful shake accents, and professional front-to-back landscaping with irrigation system. The extended front entryway leads past an attractive freshly installed landscaping -MAIN LEVEL ENTERTAINER'S DREAM: Step through the foyer onto durable, premium low-maintenance flooring that flows seamlessly across the wide-open main floor. The first level features smooth 9-foot ceilings and a sprawling, sun-drenched gathering room that effortlessly anchors the home. The chef-inspired gourmet kitchen is a showstopper, anchored by a natural gas infrastructure for precise cooking, quartz countertops, flat-panel 36'' white cabinetry, a massive central workspace island with an integrated breakfast bar for casual dining, stainless steel Whirlpool appliances, and a bright, airy café area that leads directly to your outdoor covered lanai. Off the main living area, a highly versatile downstairs flex space stands ready to serve as a dedicated work-from-home executive office, hobby lounge, or private guest retreat.UPSTAIRS RETREAT-Heading up the wide staircase, you are greeted by an expansive, multi-functional second-floor game room / loft that acts as a perfect secondary media center, fitness studio, or additional relaxation zone. The second story houses up to 5 massive bedrooms and 2.5 to 3 full bathrooms. The private Owner's Suite is a true sanctuary, featuring a massive footprint, an oversized walk-in closet with integrated ventilated shelving, and a spa-like en-suite bath complete with a luxury tile-surround shower and premium plumbing fixtures. A spacious dedicated laundry room is conveniently situated on the second level right where the laundry is generated.COMPLETED RESORT LIFE AMENITIES: Forestwood is a premier, tree-lined complete with sidewalks, residential enclave offering an unparalleled social lifestyle. Skip the waiting lists--our top-tier community features are 100% completed and open for immediate enjoyment today! Take a dip in our gorgeous salt water, zero-entry resort swimming pool, host friends at the grand open-air pavilion, challenge neighbors on the dedicated pickleball courts, relax by the community firepit, or enjoy the neighborhood playground and scenic natur
Property Features
Property Type: Residential - Single Family
Cooling: Central Air
Garage: 2 car attached
Heating: Heat Pump, Natural Gas
Lot Size: 0.16 Acres
Roof Type: Shingle
Stories: 2.0
Year Built: 2026
Amenities
Walk-in Closet(s)
Tray Ceiling(s)
High Ceilings
Pantry
Blinds/Shades
Smart Thermostat
Tile Counters
Walk-In Closet(s)
Irrigation System
Cluster Mailboxes
Feature Descriptions
Appliances: Gas Cooktop, Built-In Microwave, Range, Dishwasher, Tankless Water Heater
Association Amenities: Community Pool, Pickleball, Sidewalks, Trail(s), Cable TV
Days on Site: 9
Exterior: Brick Veneer, Fiber Cement, Wood Frame
Flooring: LVT/LVP, Carpet, Tile
HOA Fee: $1680/ Annually
Laundry: Laundry Room
Lot Dimensions: 53 x 130
Parcel#: 34802020041
Parking: Garage Faces Front, Garage Door Opener
Parking Notes: Garage Faces Front, Garage Door Opener
Patio/Porch: Covered, Patio, Porch
Pets Allowed: Yes
Sewer: Municipal Sewer, Grand Strand Sewer
Special View Info: Pond
Utilities: Natural Gas Connected, Sewer Connected, Underground Utilities, Water Connected, Cable High Speed, High Speed Internet
Water: Public
Room Sizes
Bedroom 4: 11 X 12 Level - Second
Primary Bedroom: 15 X 17 Level - Second
Bedroom 3: 20 X 13 Level - Second
Living Room: 16 X 17 Level - First
Loft: 11 X 11 Level - Second
Other: 11 X 13 Level - First
Dining Room: 15 X 12 Level - First
Bedroom 2: 14 X 10 Level - Second
Kitchen: 16 X 17 Level - First
Local Schools
High School: North Myrtle Beach High
Middle School: North Myrtle Beach Middle
Elementary School: Riverside Elementary
Listed By / Shown By
Listed By
Agency Name: Pulte Home Company
Agency Phone: 919-763-6249
Shown By
Agency Title: CENTURY 21 Thomas
Agency Phone: 888-249-2100

Estimate Your Payment
Estimated Payment
$ 1,094.34 per month $967.54 Principal & Interest $0.00 Property Tax (data not provided by mls) $126.80 Homeowner's Insurance
9401 Summer Place Street, Unit 2036 | MLS# 100601129
This single family home located at 9401 Summer Place Street, Unit 2036, Longs, SC 29568 is currently listed for sale with an asking price of $434,740. This property was built in 2026 and has 5 bedrooms and 3 full baths with 3018 sq. ft. Summer Place Street, Unit 2036 is located in the Forestwood subdivision. Search Forestwood real estate on www.century21thomas.com today.