
BEDS4
BATHS3 full 1 partial
SQUARE FEET3,477
MLS#100617711
STATUSActive
PROPERTY TYPEResidential - Single Family
SUBDIVISIONSaponas Pointe
SCHOOLNew Hanover
Property Description
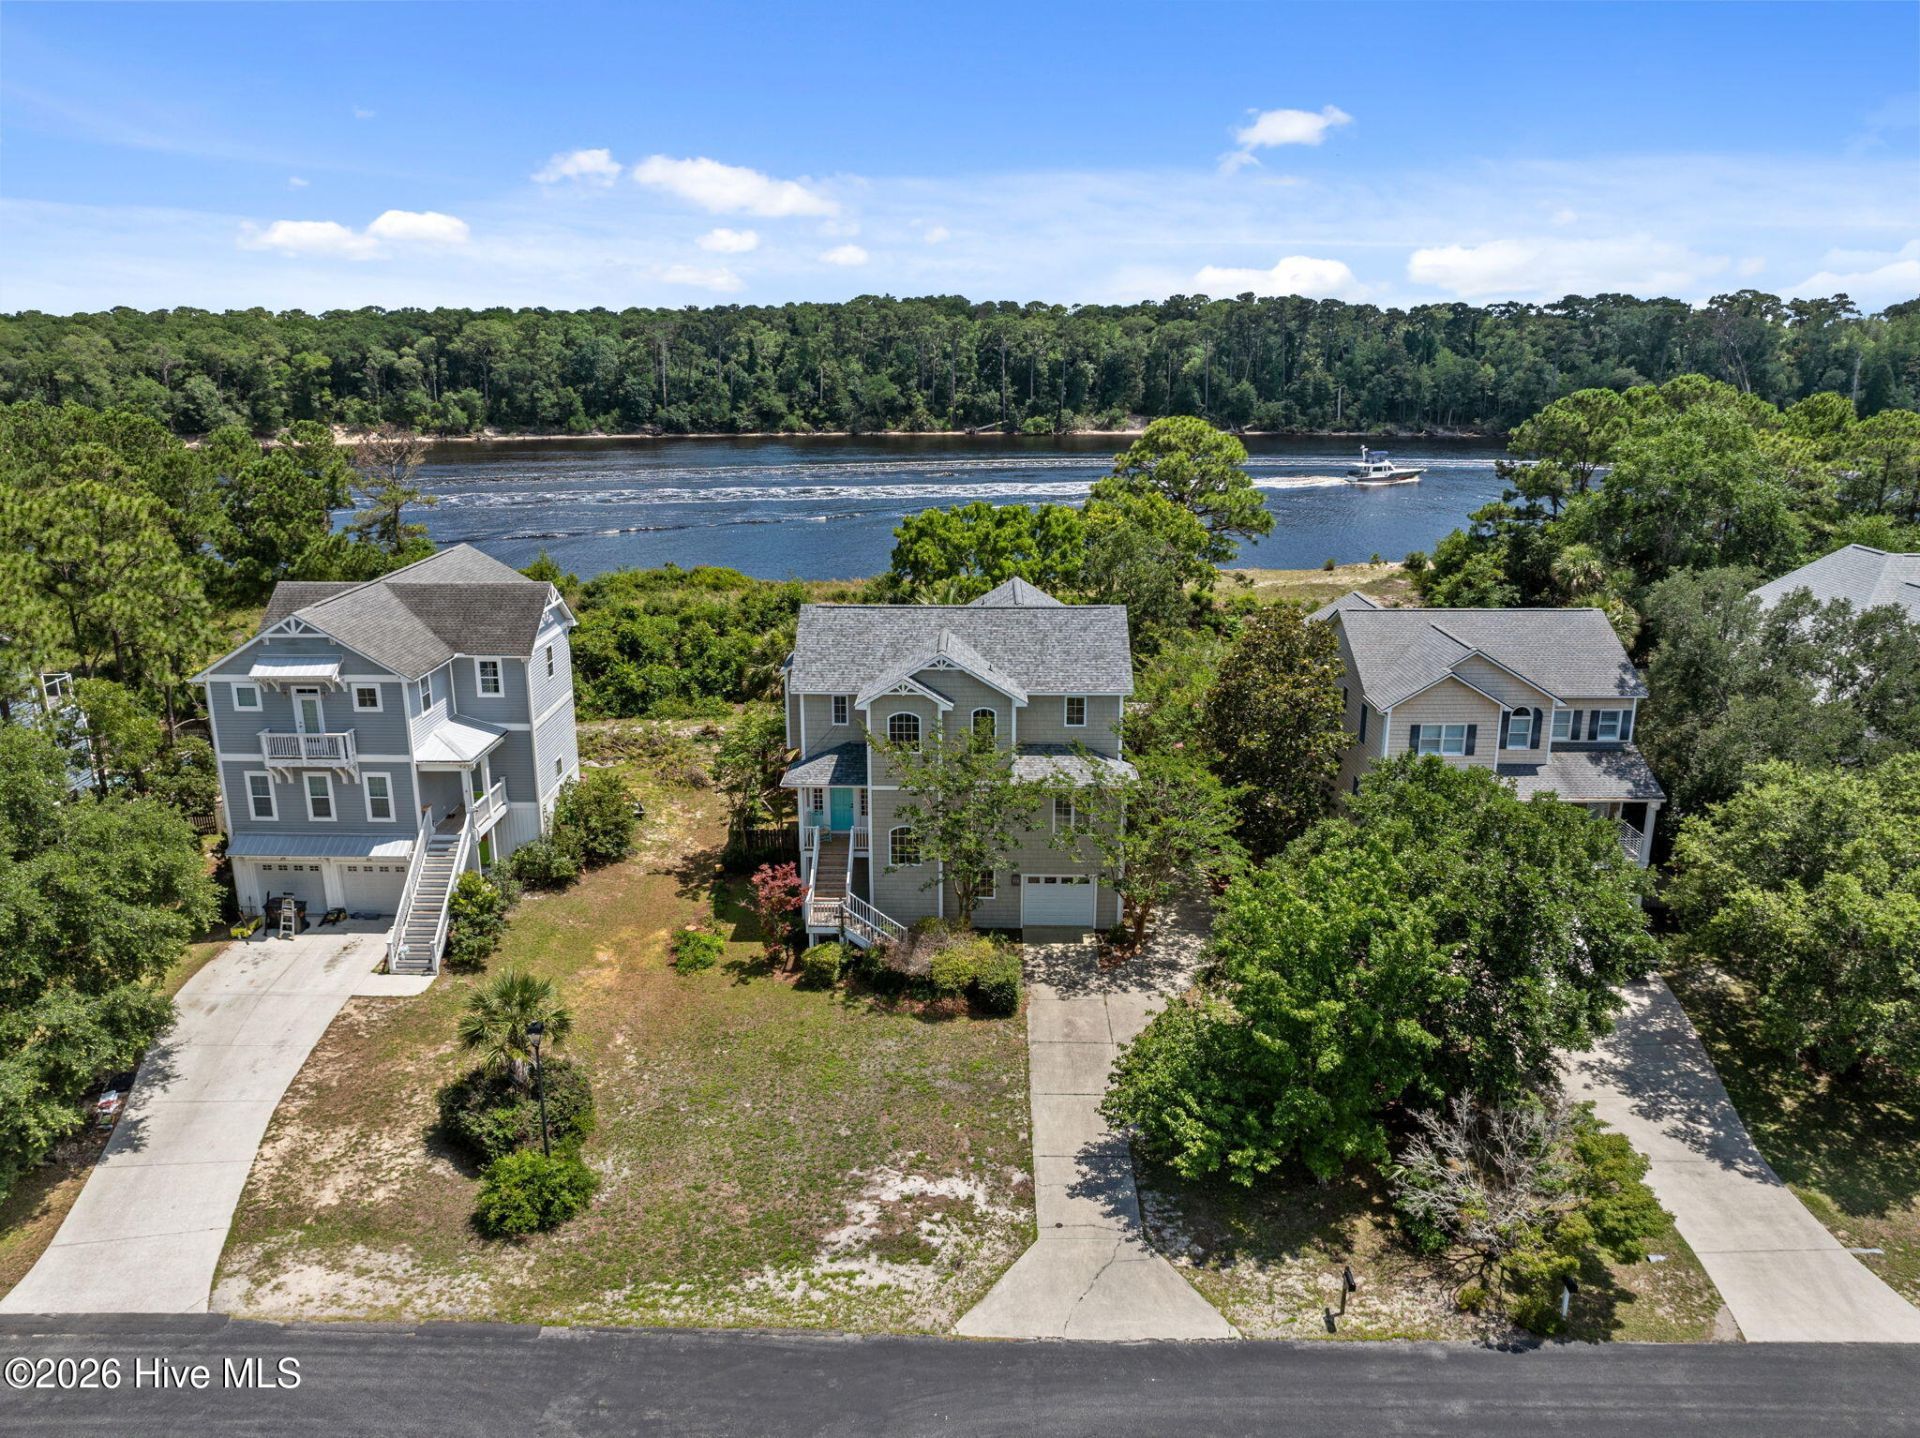
Watch boats cross Snow's Cut from the sunroom or enjoy dinner on the balcony overlooking the water at this waterfront home in Captains Walk at Saponas Point. Designed to make the most of Intracoastal Waterway and Cape Fear River views, the reverse floor plan places the main living areas on the top floor. Built in 2004 on .25 acres, the home offers 3,477 sq ft, 4 bedrooms, and 3.5 baths. Vaulted ceilings create an airy feel in the living room, while the kitchen offers an island for gathering, solid cherry cabinetry with pull-outs, crown molding, and a pantry with additional cabinets. The dining area, sunroom, and half bath complete the top floor. On the second floor, Brazilian Koa hardwoods lead to the primary suite, where water views and private porch access make morning coffee a treat. The suite features a walk-in closet, dual vanities, a jetted tub, and tiled walk-in shower. Two additional bedrooms, a full bath with dual vanities, and laundry with a utility sink complete this level. Downstairs, a spacious family room with kitchenette, office or fourth bedroom, and full bath offer flexible space for guests, multigenerational living, a playroom, or movie nights. This level also provides direct access to the tandem two-car garage. The privacy-fenced backyard has room to gather with friends, plus a storage shed and fountain. Deck improvements in 2025 included new framing, boards, and railings, along with new boards on the front deck and screened porch. Additional features include foam insulation, whole-house water treatment, and a 2020 electric water heater. A Waupaca elevator connects all three levels, with modernization recommended before use. Saponas Pointe Waterfront Association has boat slips available for purchase. From morning coffee on the porch to evening dinners overlooking Snow's Cut, this home makes the most of life on the water.
Property Features
Property Type: Residential - Single Family
Cooling: Central Air, Heat Pump, Multi Units
Garage: 2 car attached
Heating: Heat Pump, Fireplace(s), Electric, Forced Air
Lot Size: 0.25 Acres
Roof Type: Architectural Shingle
Stories: 3.0
Year Built: 2004
Amenities
Walk-in Closet(s)
Vaulted Ceiling(s)
Kitchen Island
Elevator
2nd Kitchen
Ceiling Fan(s)
Pantry
Reverse Floor Plan
Walk-in Shower
Gas Log
Walk-In Closet(s)
Irrigation System
Feature Descriptions
Accessibility: Accessible Elevator Installed
Appliances: Built-In Microwave, Dishwasher, Electric Range
Association Amenities: Maintenance Common Areas, Maintenance Roads, Management, Street Lights, Trail(s)
Days on Site: 1
Exterior: Vinyl Siding, Wood Frame
Fencimg: Back Yard, Wood
Fireplace: Gas Log
Flooring: Laminate, Tile, Wood
HOA Fee: $608/ Annually
Laundry: Dryer Hookup, Washer Hookup, Laundry Room
Lot: Deeded Waterfront
Lot Dimensions: irregular
Parcel#: R08700-001-032-000
Parking: Garage Faces Front, Concrete, Off Street, On Site, Garage
Parking Notes: Garage Faces Front, Concrete, Off Street, On Site, Gar
Patio/Porch: Covered, Deck, Porch, Rear Porch
Security: Smoke Detector(s)
Sewer: Municipal Sewer, Aqua Sewer
Special View Info: ICW, Marsh, River, Water
Utilities: Sewer Connected, Water Connected
Water: Public
Water Features: Deeded Waterfront
Room Sizes
Kitchen: 21 X 11 Level - Third
Dining Room: 10 X 8 Level - Third
Sunroom: 10 X 14 Level - Third
Living Room: 21 X 18 Level - Third
Family Room: 16 X 24 Level - First
Primary Bedroom: 22 X 14.5 Level - Second
Bedroom 1: 10 X 10 Level - First
Bedroom 2: 13 X 12 Level - Second
Bedroom 3: 12 X 11.5 Level - Second
Local Schools
High School: Ashley
Middle School: Murray
Elementary School: Carolina Beach
School District: New Hanover
Listed By / Shown By
Listed By
Agency Name: Century 21 Vanguard
Agency Phone: 910-769-1465
Shown By
Agency Title: CENTURY 21 Thomas
Agency Phone: 888-249-2100

Estimate Your Payment
Estimated Payment
$ 2,137.13 per month $1,889.51 Principal & Interest $0.00 Property Tax (data not provided by mls) $247.63 Homeowner's Insurance
9406 Voyagers Way | MLS# 100617711
This single family home located at 9406 Voyagers Way, Wilmington, NC 28412 is currently listed for sale with an asking price of $849,000. This property was built in 2004 and has 4 bedrooms and 3 full and 1 partial baths with 3477 sq. ft. Voyagers Way is located in the Saponas Pointe subdivision within the New Hanover school district. Search Saponas Pointe real estate on www.century21thomas.com today.