
BEDS3
BATHS2 full
SQUARE FEET1,599
MLS#2621352
STATUSActive
PROPERTY TYPEResidential - Condominium
SUBDIVISIONHawthorne - Berkshire Forest
Property Description
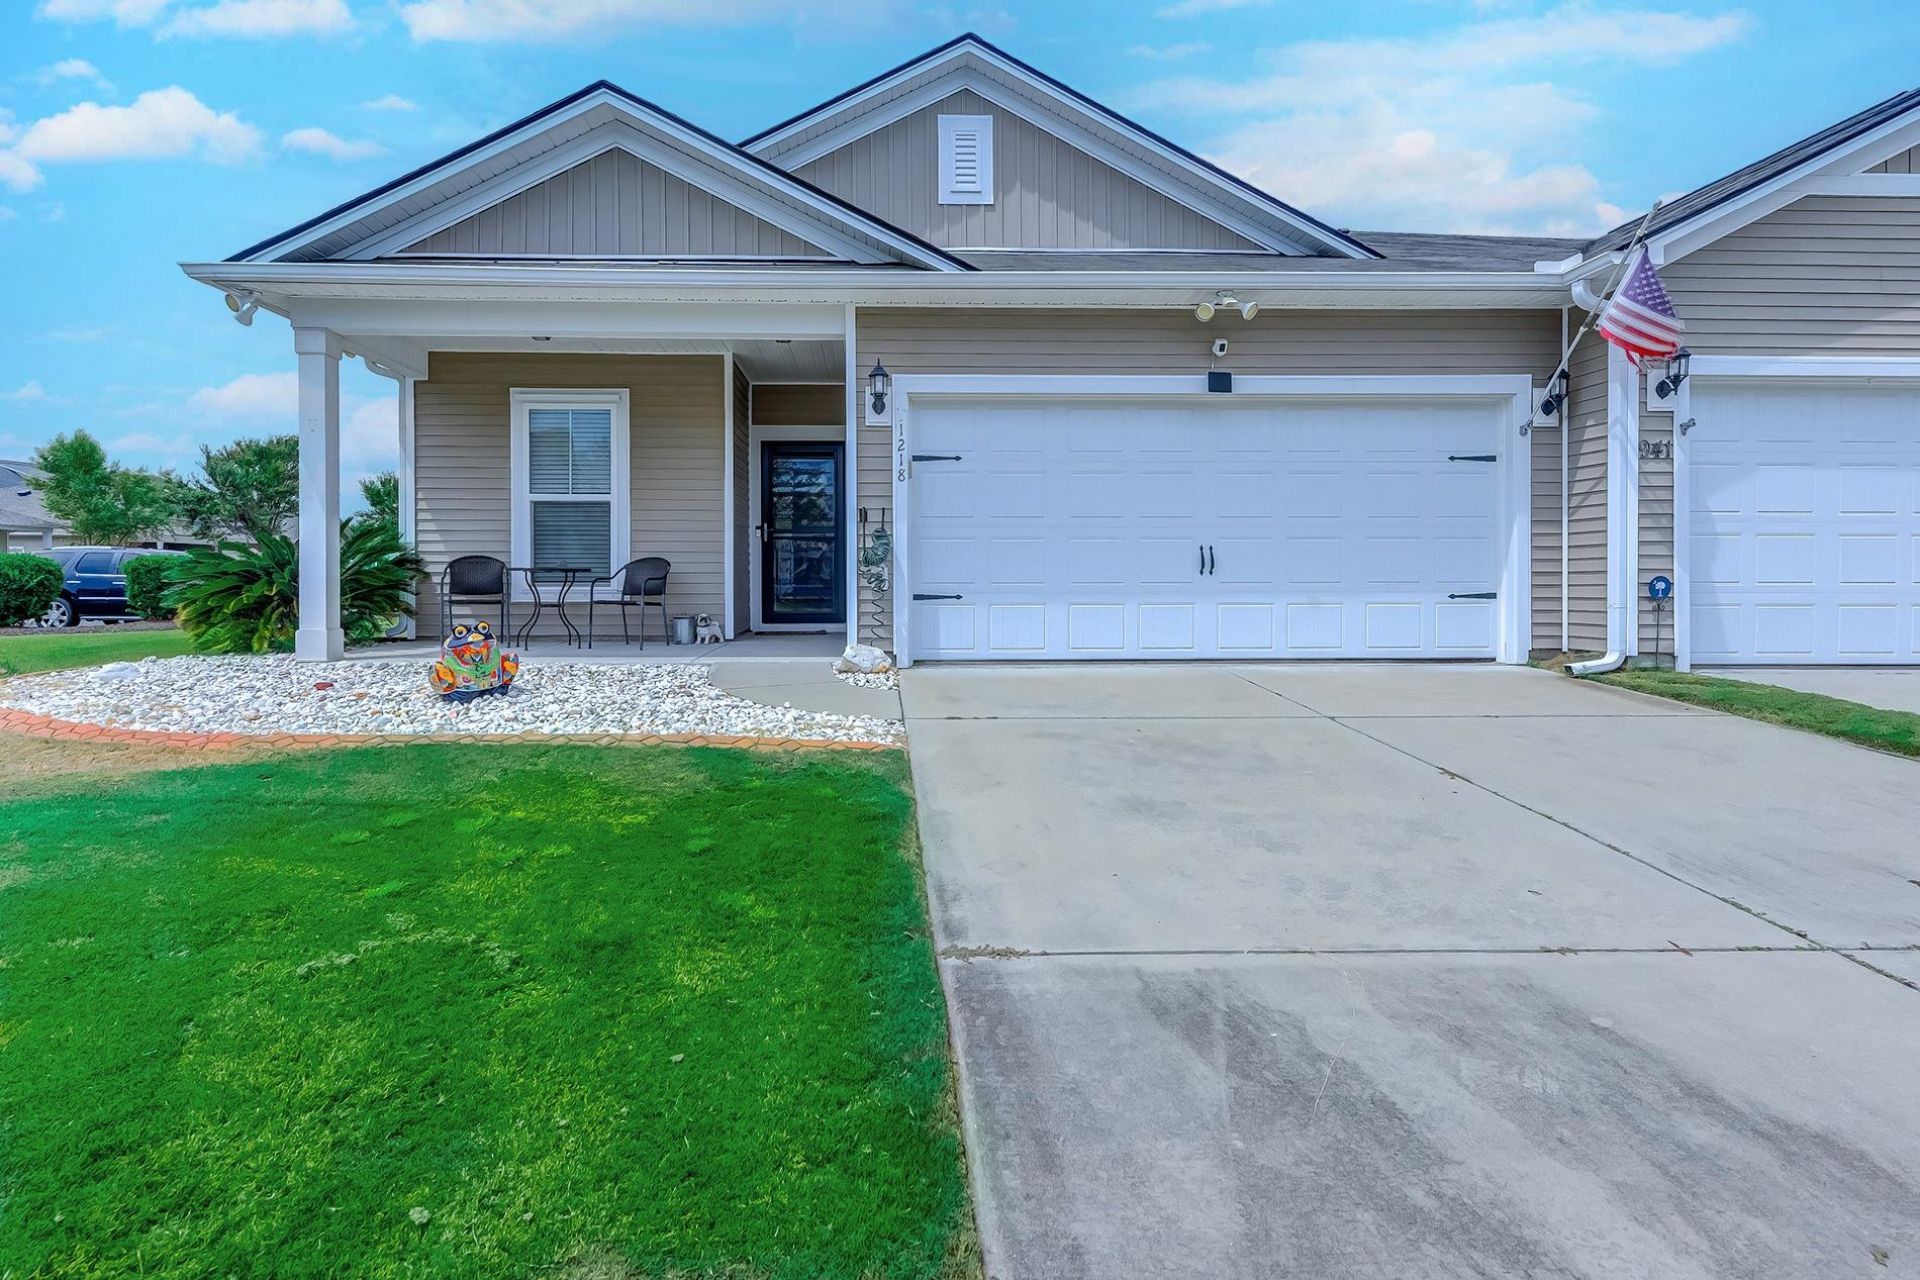
Welcome home to this wonderful end-unit 3 bedroom 2 bath villa with an attached 2-car garage in the Hawthorne section of Berkshire Forest. This property features: a lovely front porch, LVP in the main areas, built-in drop zone off of the laundry room, granite countertops, corner pantry, bar seating for 4 at your large island, stainless steel appliances, Carolina room that leads out to your fenced-in private courtyard, primary bed and bathroom retreat complete with double sinks, a walk-in closet, and a beautiful make-up/vanity space. Some of the upgrades include tiled backsplash, tile around the island, pull out drawers in the kitchen, beautiful light fixtures, and added cabinetry in the laundry room. This garden home style condo comes with all your appliances, including the washer/dryer. This property easily fits 4 cars in the driveway and garage, but overflow parking is right next door to accommodate your larger gatherings. Take just a few short steps to the private community pool, or drive two minutes to the larger Berkshire Forest amenities where youll find multiple pools, a lazy river, hot tub, fitness center, fishing docks, and frequent community events. The HOA covers lawncare, power washings, pest control, water/sewer, trash, insurance, and even your ROOF! All of this within Carolina Forest school district, close to shopping, dining, medical facilities, championship golf, and only 20 minutes to the BEACH. Schedule your private tour today!
Property Features
Property Type: Residential - Condominium
Cooling: Central Air
Fenced: Yes
Garage: 2
Heating: Central, Electric
Home Style: One Story
Stories: 1.0
Year Built: 2017
Amenities
Dual Sinks
Main Level Primary
Sitting Area in Primary
Separate Shower
Vanity
Walk-In Closet(s)
Window Treatments
Breakfast Bar
Bedroom on Main Level
Entrance Foyer
High Speed Internet
Kitchen Island
Stainless Steel Appliances
Solid Surface Counters
Fence
Patio
Feature Descriptions
Appliances: Cooktop, Dishwasher, Freezer, Disposal, Microwave, Oven, Range, Refrigerator, Range Hood, Dryer, Washer
Association Amenities: Clubhouse, Owner Allowed Golf Cart, Pool, Pet Restrictions, Pets Allowed, Tenant Allowed Golf Cart, Tennis Court(s), Trash, Cable TV, Maintenance Grounds
Community Features: Clubhouse, Cable TV, Golf Carts OK, Internet Access, Recreation Area, Tennis Court(s), Long Term Rental Allowed, Pool
Days on Site: 12
Door Features: Storm Door(s)
Exterior: Vinyl Siding
Flooring: Carpet, Luxury Vinyl, Luxury VinylPlank
HOA: Yes
HOA Fee: 515/ Monthly
Laundry: Washer Hookup
Parcel#: 41906040022
Parking: Two Car Garage, Private
Parking Notes: Two Car Garage, Private
Patio/Porch: Front Porch, Patio
Pets Allowed: Owner Only, Yes
Pool: Community, Outdoor Pool
Security: Smoke Detector(s)
Swimming Pool: Yes
Utilities: Cable Available, Electricity Available, Natural Gas Available, Sewer Available, Underground Utilities, Water Available, High Speed Internet Available, Trash Collection
Water: Public
Local Schools
High School: Carolina Forest High School
Middle School: Ocean Bay Middle School
Elementary School: River Oaks Elementary
Listed By / Shown By
Listed By
Agency Name: Realty ONE Group DocksideNorth
Agency Contact: Cell: 843-360-1488
Shown By
Agency Title: CENTURY 21 Thomas
Agency Phone: 888-249-2100

Estimate Your Payment
Estimated Payment
$ 729.75 per month $645.19 Principal & Interest $0.00 Property Tax (data not provided by mls) $84.55 Homeowner's Insurance
941 British Ln., Unit 1218 | MLS# 2621352
This condo located at 941 British Ln., Unit 1218, Myrtle Beach, SC 29579 is currently listed for sale with an asking price of $289,900. This property was built in 2017 and has 3 bedrooms and 2 full baths with 1599 sq. ft. British Ln., Unit 1218 is located in the Hawthorne - Berkshire Forest subdivision. Search Hawthorne - Berkshire Forest real estate on www.century21thomas.com today.