
BEDS3
BATHS2 full 1 partial
SQUARE FEET2,336
MLS#2618043
STATUSActive
PROPERTY TYPEResidential - Single Family
SUBDIVISIONTraditions at Carolina Forest
Property Description
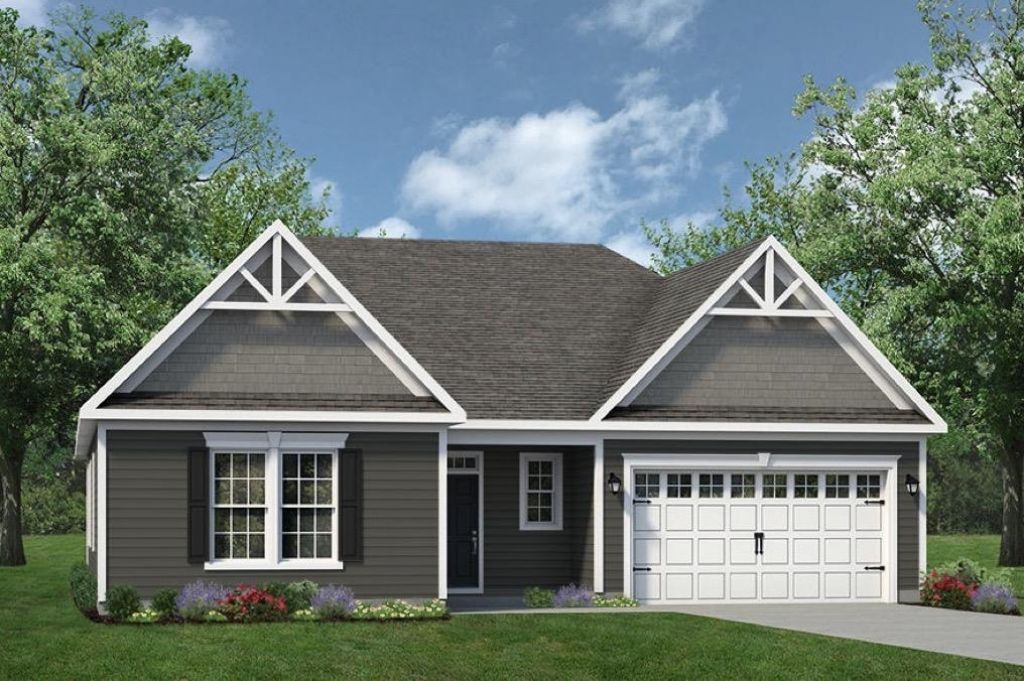
Welcome to the Seashore Plan, a beautifully designed single level home offering 2,336 heated square feet of stylish, open concept living. This thoughtfully crafted home features 3 spacious bedrooms, 2.5 baths, and elegant upgrades throughout. The heart of the home is the gourmet kitchen, complete with a gas cooktop, double wall ovens, abundant cabinetry, and an oversized island that opens seamlessly to the great room, making it perfect for entertaining. Tray ceilings in both the great room and the primary suite add architectural charm and an upscale feel. The luxurious primary suite features a deluxe roll in tiled shower, dual vanities, and a spacious walk in closet. An expansive 8 foot sliding glass door fills the living area with natural light and opens to a covered rear porch overlooking tranquil water views, creating the perfect space to relax or entertain. With its exceptional design, premium finishes, and picturesque setting, this Seashore Plan offers the ideal combination of comfort, style, and effortless single level living.
Property Features
Property Type: Residential - Single Family
Cooling: Central Air
Garage: 2 car attached
Heating: Central, Electric
Home Style: Traditional
Lot Size: 0.17 Acres
Stories: 1.0
Year Built: 2026
Amenities
Attic
Tray Ceiling(s)
Dual Sinks
Main Level Primary
Pull Down Attic Stairs
Permanent Attic Stairs
Split Bedrooms
Separate Shower
Vanity
Walk-In Closet(s)
Kitchen Island
Loft
Stainless Steel Appliances
Solid Surface Counters
Porch
Feature Descriptions
Appliances: Cooktop, Double Oven, Dishwasher, Disposal, Microwave
Association Amenities: Clubhouse, Pet Restrictions
Community Features: Clubhouse, Recreation Area, Long Term Rental Allowed, Pool
Days on Site: 51
Exterior: Vinyl Siding
Flooring: Carpet, Luxury Vinyl, Luxury VinylPlank
HOA: Yes
HOA Fee: 120/ Monthly
Laundry: Washer Hookup
Lot: Lake Front, Outside City Limits, Pond on Lot, Rectangular, Rectangular Lot
Parcel#: 42001040073
Parking: Attached, Garage, Two Car Garage, Garage Door Opener
Parking Notes: Attached, Garage, Two Car Garage, Garage Door Opener
Patio/Porch: Rear Porch
Pets Allowed: Owner Only, Yes
Pool: Community, Outdoor Pool
Security: Smoke Detector(s)
Swimming Pool: Yes
Utilities: Cable Available, Electricity Available, Natural Gas Available, Sewer Available, Underground Utilities, Water Available
Water: Public
Water Features: Pond
Local Schools
High School: Carolina Forest High School
Middle School: Ocean Bay Middle School
Elementary School: River Oaks Elementary
Listed By / Shown By
Listed By
Agency Name: Today Homes Realty SC, LLC
Agency Phone: 843-902-5774
Shown By
Agency Title: CENTURY 21 Thomas
Agency Phone: 888-249-2100

Estimate Your Payment
Estimated Payment
$ 1,404.36 per month $1,241.64 Principal & Interest $0.00 Property Tax (data not provided by mls) $162.72 Homeowner's Insurance
941 Rugby Ct. | MLS# 2618043
This single family home located at 941 Rugby Ct. , Myrtle Beach, SC 29579 is currently listed for sale with an asking price of $557,900. This property was built in 2026 and has 3 bedrooms and 2 full and 1 partial baths with 2336 sq. ft. Rugby Ct. is located in the Traditions at Carolina Forest subdivision. Search Traditions At Carolina Forest real estate on www.century21thomas.com today.