
BEDS3
BATHS2 full
SQUARE FEET1,446
MLS#2627339
STATUSActive
PROPERTY TYPEResidential - Single Family
SUBDIVISIONCypress Village
Property Description
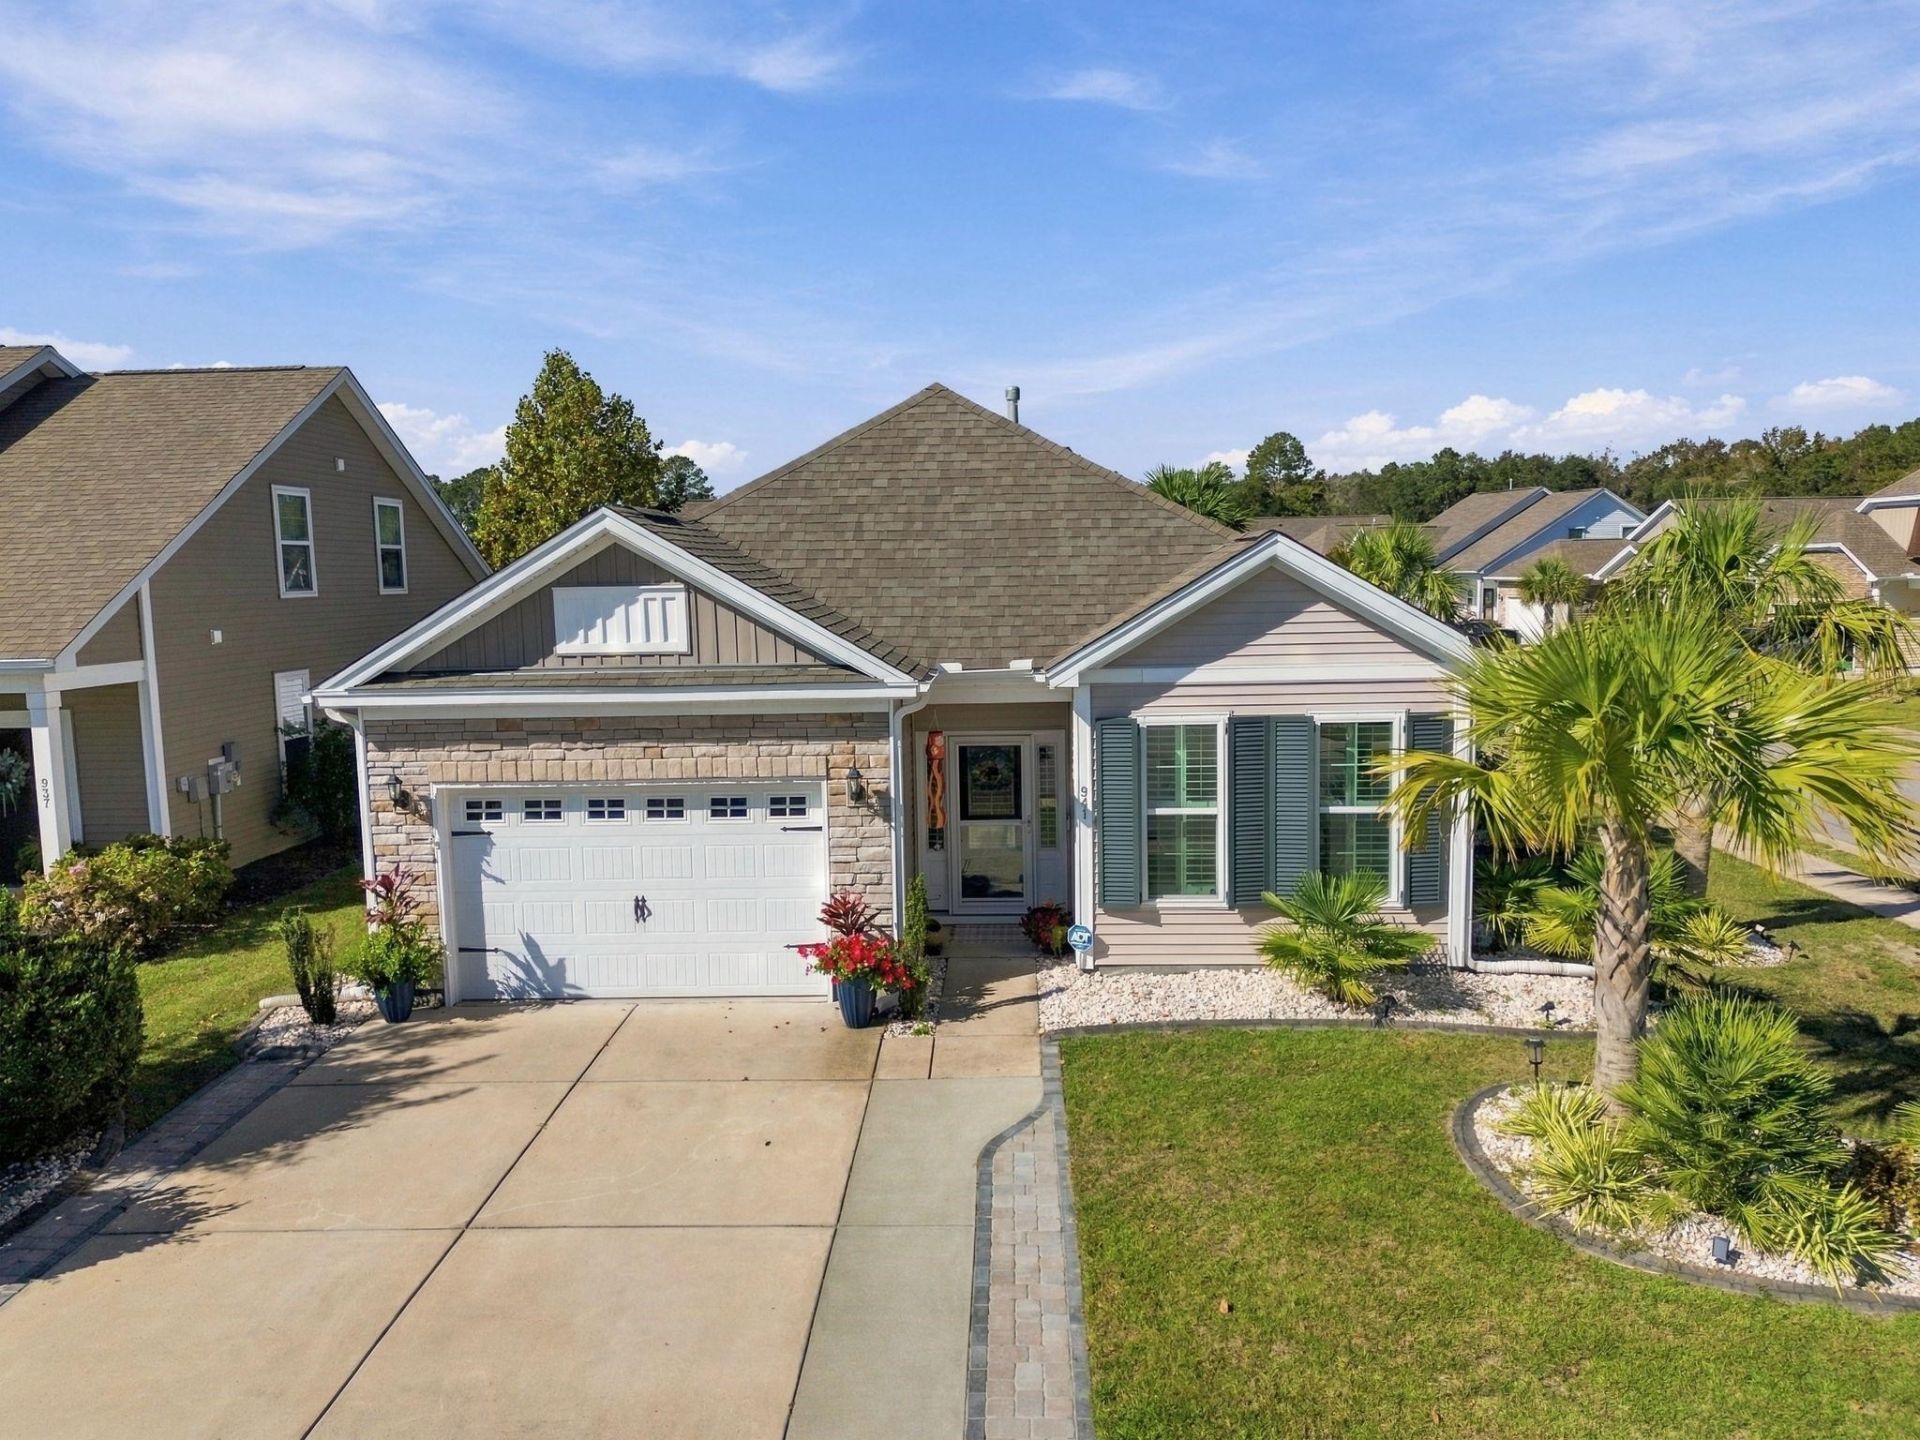
Backyard Oasis with Pond & Fountain Views in Cypress Village, Little River, SC. Built in 2019 and extremely well kept, this craftsman-style home sits on a beautifully landscaped corner lot in Cypress Village, one of Little River's most popular active lifestyle communities. It's minutes from Cherry Grove Beach, North Myrtle Beach and McLeod Seacoast Hospital. The front has a stone accent, palms with landscape lighting, a paver walkway and an extra-wide driveway. Inside, the open floor plan has granite counters, a natural gas range, custom plantation shutters throughout, and a primary bath with a tile shower. A tankless gas water heater gives you endless hot water, and true storm shutters add coastal peace of mind. The backyard is fully fenced and made for entertaining. Relax on the large screened porch with privacy curtains and room for a hot tub, then step out to the custom paver patio. There are several seating areas, a hardtop gazebo with an outdoor bar and a pond view where you can see and hear the fountain. Cypress Village keeps you as busy as you want to be: pickleball, a fitness center, putting green, bocce, fishing docks, a resort-style pool, a gazebo with an outdoor fireplace, and clubs and activities all year. It's close to the Little River waterfront, golf, dining and shopping across the Grand Strand. Homes like this don't come along often, so schedule your showing today!
Property Features
Property Type: Residential - Single Family
Cooling: Central Air
Garage: 1
Heating: Central, Electric, Gas
Home Style: Ranch
Lot Size: 0.13 Acres
Stories: 1.0
Year Built: 2019
Amenities
Ceiling Fan(s)
Dual Sinks
Main Level Primary
Separate Shower
Vanity
Vaulted Ceiling(s)
Window Treatments
Breakfast Bar
Bedroom on Main Level
Kitchen Island
Stainless Steel Appliances
Solid Surface Counters
Porch
Patio
Feature Descriptions
Appliances: Dishwasher, Disposal, Microwave, Range, Refrigerator
Association Amenities: Clubhouse, Owner Allowed Golf Cart, Owner Allowed Motorcycle, Pet Restrictions, Tenant Allowed Golf Cart, Tennis Court(s), Tenant Allowed Motorcycle
Community Features: Clubhouse, Golf Carts OK, Recreation Area, Tennis Court(s), Long Term Rental Allowed, Pool
Days on Site: 1
Exterior: Vinyl Siding, Wood Frame
Flooring: Carpet, Laminate
HOA: Yes
HOA Fee: 173/ Monthly
Laundry: Washer Hookup
Lot: Rectangular, Rectangular Lot
Parcel#: 31204040029
Parking: Attached, Garage, One Space
Parking Notes: Attached, Garage, One Space
Patio/Porch: Rear Porch, Patio, Porch, Screened
Pets Allowed: Owner Only, Yes
Pool: Community, Outdoor Pool
Security: Smoke Detector(s)
Swimming Pool: Yes
Utilities: Cable Available, Electricity Available, Natural Gas Available, Phone Available, Sewer Available, Underground Utilities, Water Available
View: Lake
Water: Public
Window: Storm Window(s), Window Treatments
Local Schools
High School: North Myrtle Beach High School
Middle School: North Myrtle Beach Middle School
Elementary School: Waterway Elementary
Listed By / Shown By
Listed By
Agency Name: Palmetto Coastal Homes
Agency Phone: 843-213-1589
Shown By
Agency Title: CENTURY 21 Thomas
Agency Phone: 888-249-2100

Estimate Your Payment
Estimated Payment
$ 905.95 per month $800.98 Principal & Interest $0.00 Property Tax (data not provided by mls) $104.97 Homeowner's Insurance
941 Witherbee Way | MLS# 2627339
This single family home located at 941 Witherbee Way , Little River, SC 29566 is currently listed for sale with an asking price of $359,900. This property was built in 2019 and has 3 bedrooms and 2 full baths with 1446 sq. ft. Witherbee Way is located in the Cypress Village subdivision. Search Cypress Village real estate on www.century21thomas.com today.