
BEDS4
BATHS3 full
SQUARE FEET2,518
MLS#100596935
STATUSPending with Showings
PROPERTY TYPEResidential - Single Family
SUBDIVISIONThe Preserve at Tidewater
SCHOOLOnslow
Property Description
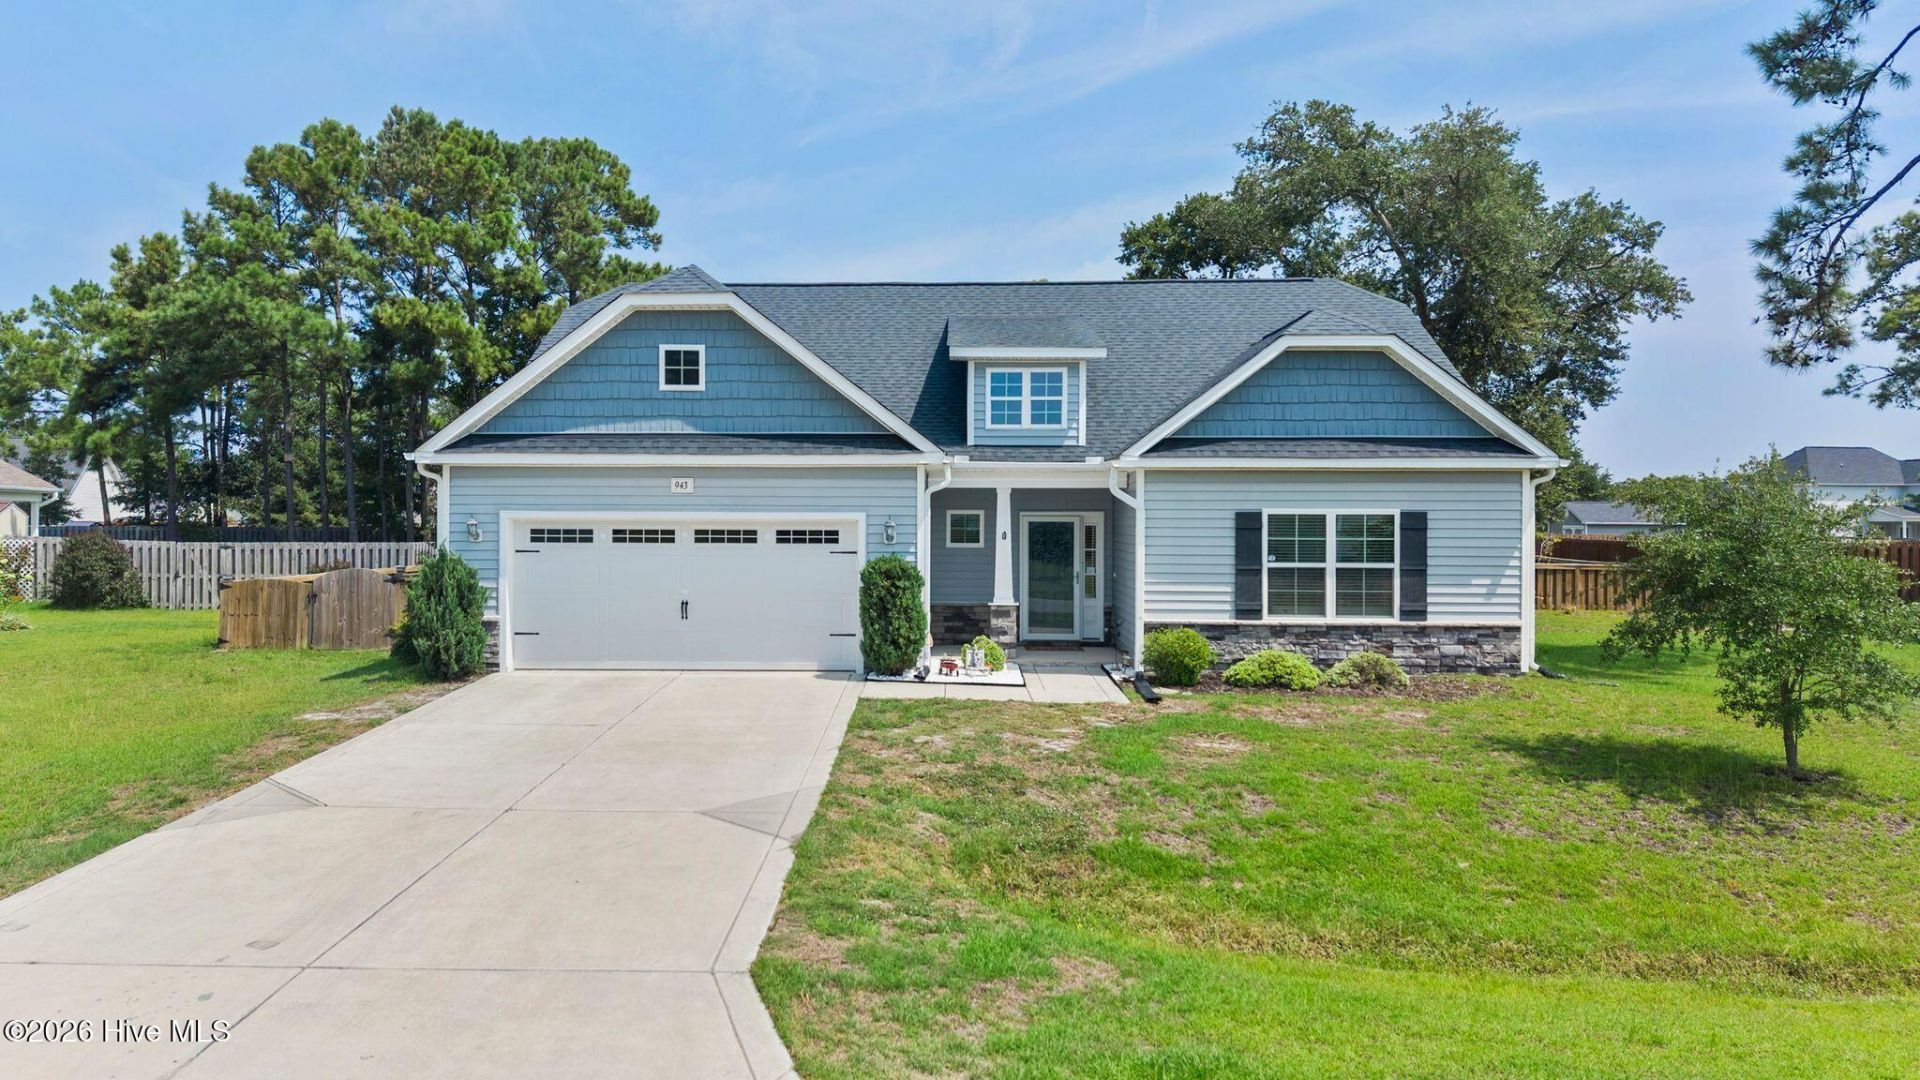
Welcome home to 943 Needlerush Rd in The Preserves of Tidewater neighborhood. This home features 4 bedrooms 3 full bathrooms and a bonus room! Looking for a primary bedroom on the main floor, we got you covered! As you enter the home you have 2 bedrooms and a bathroom to your right. Continue down the hall and the primary suite will be on. your right. Continuing into the living room leading into the kitchen and dining room. The backyard features a screened patio and fenced yard. Heading back inside and upstairs you will have a bonus room, 4th bedroom and 3rd bathroom. As an added bonus the home features a whole home water filtration system. Hurry and make this home yours today.
Property Features
Property Type: Residential - Single Family
Cooling: Ceiling Fan(s), Heat Pump
Fireplaces: 1
Garage: 2 car attached
Heating: Heat Pump, Electric
Lot Size: 0.51 Acres
Roof Type: Shingle
Stories: 2.0
Year Built: 2019
Amenities
Master Downstairs
Walk-in Closet(s)
Tray Ceiling(s)
Kitchen Island
Ceiling Fan(s)
Pantry
Blinds/Shades
Walk-In Closet(s)
Feature Descriptions
Appliances: Built-In Microwave, Built-In Gas Oven, Refrigerator
Association Amenities: Community Pool, Maintenance Common Areas, Maintenance Roads, Street Lights
Days on Site: 39
Exterior: Vinyl Siding, Wood Frame
Fencimg: Wood
Flooring: LVT/LVP, Tile
HOA Fee: $1184/ Annually
Laundry: Laundry Room
Lot Dimensions: 89x215x142x184
Parcel#: 773h-161
Parking: Garage Faces Front, Garage Door Opener, Garage
Parking Notes: Garage Faces Front, Garage Door Opener, Garage
Patio/Porch: Patio, Screened, Front Porch
Sewer: Municipal Sewer
Special View Info: See Remarks
Utilities: Sewer Connected, Water Connected
Water: Public
Room Sizes
Bedroom 2: 11 X 13 Level - First
Bonus Room: 23 X 12 Level - Second
Kitchen: 11 X 25 Level - First
Bedroom 3: 16 X 12 Level - First
Primary Bedroom: 17 X 13 Level - First
Dining Room: 11 X 10 Level - First
Bedroom 4: 12 X 12 Level - Second
Living Room: 18 X 17 Level - First
Local Schools
High School: Dixon
Middle School: Dixon
Elementary School: Dixon
School District: Onslow
Listed By / Shown By
Listed By
Agency Name: Coldwell Banker Sea Coast Advantage
Agency Phone: 910-327-2441
Shown By
Agency Title: CENTURY 21 Thomas
Agency Phone: 888-249-2100

Estimate Your Payment
Estimated Payment
$ 1,132.75 per month $1,001.50 Principal & Interest $0.00 Property Tax (data not provided by mls) $131.25 Homeowner's Insurance
943 Needlerush Road | MLS# 100596935
This single family home located at 943 Needlerush Road, Sneads Ferry, NC 28460 is currently listed for sale with an asking price of $450,000. This property was built in 2019 and has 4 bedrooms and 3 full baths with 2518 sq. ft. Needlerush Road is located in the The Preserve at Tidewater subdivision within the Onslow school district. Search The Preserve At Tidewater real estate on www.century21thomas.com today.