
BEDS3
BATHS2 full 1 partial
SQUARE FEET2,168
MLS#100611092
STATUSActive
PROPERTY TYPEResidential - Single Family
SUBDIVISIONCountry Club Acres
SCHOOLPitt County Schools
Property Description
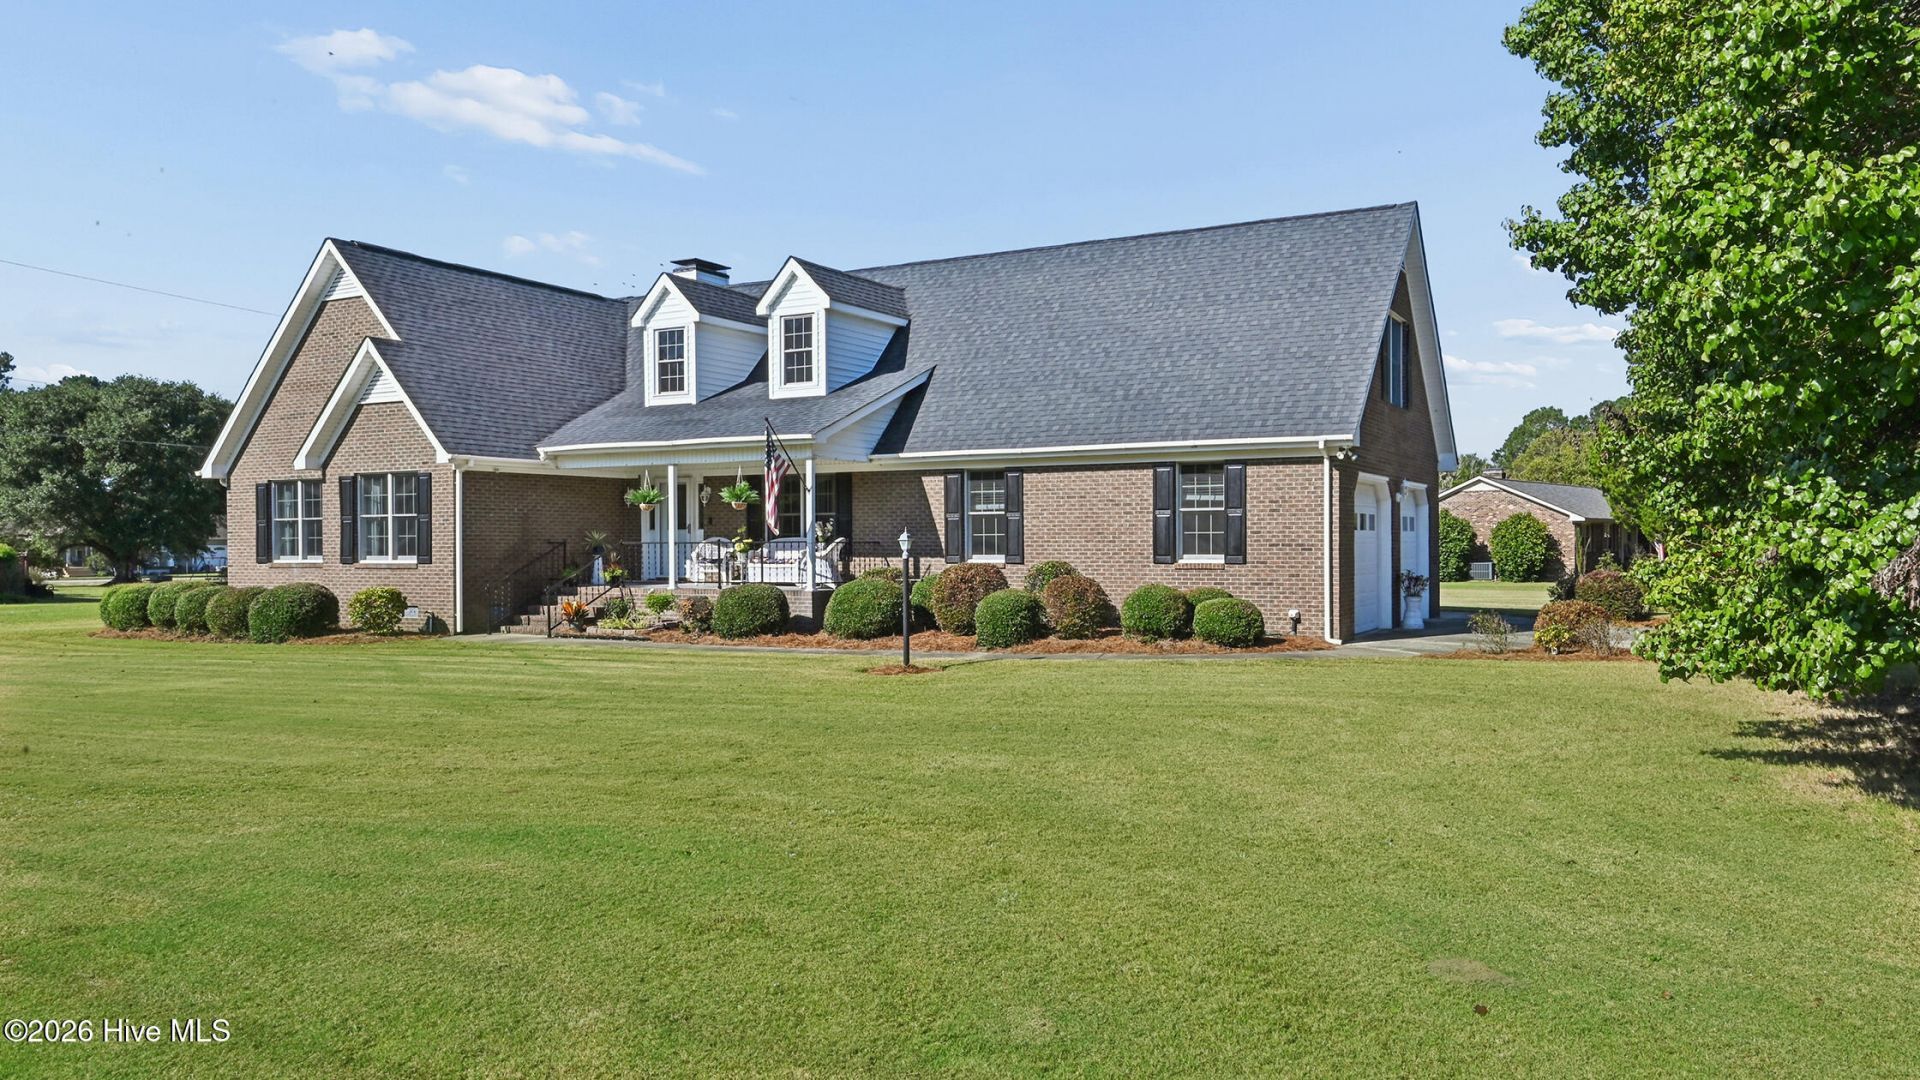
Very nice custom built all brick home with Anderson windows and doors located in the Ayden Golf Club community. Enjoy relaxing on the spacious front or back porch watching the golf carts go by or people playing golf. Entering the home invites you into a warm high vaulted ceiling living space with plenty of natural lighting and a gas fire place. The kitchen has been updated with a new cabinet look, granite counters, and a choice of eating in the breakfast nook or dining room. Enjoy the remodeled main bath relaxing in the jacuzzi jetted tub or the walk-in shower. New granite counters, natural lighting, and custom stone add-ons make this bath a one of a kind. The ensuite bedroom is complemented with high ceilings, a ceiling fan, and a walk-in closet. Upstairs you will find a large bonus room with a built-in wet bar for entertaining or just relaxing. The area is finished off with a half bath and a large adjacent storage area in the attic. All carpet has been cleaned and is ready for the new owner. The home has many more updates with a new HVAC in 2020, new roof in 2020 and fresh paint throughout. A nice 24 ft.x24ft storage building/ workshop or garage complements the property with built-in shelves and work benches.
Property Features
Property Type: Residential - Single Family
Cooling: Central Air, Attic Fan, Ceiling Fan(s), Heat Pump, Mul
Garage: 3 car attached
Heating: Propane, Gas Pack, Heat Pump, Fireplace Insert, Electr
Lot Size: 0.70 Acres
Roof Type: Architectural Shingle
Stories: 2.0
Year Built: 1996
Amenities
Master Downstairs
Walk-in Closet(s)
Vaulted Ceiling(s)
Entrance Foyer
Bookcases
Ceiling Fan(s)
Walk-in Shower
Wet Bar
Gas Log
Walk-In Closet(s)
Storm Doors
Thermal Doors
Feature Descriptions
Accessibility: Accessible Kitchen, Accessible Hallway(s), Accessible Doors, Accessible Bedroom, Accessible Kitchen Appliances, Accessible WasherDryer, Central Living Area
Appliances: Vented Exhaust Fan, Electric Oven, Electric Cooktop, Freezer, Washer, Self Cleaning Oven, Refrigerator, Ice Maker, Dryer, Dishwasher, Cooktop, Electric Range
Association Amenities: Clubhouse, Community Pool, Golf Course, Club Membership, Private Golf Carts Allowed, Recreation Nearby
Days on Site: 3
Door Features: Thermal Doors, Storm Door(s)
Exterior: Brick, Wood Frame
Fireplace: Gas Log
Flooring: Carpet, Vinyl, Ceramic Tile
Laundry: Dryer Hookup, Washer Hookup, In Garage, Laundry Closet, Utility Sink
Lot: Level, Corner Lot, Landscaped, Near Golf Course, Recreation Nearby
Lot Dimensions: 207 X155 X173 X151
Parcel#: 023395
Parking: Workshop in Garage, Secured, Garage Faces Side, Concrete, Garage Door Opener, Lighted, Enclosed, Garage, Parking Pad
Parking Notes: Workshop in Garage, Secured, Garage Faces Side, Concr
Patio/Porch: Open, Covered, Front Porch, Rear Porch
Pets Allowed: Dogs OK, Cats OK, Yes
Security: yes
Security: Security System, Smoke Detector(s), Cameras Included
Sewer: Public Sewer, Town of Ayden
Special View Info: Golf Course, Golf Fairway, Golf Tee
Utilities: Sewer Connected, Underground Utilities, Water Connected, High Speed Internet
Water: Community Water
Window: Thermal Windows
Room Sizes
Dining Room: 11 X 11 Level - First
Media Room: 27 X 14 Level - Second
Primary Bedroom: 15 X 14 Level - First
Bedroom 2: 10 X 13 Level - First
Living Room: 19 X 17 Level - First
Kitchen: 12 X 9 Level - First
Local Schools
High School: Ayden-Grifton High School
Middle School: Ayden Middle School
Elementary School: Ayden Elementary School
School District: Pitt County Schools
Listed By / Shown By
Listed By
Agency Name: Williams and Associates, REALTORS
Shown By
Agency Title: CENTURY 21 Thomas
Agency Phone: 888-249-2100

Estimate Your Payment
Estimated Payment
$ 979.20 per month $865.75 Principal & Interest $0.00 Property Tax (data not provided by mls) $113.46 Homeowner's Insurance
944 Country Club Drive | MLS# 100611092
This single family home located at 944 Country Club Drive , Ayden, NC 28513 is currently listed for sale with an asking price of $389,000. This property was built in 1996 and has 3 bedrooms and 2 full and 1 partial baths with 2168 sq. ft. Country Club Drive is located in the Country Club Acres subdivision within the Pitt County Schools school district. Search Country Club Acres real estate on www.century21thomas.com today.