
BEDS3
BATHS2 full
SQUARE FEET1,905
MLS#100606150
STATUSActive
PROPERTY TYPEResidential - Single Family
SUBDIVISIONIndigo Preserve
SCHOOLBrunswick County Schools
Property Description
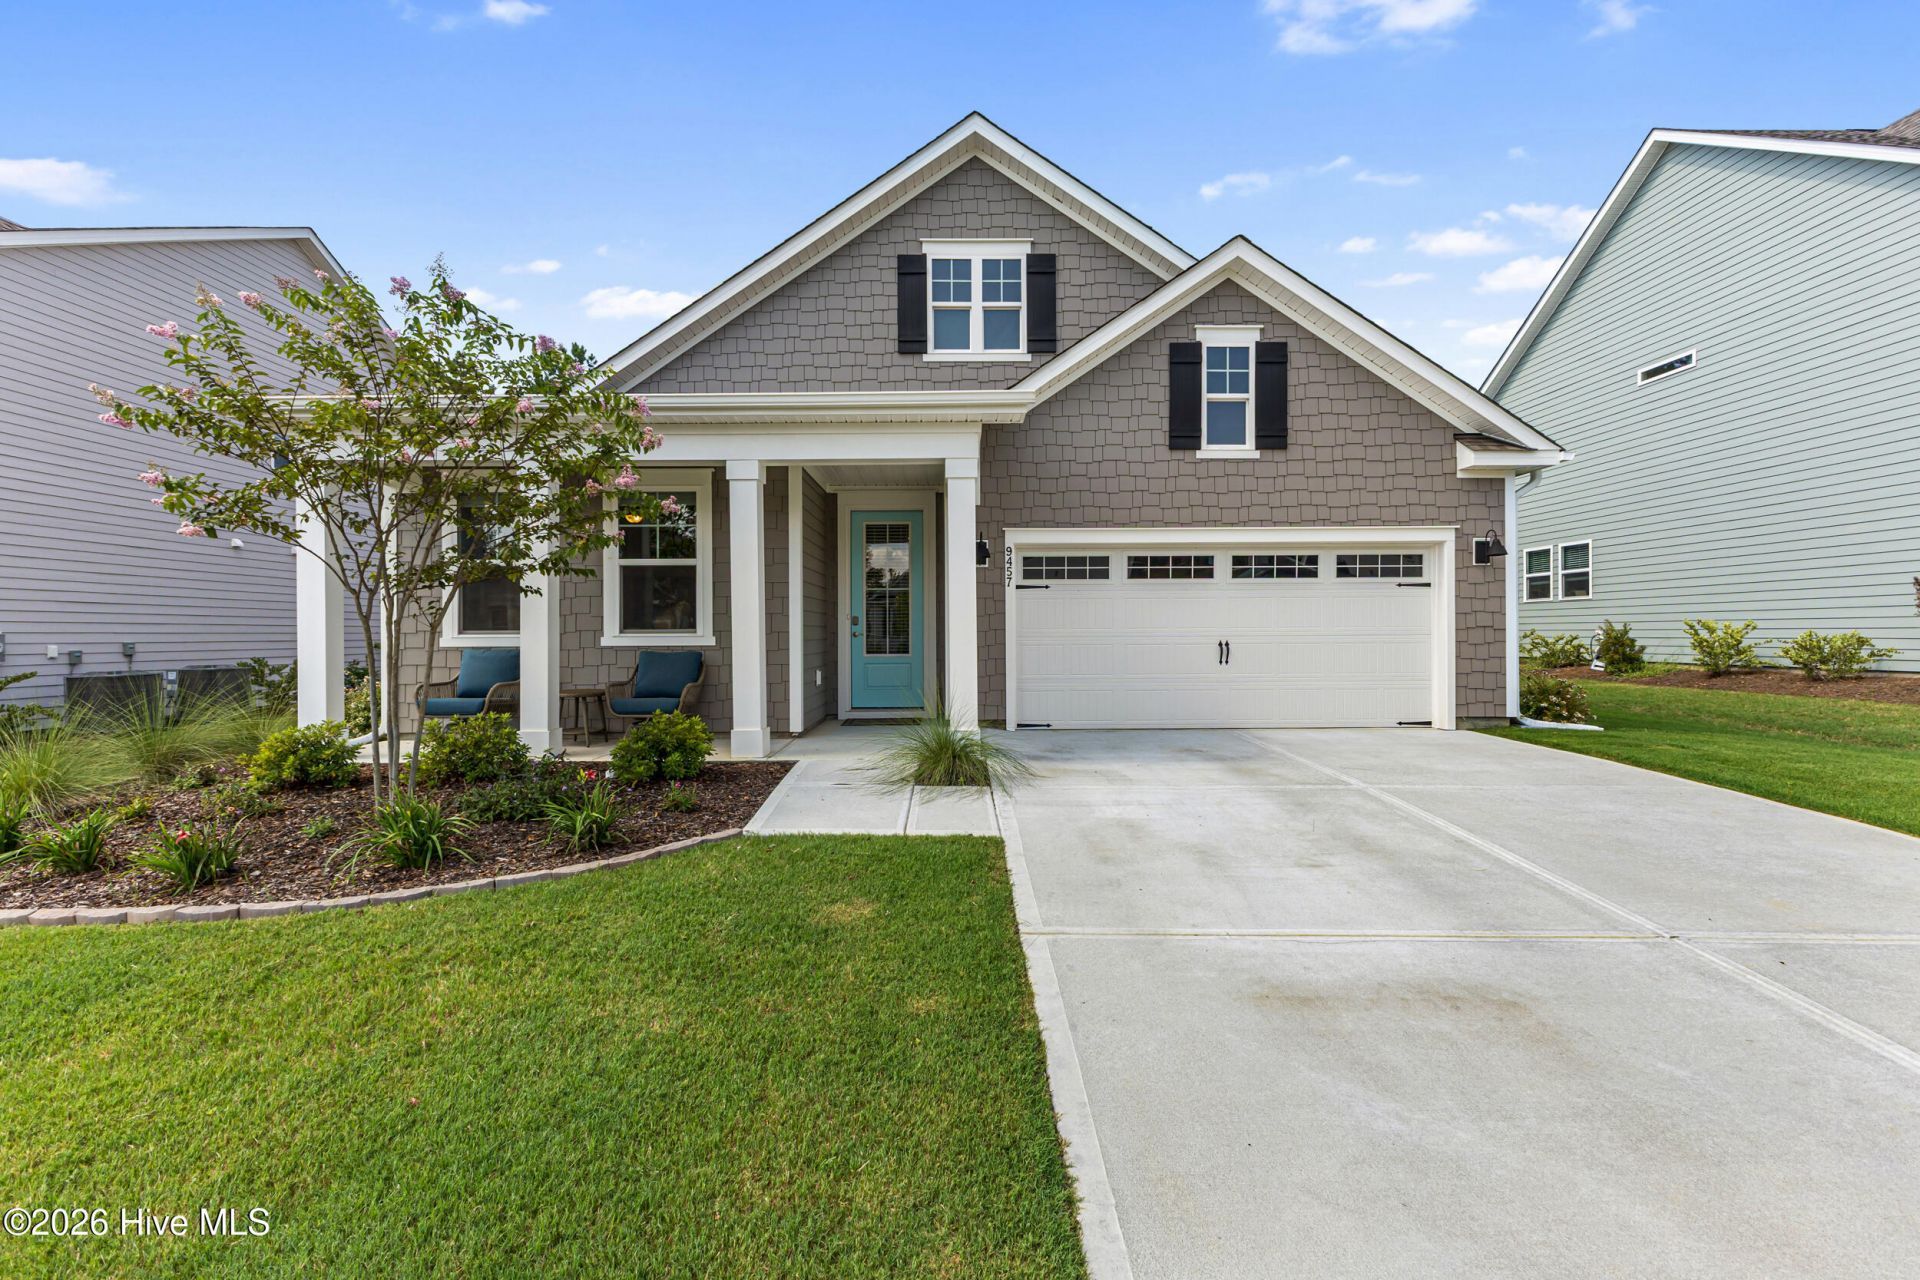
BETTER THAN NEW | UNDER ONE YEAR OLD | FIRST-FLOOR PRIMARY | FIRST RESALE IN INDIGO PRESERVE | GOLF CART FRIENDLY!Welcome to 9457 Crowded Gules Drive--the first resale opportunity to hit the market in Indigo Preserve! Less than one year old, this move-in-ready home is better than new, with blinds, ceiling fans, a fully painted garage, landscaping, microwave vented to the outside, and more already completed. As an added bonus, the home's 10-year warranty transfers with the property, providing the next owner with additional peace of mind. Situated on a premium, extra-wide lot with approximately 20 feet between homes, this Darby floor plan by D.R. Horton offers 3 bedrooms, a dedicated office with French doors, 2 full bathrooms, and a 2-car garage.The open-concept interior features 9-foot ceilings, granite kitchen countertops, a spacious island, walk-in pantry, abundant storage, and an oversized laundry room. Step outside to the covered back porch and enjoy beautiful pond views from the landscaped backyard. Attractive fiber-cement siding adds to the home's curb appeal.Indigo Preserve is a golf-cart-friendly neighborhood with completed amenities that include a resort-style pool, clubhouse, pickleball courts, playground, fire pit, and cabana. Conveniently located in Leland near shopping, dining, grocery stores, and everyday conveniences.
Property Features
Property Type: Residential - Single Family
Cooling: Central Air, Ceiling Fan(s)
Fenced: Yes
Garage: 2 car attached
Heating: Electric, Heat Pump
Lot Size: 0.17 Acres
Roof Type: Architectural Shingle
Stories: 1.0
Year Built: 2025
Amenities
Master Downstairs
Walk-in Closet(s)
High Ceilings
Entrance Foyer
Kitchen Island
Ceiling Fan(s)
Pantry
Blinds/Shades
Walk-In Closet(s)
Cluster Mailboxes
Feature Descriptions
Appliances: Built-In Microwave, Disposal, Dishwasher, Electric Range
Association Amenities: Barbecue, Cabana, Clubhouse, Community Pool, Exercise Course, Maintenance Common Areas, Maintenance Roads, Management, Pickleball, Picnic Area, Playground, Sidewalks, Street Lights, Private Golf Carts Allowed
Exterior: Fiber Cement, Wood Frame
Fencimg: Privacy, Partial, Wood, Fenced
Flooring: LVT/LVP, Carpet
HOA Fee: $1200/ Annually
Laundry: Dryer Hookup, Washer Hookup, Laundry Room
Lot: Landscaped
Lot Dimensions: Buyer to Confirm
Parcel#: 058ib152
Parking: Garage Faces Front, Attached, Concrete, Garage Door Opener, Off Street, Paved, Garage
Parking Notes: Garage Faces Front, Attached, Concrete, Garage Door O
Patio/Porch: Covered, Porch, Front Porch, Rear Porch
Sewer: Municipal Sewer, Brunswick County Public Utilities
Special View Info: Pond
Utilities: Sewer Connected, Water Connected
Water: Public
Local Schools
High School: North Brunswick
Middle School: Town Creek
Elementary School: Town Creek
School District: Brunswick County Schools
Listed By / Shown By
Listed By
Agency Name: Buy Coastal Real Estate
Agency Phone: 910-262-4444
Shown By
Agency Title: CENTURY 21 Thomas
Agency Phone: 888-249-2100

Estimate Your Payment
Estimated Payment
$ 1,145.34 per month $1,012.63 Principal & Interest $0.00 Property Tax (data not provided by mls) $132.71 Homeowner's Insurance
9457 Crowded Gules Drive | MLS# 100606150
This single family home located at 9457 Crowded Gules Drive, Leland, NC 28451 is currently listed for sale with an asking price of $455,000. This property was built in 2025 and has 3 bedrooms and 2 full baths with 1905 sq. ft. Crowded Gules Drive is located in the Indigo Preserve subdivision within the Brunswick County Schools school district. Search Indigo Preserve real estate on www.century21thomas.com today.