
BEDS4
BATHS2 full 1 partial
SQUARE FEET2,058
MLS#100608031
STATUSActive
PROPERTY TYPEResidential - Mobile Home
SUBDIVISIONHickory Grove
Property Description
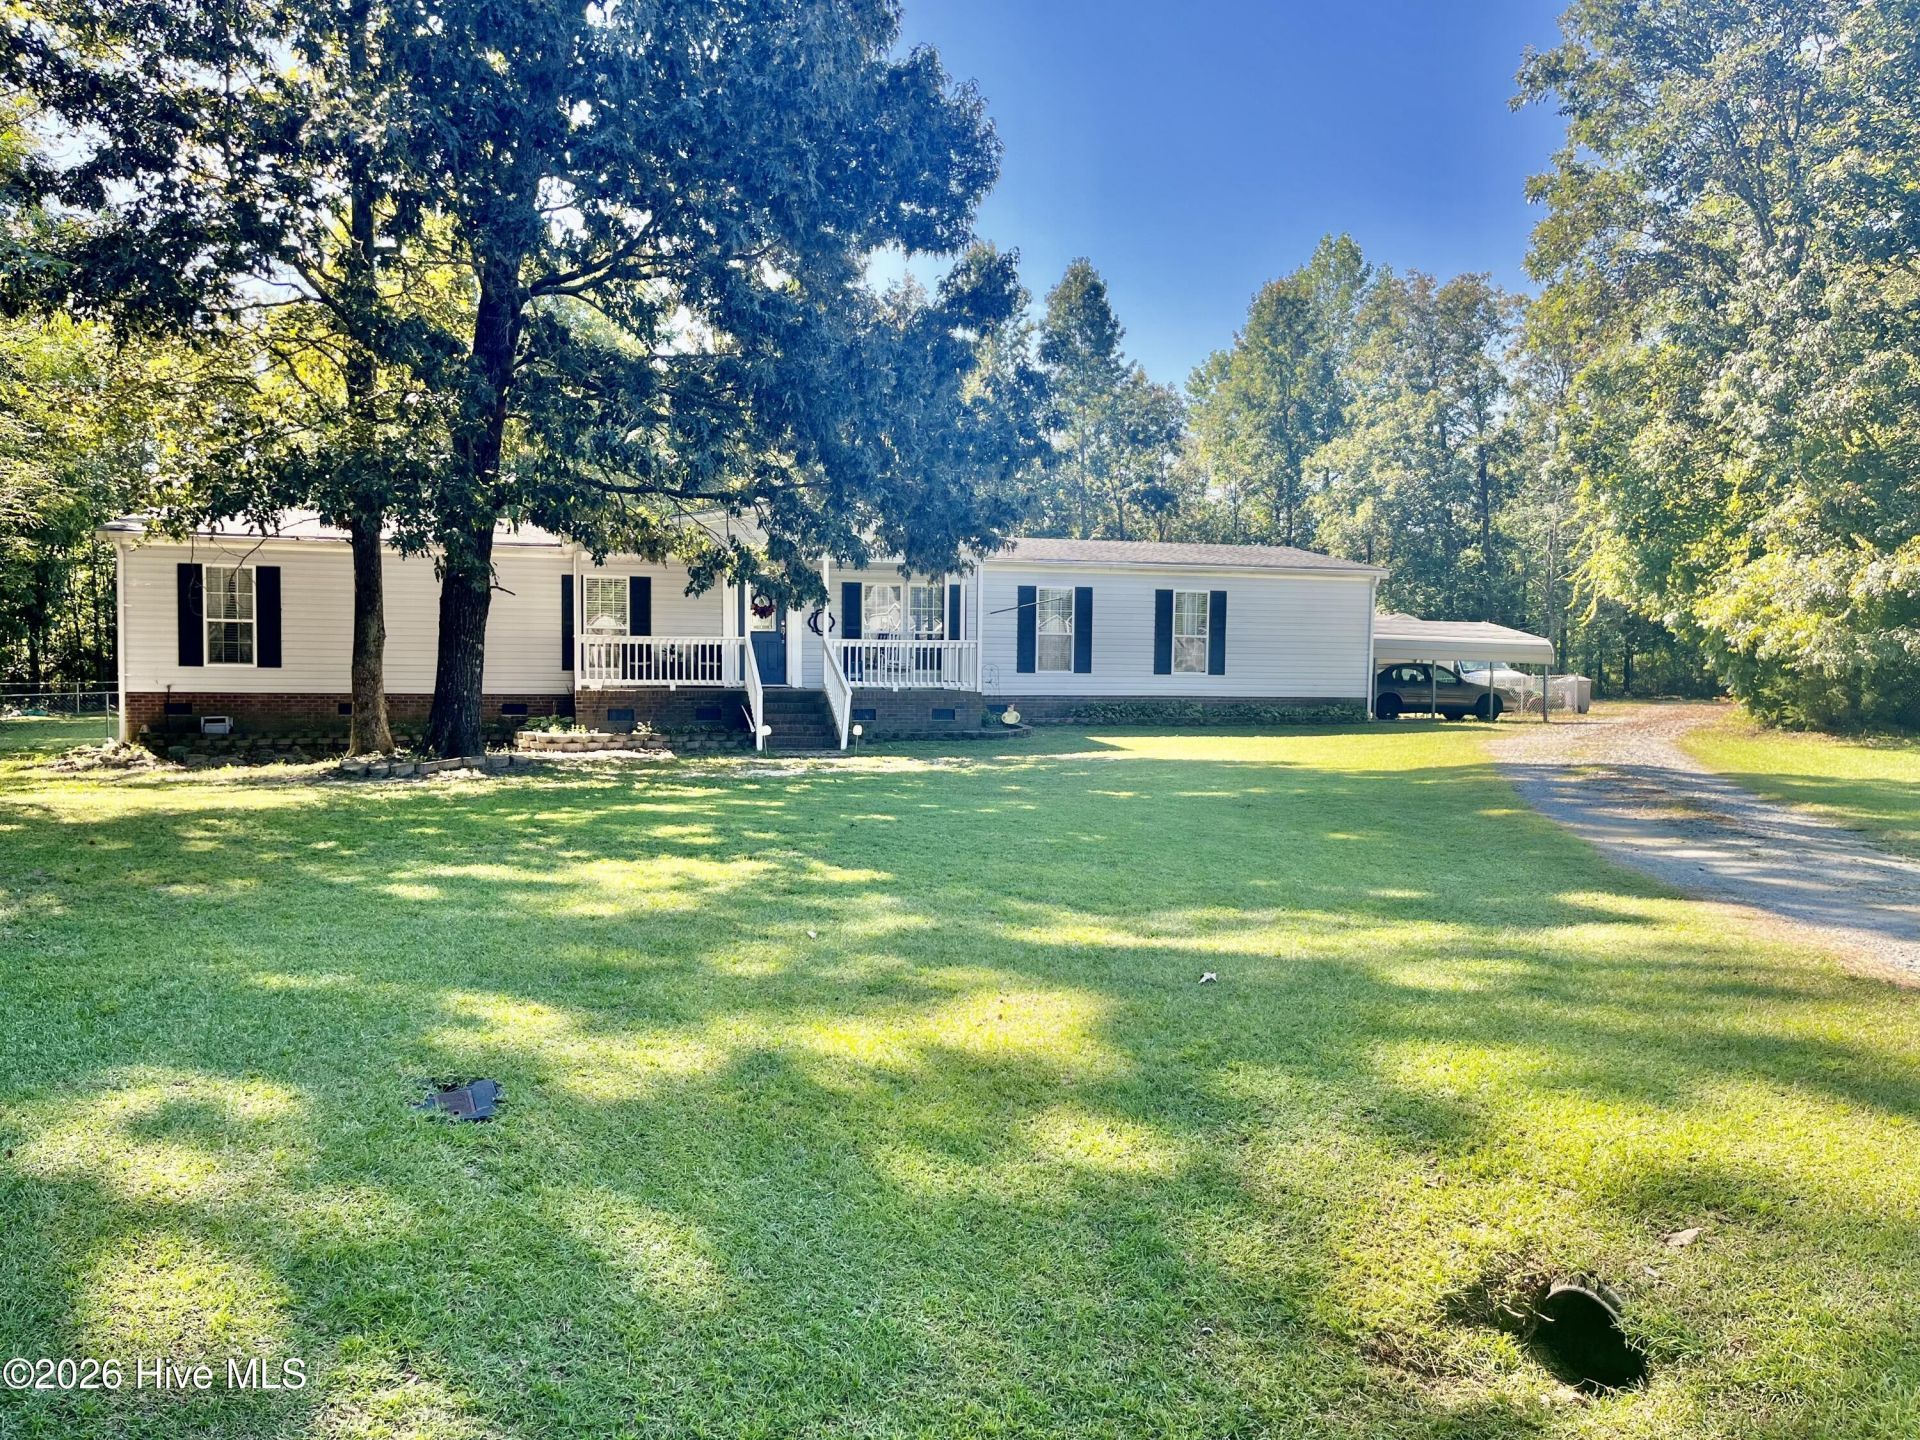
$5,000 Use as you choose seller concessions. Use it to buy down your rate or for closing costs or a mix of both! READY TO MOVE IN? We don't blame you! This beautiful, meticulously kept home with 2058 sq ft of living space includes 4 bedrooms (3 bedroom septic), an office, 2 and 1 half baths, separate laundry room, dining room (or can be a second den) AND a den with a gas log fireplace, not to mention it's situated on a .83 acre lot! With a fully fenced backyard, rocking chair front porch, HUGE back deck, TWO sheds (1 has electricity), THIS is country living at its finest! Located in the town of Kenly, this home has no HOA, no city taxes and is perfectly located 28 minutes from SJAFB, 47 minutes to Raleigh & just over 2 hours to the beach. With everything this home has to offer, it's location & large lot, this one is a steal!
Property Features
Property Type: Residential - Mobile Home
Cooling: Central Air
Heating: Electric, Heat Pump
Lot Size: 0.83 Acres
Roof Type: Architectural Shingle
Stories: 1.0
Year Built: 2003
Amenities
Walk-in Closet(s)
Whirlpool
Kitchen Island
Ceiling Fan(s)
Walk-in Shower
Blinds/Shades
Walk-In Closet(s)
Storm Doors
Feature Descriptions
Accessibility: Accessible Kitchen, Accessible Full Bath, Common Area
Appliances: Electric Oven, Refrigerator, Dishwasher
Days on Site: 21
Door Features: Storm Door(s)
Exterior: Vinyl Siding, Steel Frame
Fencimg: Chain Link, Back Yard
Flooring: LVT/LVP, Carpet, Tile
Laundry: Dryer Hookup, Washer Hookup, Laundry Room
Lot: Cleared, Irregular Lot
Lot Dimensions: Irregular
Parcel#: 03q04026v
Parking: Gravel, Unpaved
Parking Notes: Gravel, Unpaved
Patio/Porch: Covered, Deck, Front Porch
Security: Smoke Detector(s)
Sewer: Septic Tank
Special View Info: None
Utilities: Water Connected
Water: County Water
Room Sizes
Bathroom 2: 5.06 X 7.1 Level - First
Bedroom 3: 11.04 X 10.03 Level - First
Office: 12.08 X 9.06 Level - First
Kitchen: 19 X 12.08 Level - First
Bedroom 4: 11.05 X 10.04 Level - First
Laundry: 9.03 X 7.06 Level - First
Primary Bedroom: 13 X 15.06 Level - First
Bedroom 2: 11.04 X 10.03 Level - First
Den: 20 X 12.08 Level - First
Bathroom 1: 12.08 X 9.08 Level - First
Local Schools
High School: Princeton
Middle School: Princeton
Elementary School: Princeton Elementary School
Listed By / Shown By
Listed By
Agency Name: Atlantic Coastal Real Estate, Llc
Agency Phone: 919-344-1131
Shown By
Agency Title: CENTURY 21 Thomas
Agency Phone: 888-249-2100

Estimate Your Payment
Estimated Payment
$ 726.60 per month $642.41 Principal & Interest $0.00 Property Tax (data not provided by mls) $84.19 Homeowner's Insurance
95 Live Oak Court | MLS# 100608031
This single family home located at 95 Live Oak Court, Kenly, NC 27542 is currently listed for sale with an asking price of $288,648. This property was built in 2003 and has 4 bedrooms and 2 full and 1 partial baths with 2058 sq. ft. Live Oak Court is located in the Hickory Grove subdivision. Search Hickory Grove real estate on www.century21thomas.com today.