
BEDS4
BATHS1 full
SQUARE FEET1,383
MLS#100603576
STATUSPending with Showings
PROPERTY TYPEResidential - Single Family
Property Description
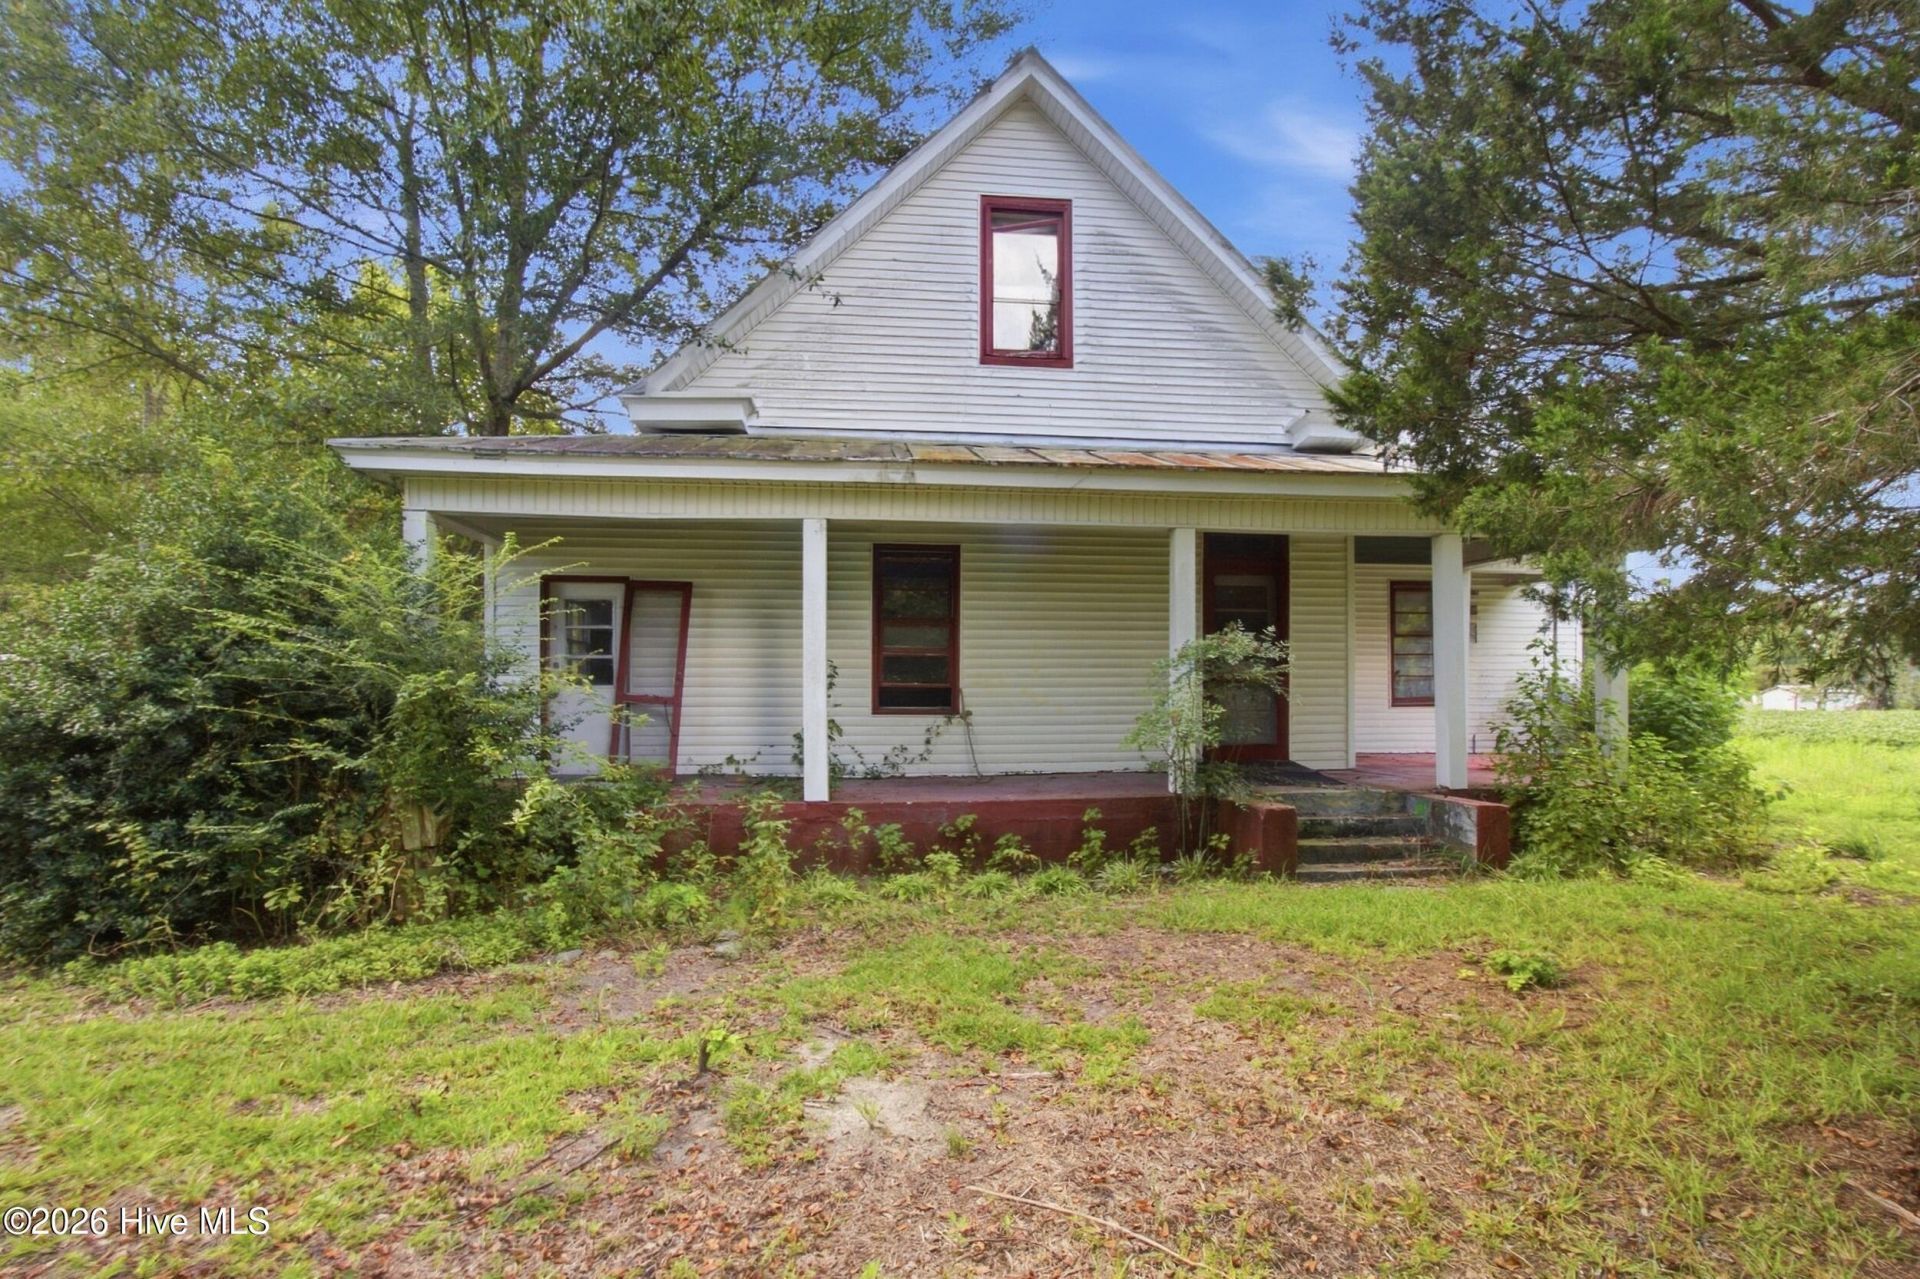
Opportunity awaits with this 4-bedroom, 1-bath home ready for transformation and full of possibilities for investors or buyers looking to make it their own. Situated on .66 acres and surrounded by mature trees. With a metal roof already in place, wood floors and plenty of farmhouse-style character, this property offers a great starting point for an investor or buyer looking to build sweat equity and bring new life to a home with country charm.A welcoming front porch leads into the living room with fireplace and adjoining dining area. The home also features a spacious kitchen, laundry room and a second fireplace. Both fireplaces are currently non-operational.Bring your vision and make the most of the generous lot, mature landscape and existing character. Whether you're looking for your next investment project or a home you can update over time, this diamond in the rough offers plenty of possibilities.Property is being sold ''as is.''
Property Features
Property Type: Residential - Single Family
Cooling: None
Heating: Wood, None
Lot Size: 0.66 Acres
Roof Type: Metal
Stories: 2.0
Year Built: 1900
Amenities
Ceiling Fan(s)
Feature Descriptions
Days on Site: 10
Exterior: Wood Siding, Wood Frame
Fencimg: Partial
Flooring: Carpet, Tile, Vinyl, Wood
Laundry: Laundry Room
Lot Dimensions: Irregular
Parcel#: 3-030 -072
Parking: On Site, Unpaved
Parking Notes: On Site, Unpaved
Patio/Porch: Covered, Porch
Special View Info: See Remarks
Utilities: See Remarks
Water: Public
Room Sizes
Dining Room: 15.5 X 9.9 Level - First
Bedroom 1: 15.2 X 13.7 Level - First
Kitchen: 11.2 X 15.6 Level - First
Living Room: 15.3 X 14 Level - First
Bedroom 4: 10.9 X 14 Level - Second
Bedroom 3: 14.3 X 17.3 Level - Second
Office: 15.4 X 10 Level - First
Bedroom 2: 16.1 X 14.6 Level - Second
Local Schools
High School: West Craven
Middle School: West Craven
Elementary School: James W. Smith
Listed By / Shown By
Listed By
Agency Name: Keller Williams Realty
Agency Phone: 252-637-2010
Shown By
Agency Title: CENTURY 21 Thomas
Agency Phone: 888-249-2100

Estimate Your Payment
Estimated Payment
$ 163.62 per month $144.66 Principal & Interest $0.00 Property Tax (data not provided by mls) $18.96 Homeowner's Insurance
9505 W Nc 55 Highway | MLS# 100603576
This single family home located at 9505 W Nc 55 Highway, Dover, NC 28526 is currently listed for sale with an asking price of $65,000. This property was built in 1900 and has 4 bedrooms and 1 full baths with 1383 sq. ft. Search Dover real estate on www.century21thomas.com today.