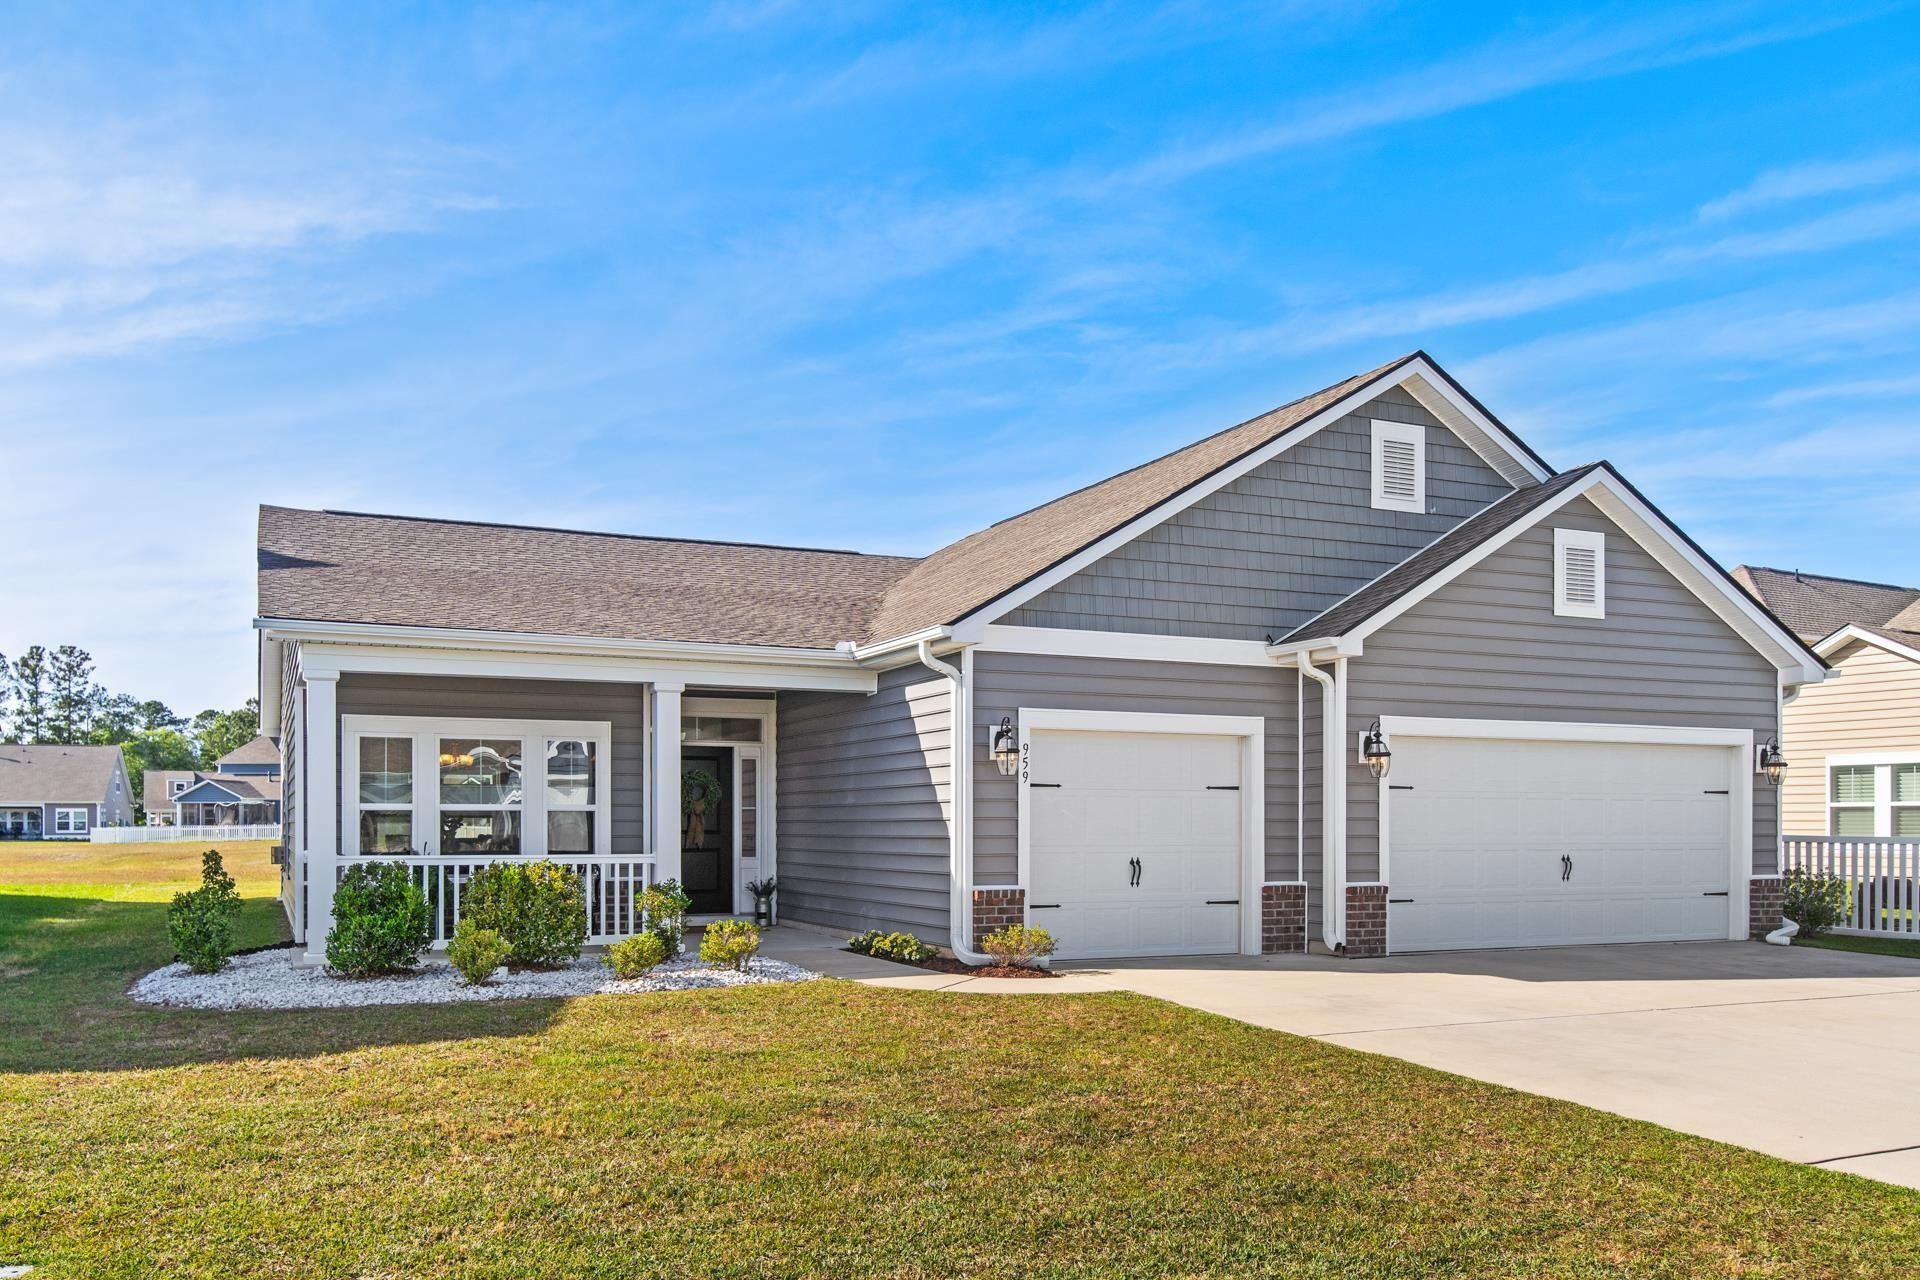

BEDS3
BATHS2 full
SQUARE FEET2,028
MLS#2611718
STATUSPending
PROPERTY TYPEResidential - Single Family
SUBDIVISIONForestbrook Estates
Property Description
Welcome to easy coastal living in Forestbrook Estates, where lakefront living meets everyday convenience just minutes from beaches, shopping, dining, golf, and entertainment. With over 2,000 heated square feet, this spacious single-level ranch home offers a bright, open floor plan designed for both comfortable everyday living and effortless entertaining. Natural light fills the main living areas, while the gas fireplace creates a warm and inviting focal point. The kitchen features granite countertops, stainless steel appliances, a large center island, and a walk-in pantry with plenty of storage space. The spacious primary suite includes a walk-in closet and private bath with double vanities, linen storage, and a glass walk-in shower. Step outside and enjoy peaceful lake views from the back patio the perfect setting for morning coffee or relaxing evenings. Additional upgrades include natural gas service and a tankless water heater for added energy efficiency and endless hot water. Forestbrook Estates offers outstanding community amenities including two resort-style pools with covered cabanas, playgrounds, and community gardens. Whether youre searching for a primary residence, second home, or investment opportunity, this home offers low-maintenance living in one of the most convenient locations along the Grand Strand.
Property Features
Property Type: Residential - Single Family
Cooling: Central Air
Garage: 3 car attached
Heating: Central, Gas
Home Style: Ranch
Lot Size: 0.17 Acres
Stories: 1.0
Year Built: 2021
Amenities
Ceiling Fan(s)
Dual Sinks
Fireplace
Linen Closet
Main Level Primary
Separate Shower
Vaulted Ceiling(s)
Walk-In Closet(s)
Window Treatments
Breakfast Bar
Bedroom on Main Level
Entrance Foyer
Kitchen Island
Stainless Steel Appliances
Solid Surface Counters
Porch
Patio
Feature Descriptions
Appliances: Dishwasher, Disposal, Microwave, Range, Refrigerator, Dryer, Water Purifier, Washer
Association Amenities: Clubhouse, Pet Restrictions
Community Features: Clubhouse, Recreation Area, Long Term Rental Allowed, Pool
Days on Site: 72
Flooring: Carpet, Laminate, Tile
HOA: Yes
HOA Fee: 86/ Monthly
Laundry: Washer Hookup
Lot: Outside City Limits, Rectangular, Rectangular Lot
Lot Dimensions: 63x120x63x120
Parcel#: 42702020055
Parking: Attached, Garage, Three Car Garage, Golf Cart Garage, Garage Door Opener
Parking Notes: Attached, Garage, Three Car Garage, Golf Cart Garage,
Patio/Porch: Rear Porch, Front Porch, Patio
Pets Allowed: Owner Only, Yes
Pool: Community, Outdoor Pool
Security: Smoke Detector(s)
Swimming Pool: Yes
Utilities: Cable Available, Electricity Available, Natural Gas Available, Phone Available, Sewer Available, Underground Utilities, Water Available
View: Lake
Water: Public
Window: Window Treatments
Room Sizes
Great Room: 21x21
Bedroom 2: 13x13 Level - First
Bedroom 1: 13x10 Level - First
Kitchen: 16x13
Dining Room: 11x14
Primary Bedroom: 14x15 Level - First
Local Schools
High School: Socastee High School
Middle School: Forestbrook Middle School
Elementary School: Forestbrook Elementary School
Listed By / Shown By
Listed By
Agency Name: Realty ONE Group Dockside
Agency Phone: 843-492-4030
Shown By
Agency Title: CENTURY 21 Thomas
Agency Phone: 888-249-2100

Estimate Your Payment
Estimated Payment
$ 1,079.89 per month $954.77 Principal & Interest $0.00 Property Tax (data not provided by mls) $125.13 Homeowner's Insurance
959 Harrison Mill St. | MLS# 2611718
This single family home located at 959 Harrison Mill St., Myrtle Beach, SC 29579 is currently listed for sale with an asking price of $429,000. This property was built in 2021 and has 3 bedrooms and 2 full baths with 2028 sq. ft. Harrison Mill St. is located in the Forestbrook Estates subdivision. Search Forestbrook Estates real estate on www.century21thomas.com today.