
BEDS3
BATHS2 full 1 partial
SQUARE FEET1,680
MLS#100605861
STATUSActive
PROPERTY TYPEResidential - Single Family
SUBDIVISIONRiverlights
SCHOOLNew Hanover
Property Description
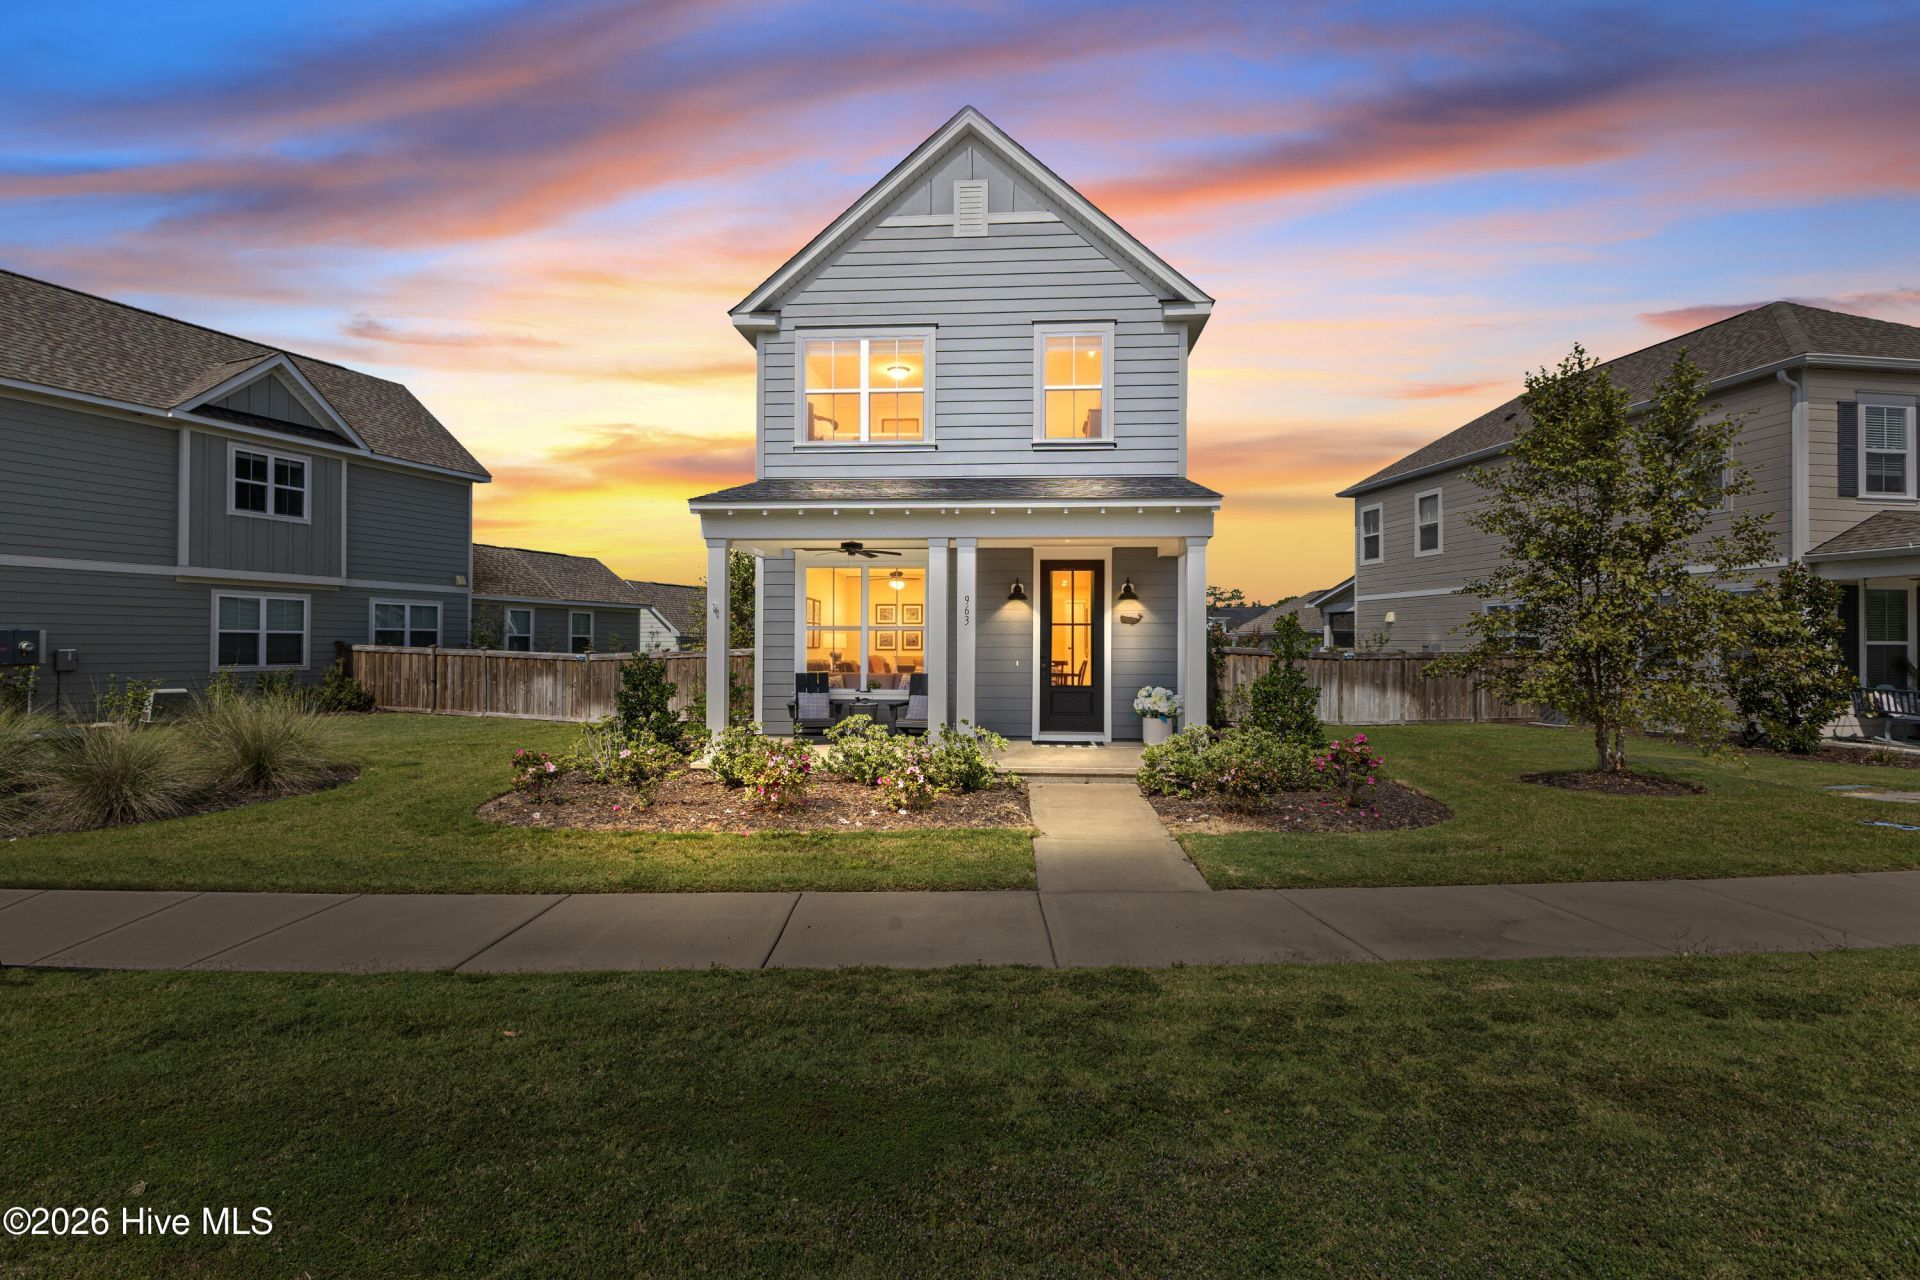
Welcome to this beautifully upgraded 3-bedroom, 2.5-bath home offering a spacious open-concept layout designed for comfortable living. The owner's suite is tucked upstairs, creating an inviting main floor with seamless living and dining spaces. The upgraded kitchen is a true highlight, featuring quartz countertops, a beautiful tile backsplash, a stylish hood vent, and a microwave thoughtfully mounted within the island. LVP flooring flows throughout the entire main floor, complemented by beautiful plantation shutters, while custom shades add style and privacy upstairs. The owner's suite offers a beautifully upgraded bath with a frameless glass shower wall. Step outside to enjoy the fenced-in backyard and take advantage of the home's larger lot offering a little extra space to enjoy the outdoors.Located in the highly desirable Riverlights community, residents enjoy a vibrant coastal lifestyle with beautiful walking trails, scenic ponds, parks, green spaces, and a variety of community amenities and events. With its convenient location near downtown Wilmington, the river, shopping, dining, and area beaches, Riverlights offers the perfect blend of neighborhood charm and coastal convenience. With its thoughtful upgrades, larger lot, and wonderful community setting, this home is ready to feel like home.
Property Features
Property Type: Residential - Single Family
Cooling: Central Air, Ceiling Fan(s)
Garage: 1
Heating: Electric, Heat Pump
Lot Size: 0.14 Acres
Roof Type: Architectural Shingle
Stories: 2.0
Year Built: 2023
Amenities
Walk-in Closet(s)
High Ceilings
Kitchen Island
Ceiling Fan(s)
Pantry
Blinds/Shades
Walk-In Closet(s)
Irrigation System
Feature Descriptions
Appliances: Vented Exhaust Fan, Built-In Microwave, Washer, Refrigerator, Dryer, Disposal, Dishwasher, Gas Range
Association Amenities: Billiard Room, Clubhouse, Community Pool, Dog Park, Fitness Center, Jogging Path, Maintenance Common Areas, Park, Pickleball, Restaurant, Sidewalks, Street Lights, Trail(s), Shopping Nearby
Days on Site: 2
Exterior: Fiber Cement, Wood Frame
Fencimg: Back Yard, Wood
Flooring: LVT/LVP, Carpet
HOA Fee: $1860/ Annually
Lot Dimensions: 32x122x68x129
Parcel#: R07000-007-468-000
Parking: Off Street, Paved, Garage
Parking Notes: Off Street, Paved, Garage
Patio/Porch: Covered, Front Porch
Sewer: Municipal Sewer
Special View Info: See Remarks
Utilities: Sewer Connected, Water Connected
Water: Public
Room Sizes
Bedroom 1: 9.25 X 11.17 Level - Second
Primary Bedroom: 13.25 X 13.58 Level - Second
Bedroom 2: 9.17 X 11.17 Level - Second
Kitchen: 19 X 18.08 Level - First
Living Room: 19 X 14.25 Level - First
Dining Room: 15.17 X 8.58 Level - First
Local Schools
High School: New Hanover
Middle School: Myrtle Grove
Elementary School: Williams
School District: New Hanover
Listed By / Shown By
Listed By
Agency Name: REAL Broker LLC
Agency Phone: 919-348-2585
Shown By
Agency Title: CENTURY 21 Thomas
Agency Phone: 888-249-2100

Estimate Your Payment
Estimated Payment
$ 1,079.89 per month $954.77 Principal & Interest $0.00 Property Tax (data not provided by mls) $125.13 Homeowner's Insurance
963 Fresnel Run | MLS# 100605861
This single family home located at 963 Fresnel Run, Wilmington, NC 28412 is currently listed for sale with an asking price of $429,000. This property was built in 2023 and has 3 bedrooms and 2 full and 1 partial baths with 1680 sq. ft. Fresnel Run is located in the Riverlights subdivision within the New Hanover school district. Search Riverlights real estate on www.century21thomas.com today.